The VVP Group company has been selling electronics and components since 1993. Its services are used by resellers, integrators, retail chains, telecom operators, furniture showrooms and many others. The studio came up with how the company’s offices should look from the inside.

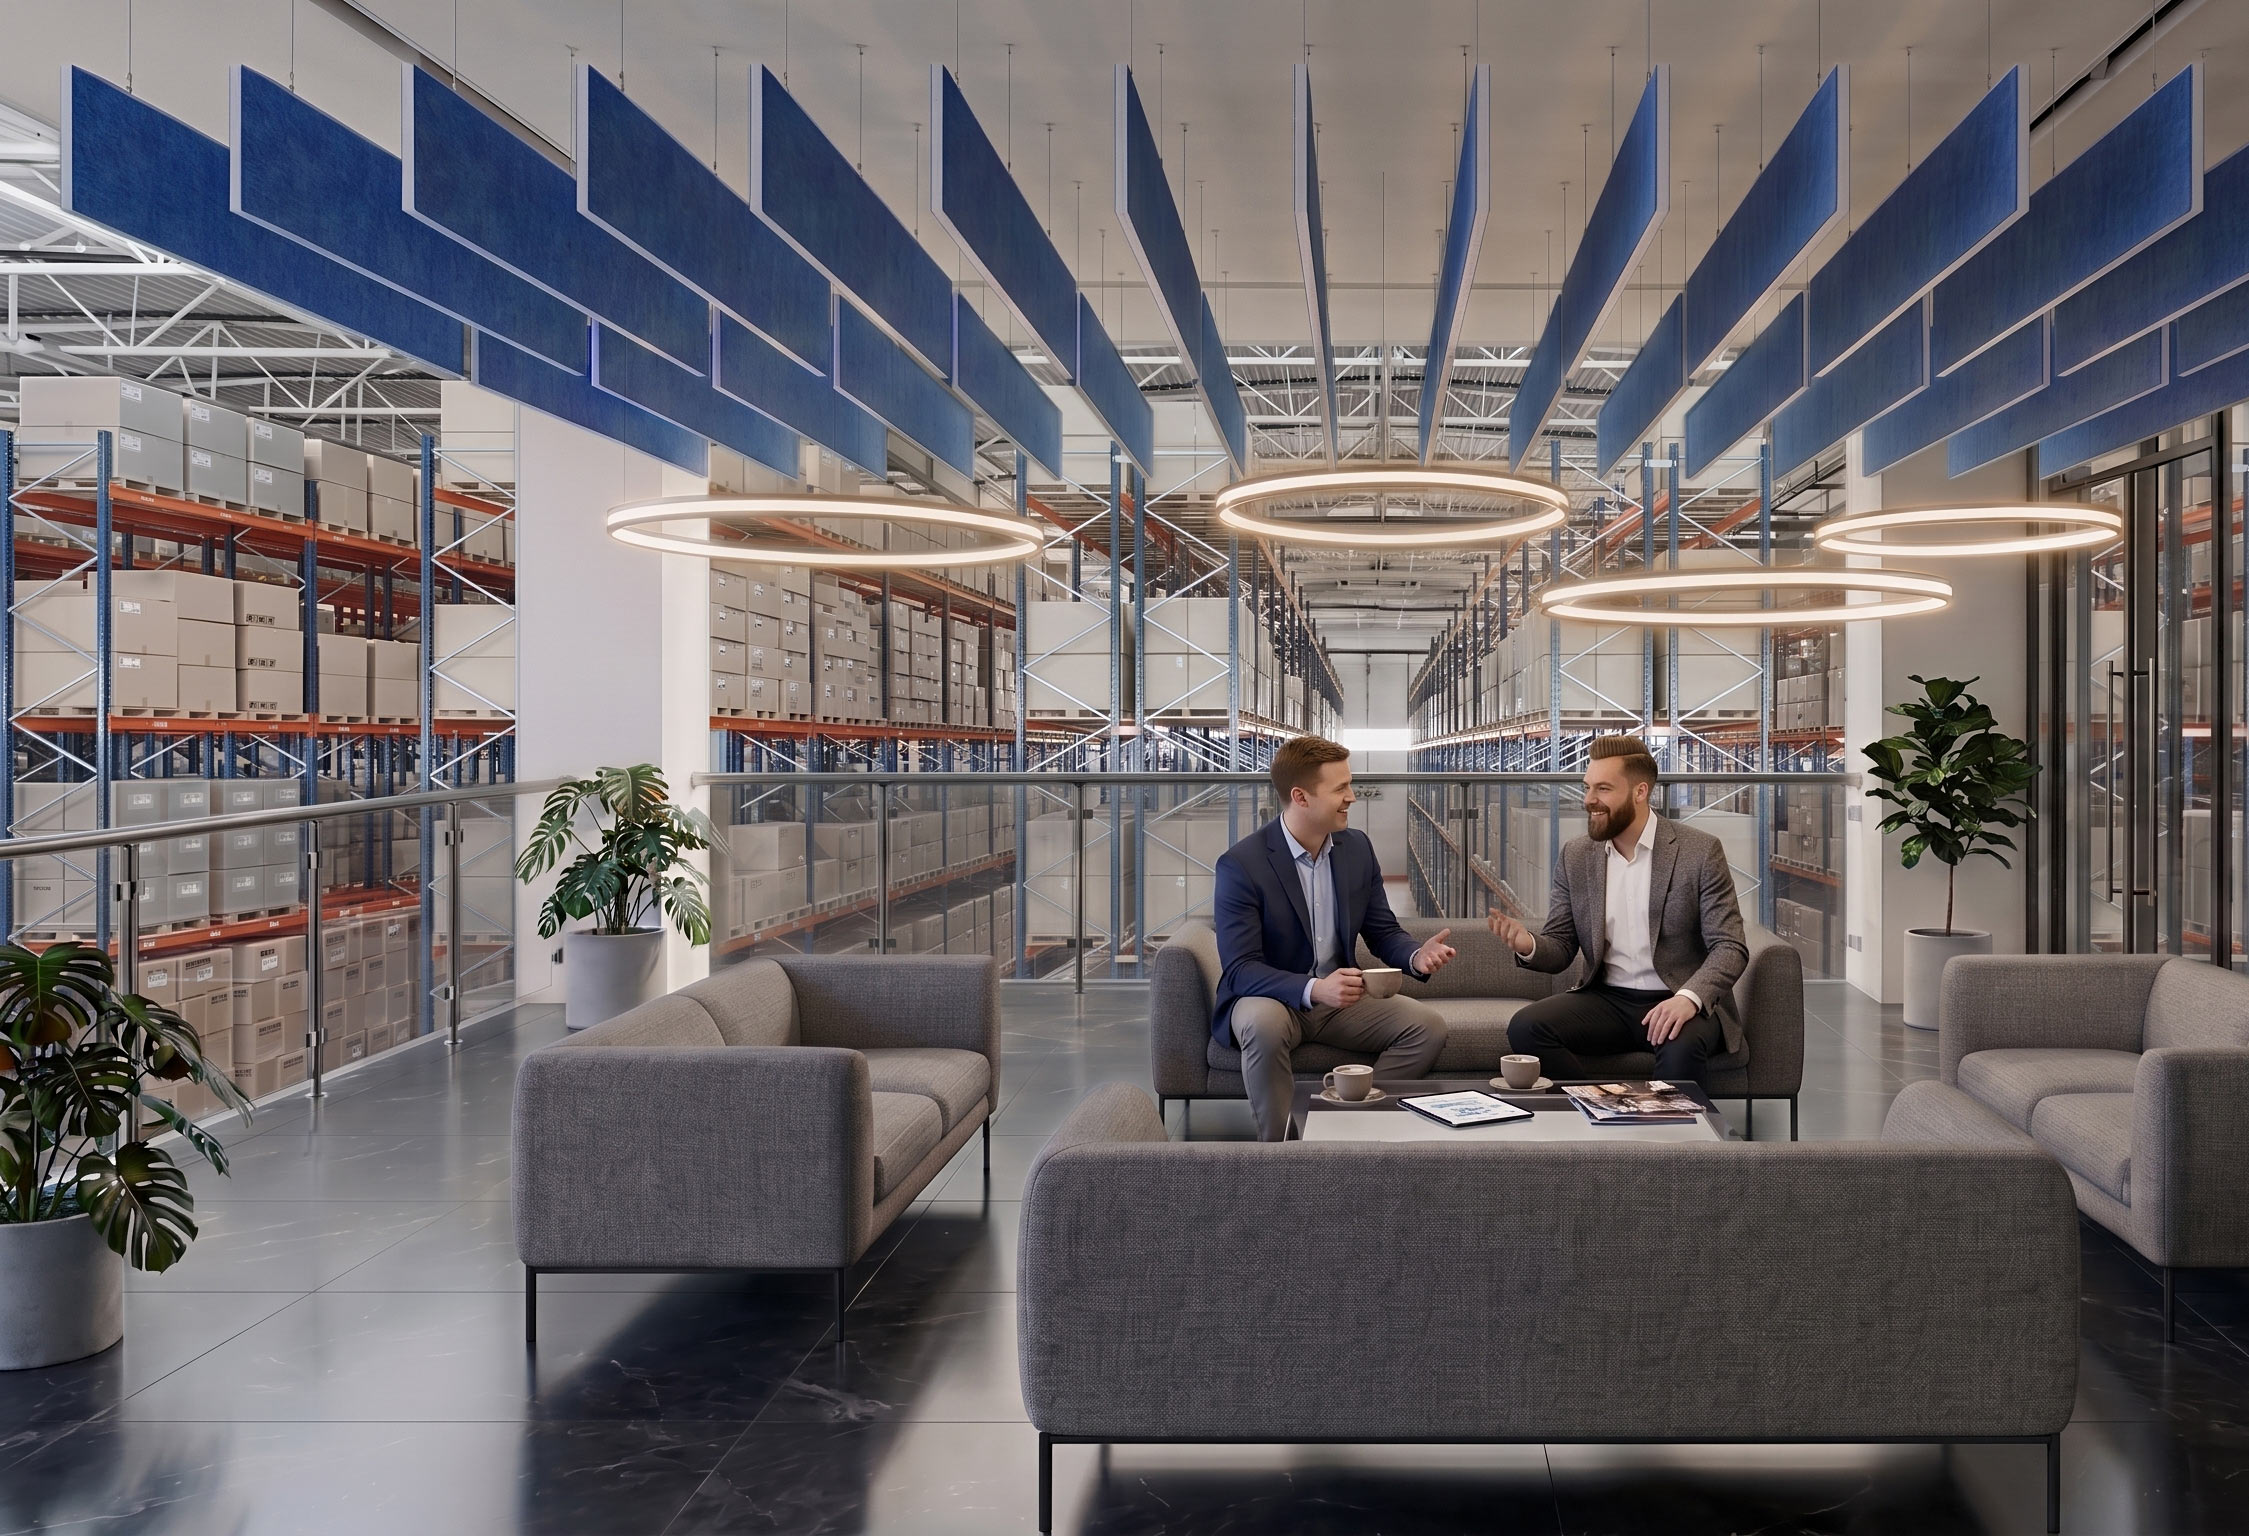
All office premises are located in an industrial building with a huge balcony that offers a panoramic view of the warehouse area.
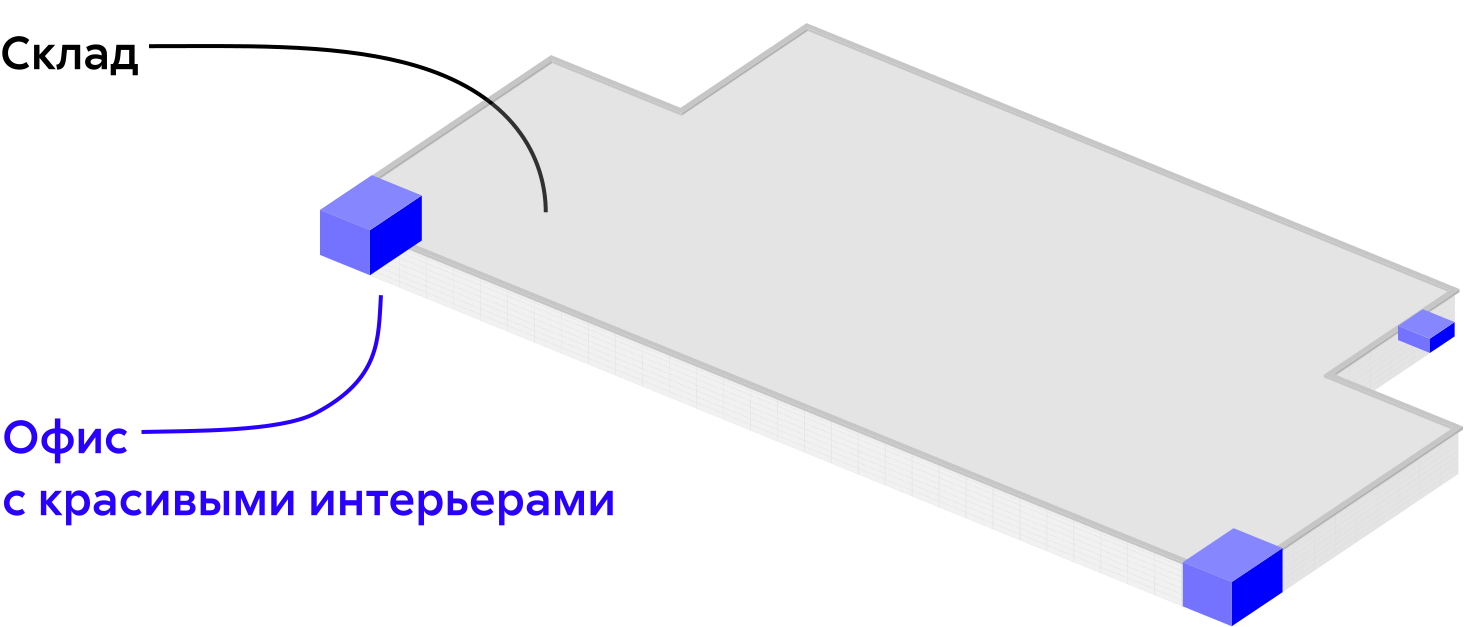
We proposed interior solutions for standard premises distributed across three administrative sections of the building.

Reception and dispatch room
For offices located in different parts of the warehouse building, different types of entrances are provided.
The entrance for drivers delivering VVP Group equipment leads to the dispatch room.
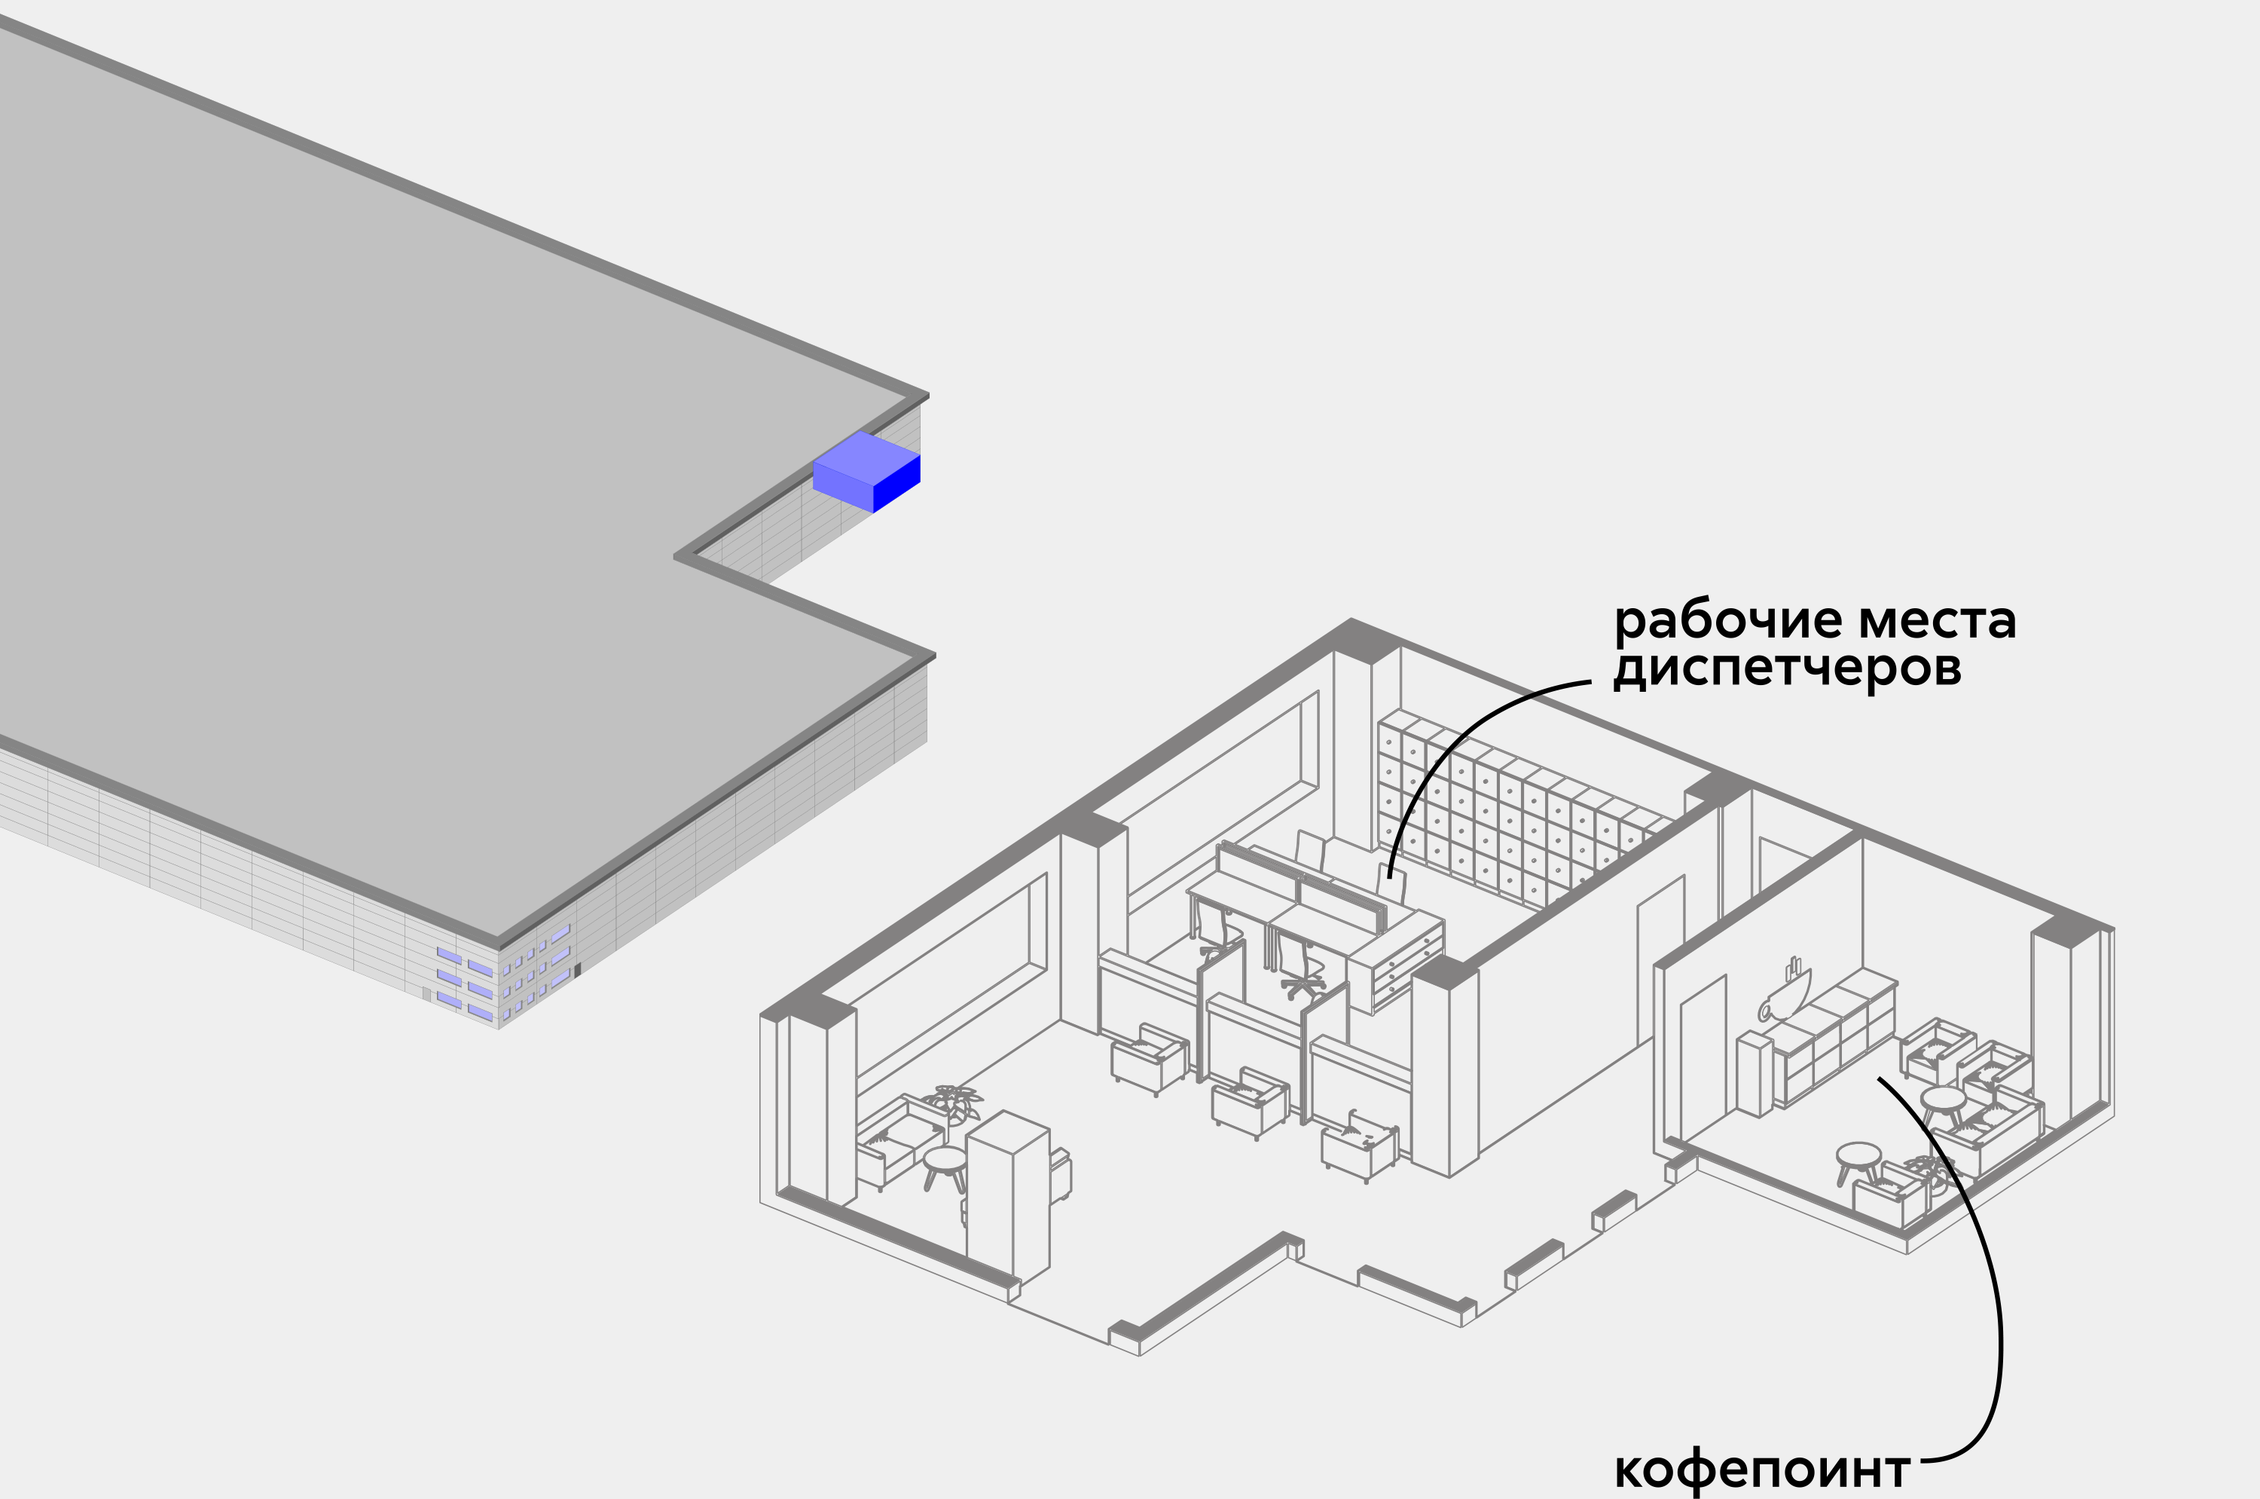
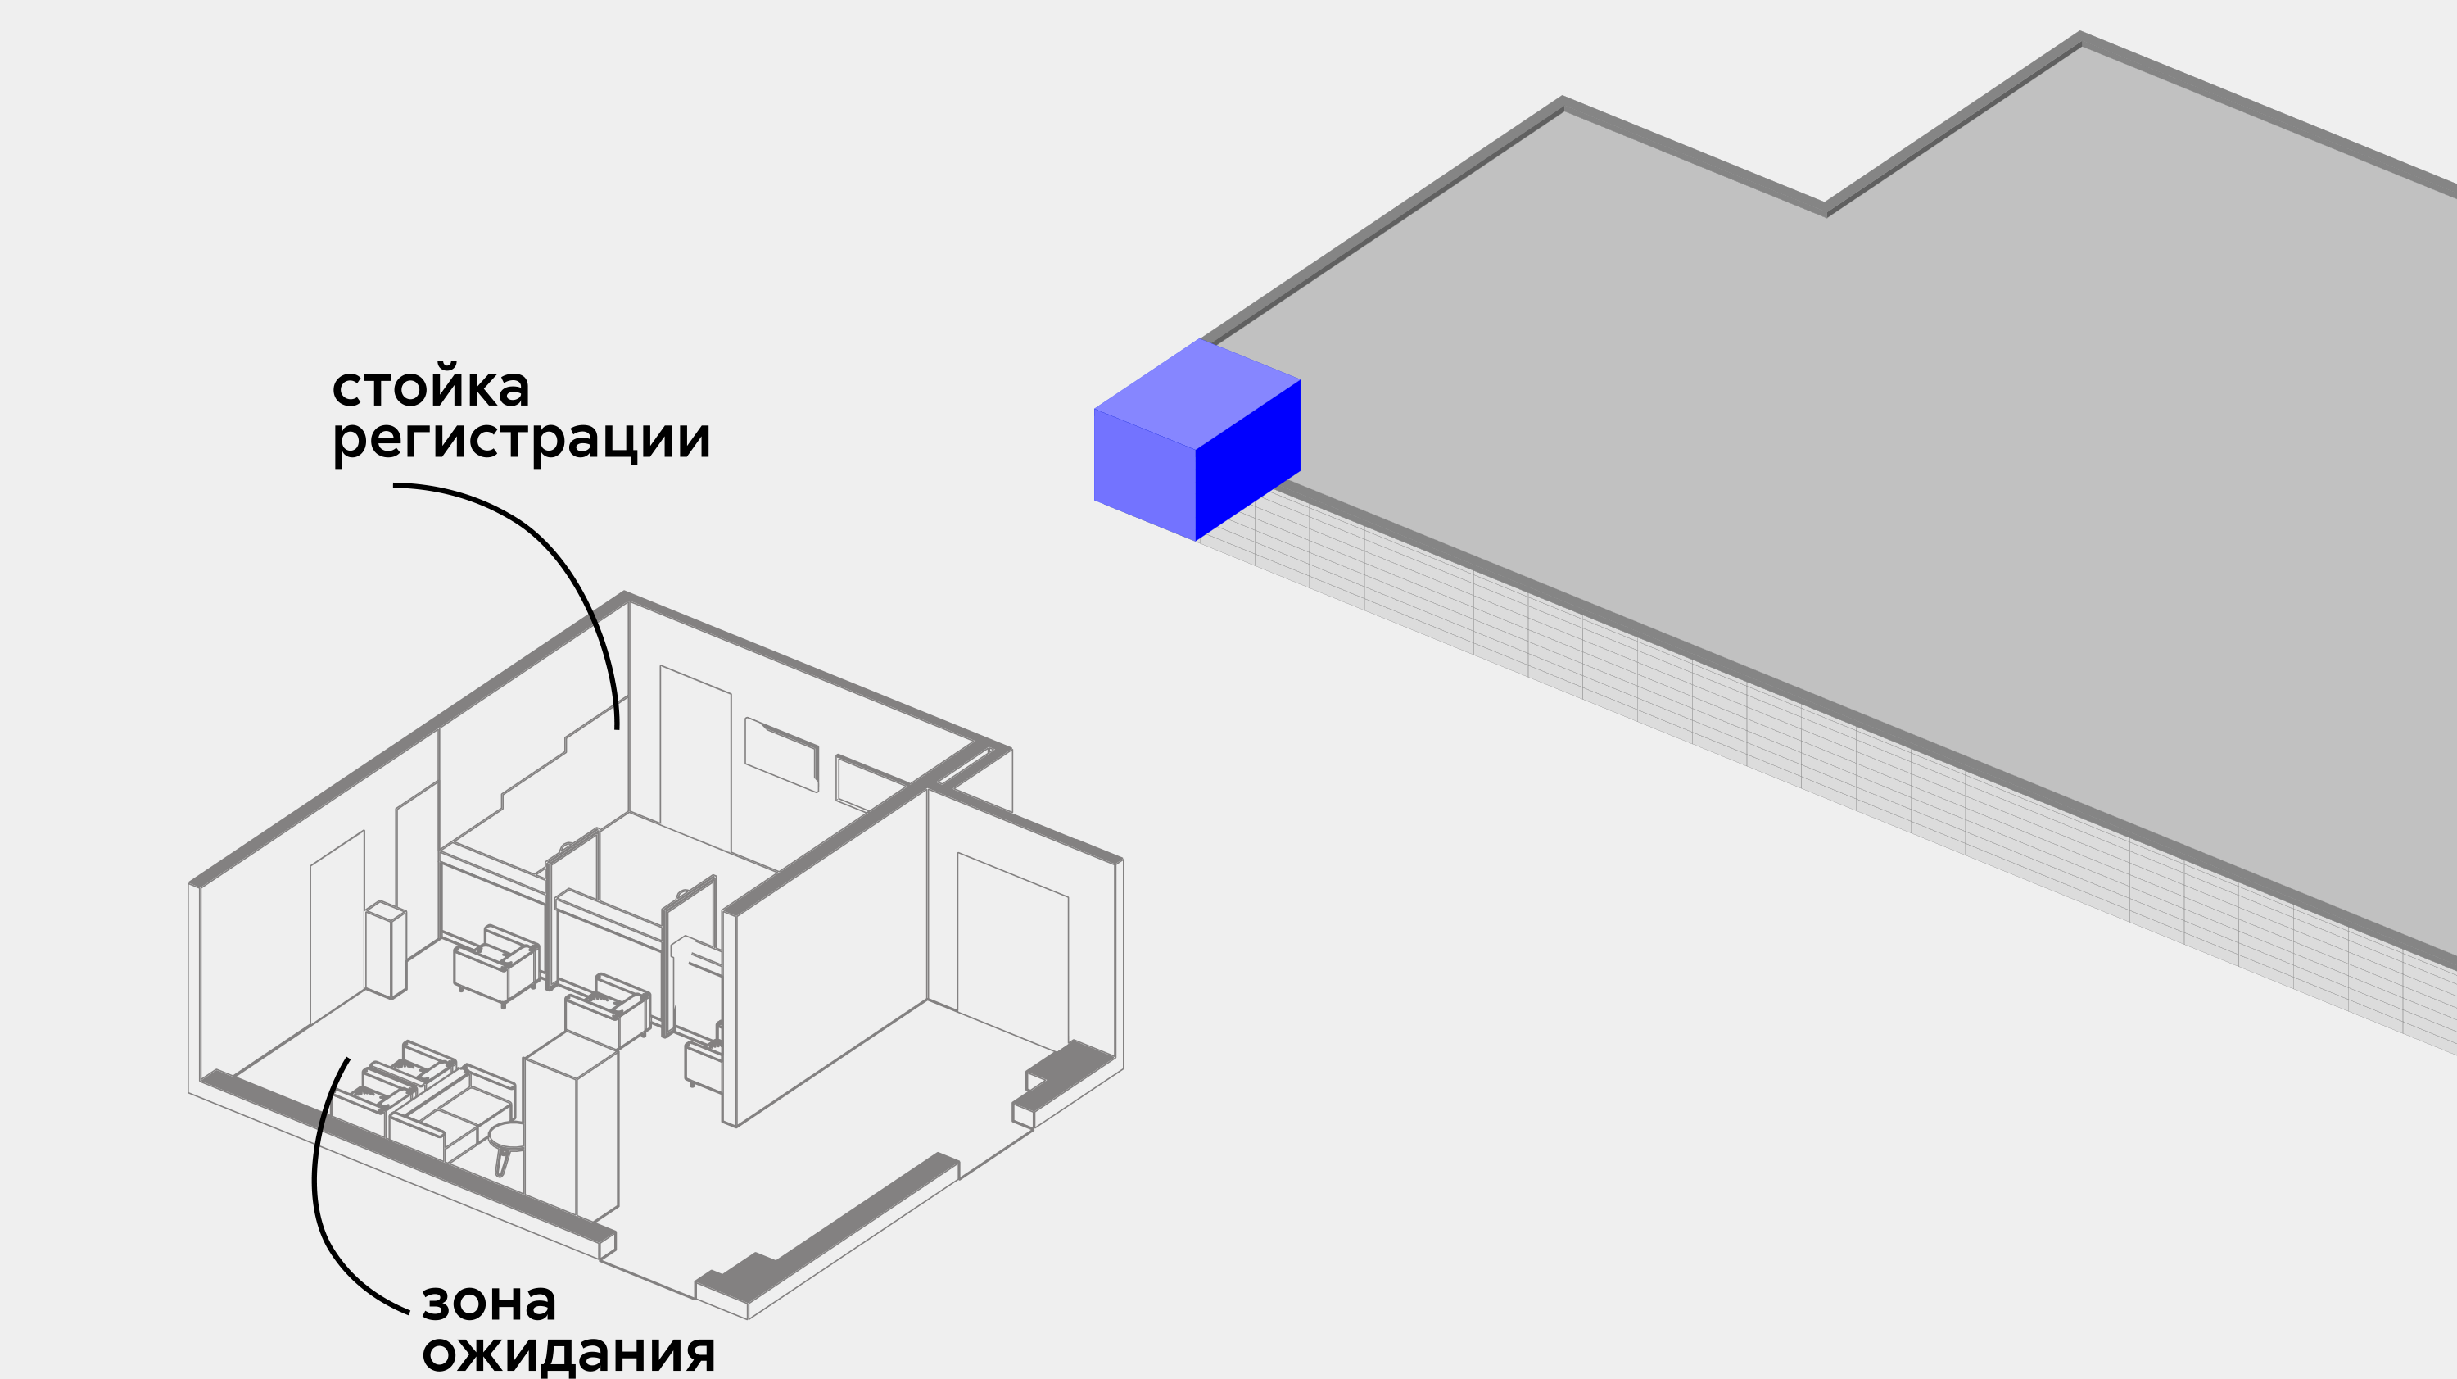
Employees and infrequent visitors enter the office through another entrance leading to the reception.
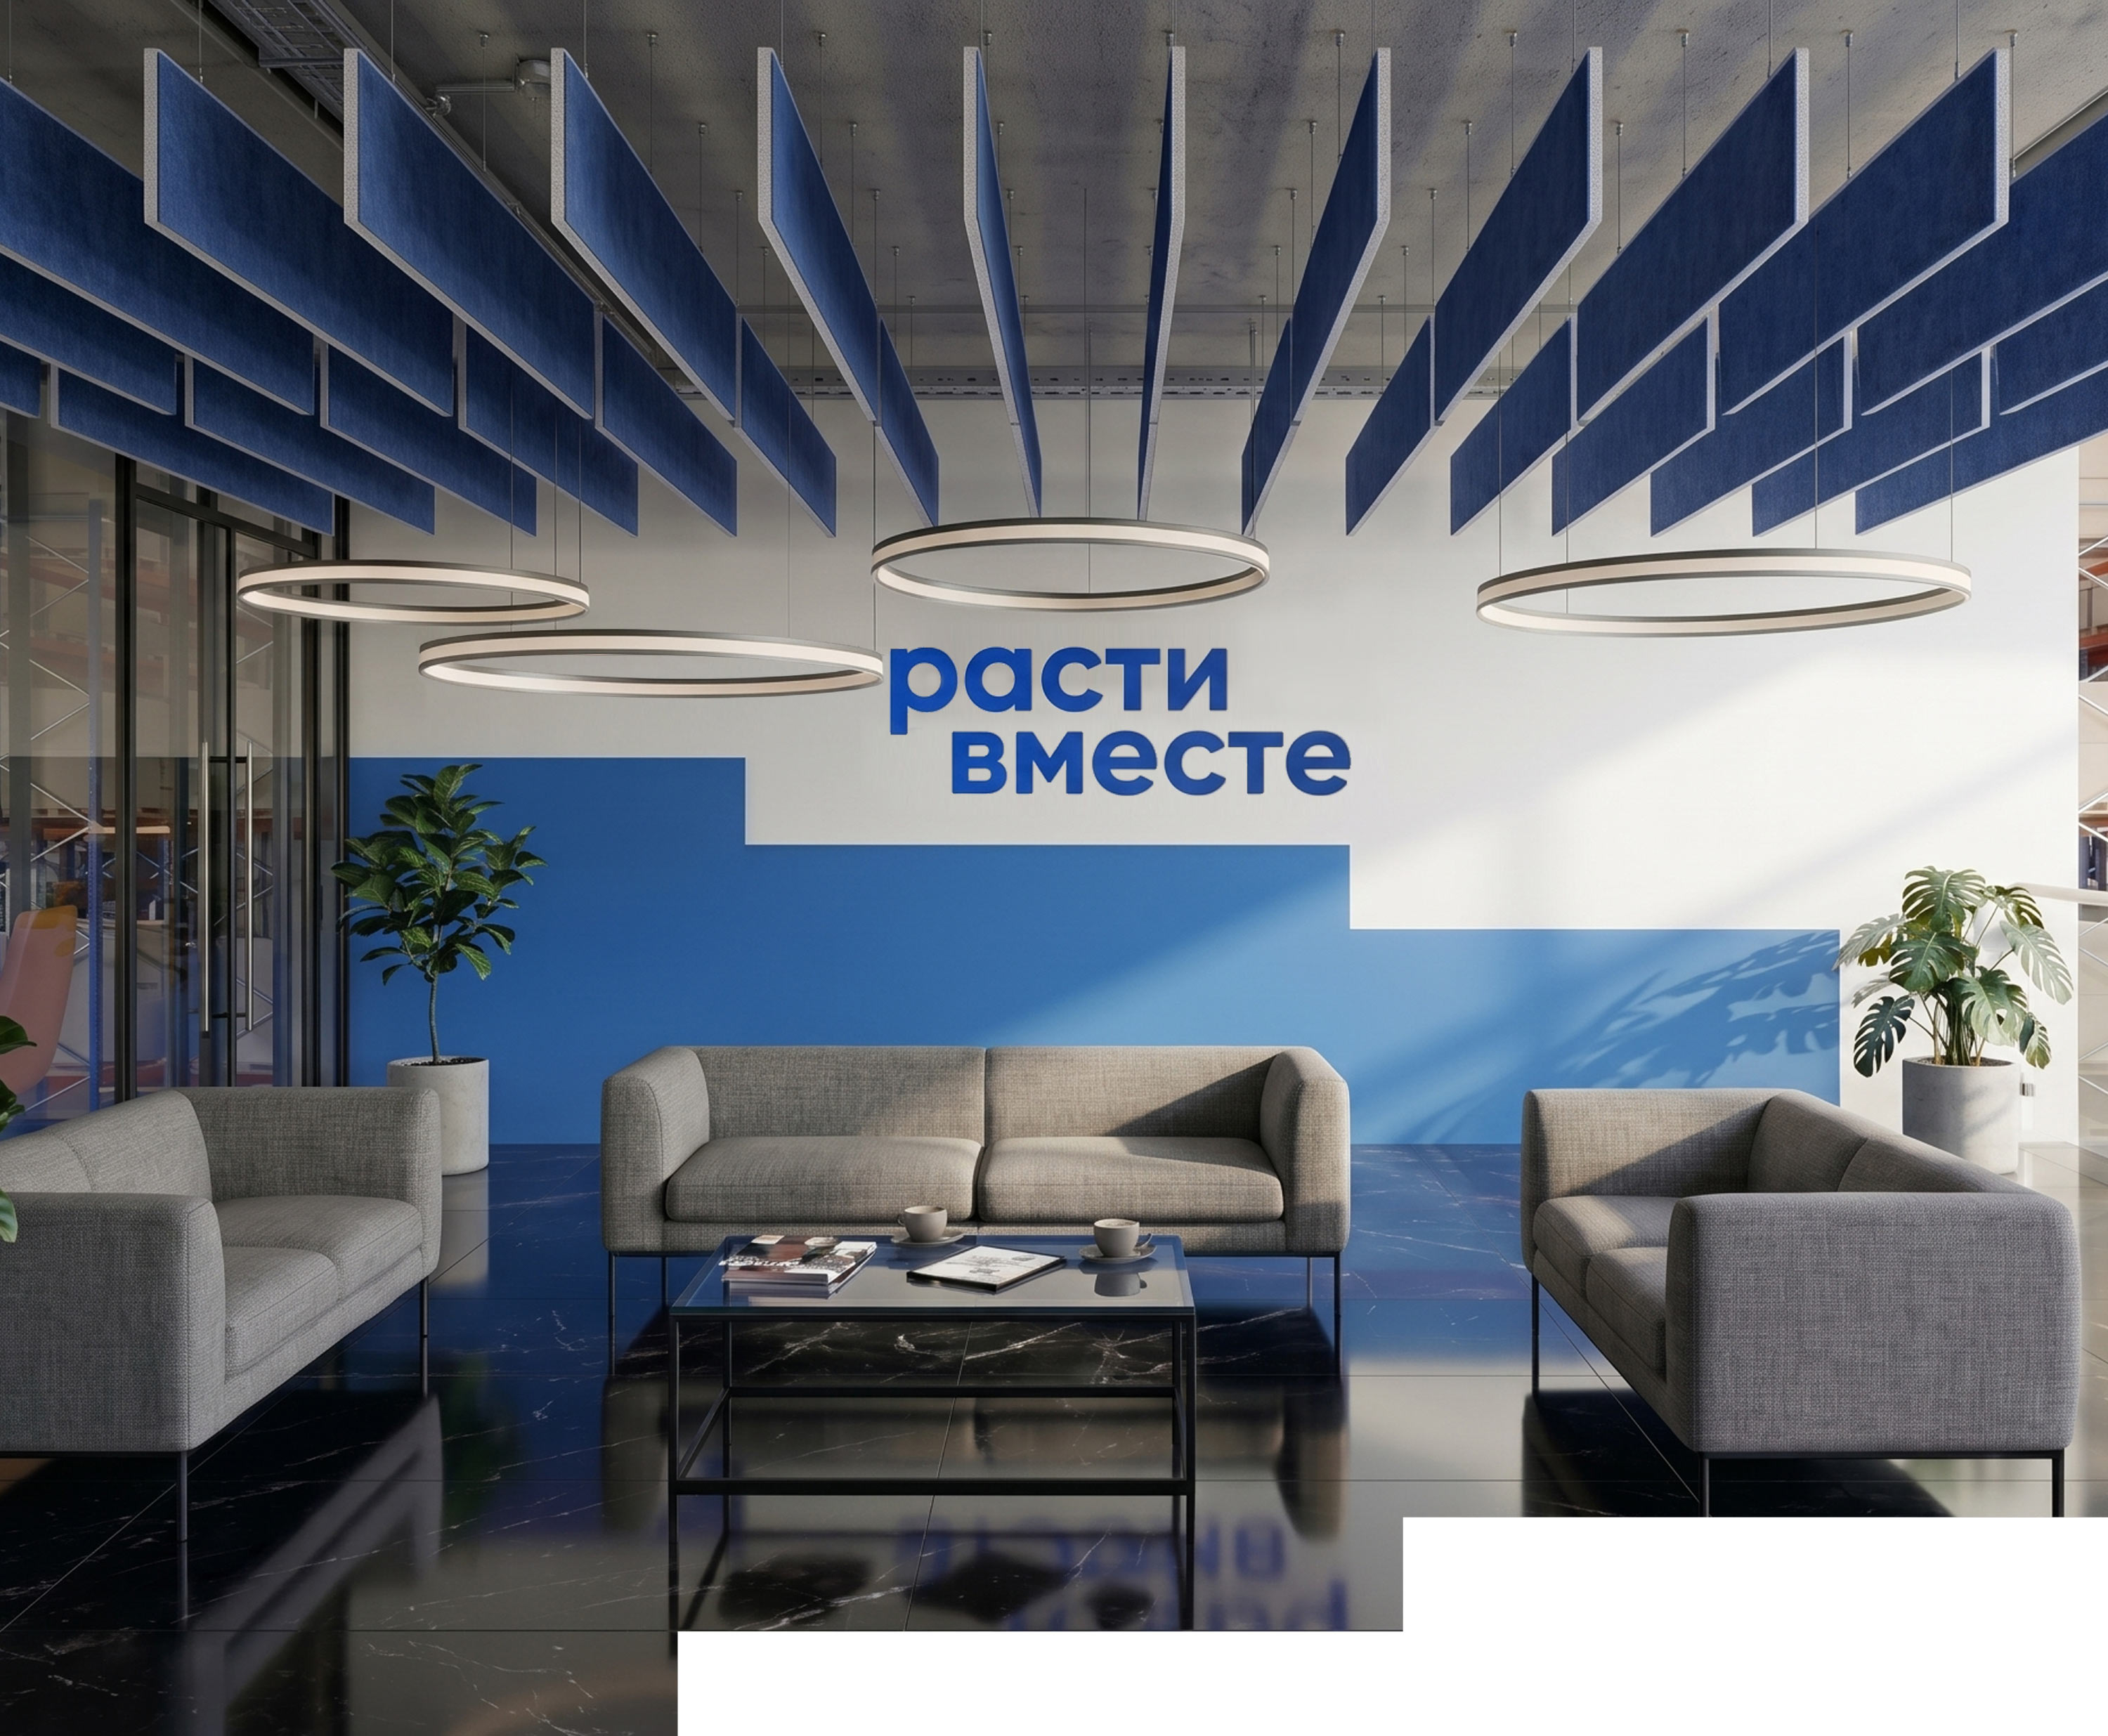
Both at the reception and in the dispatch room, incoming visitors are greeted by the company logo inscribed in a recognizable element—a three-step staircase.
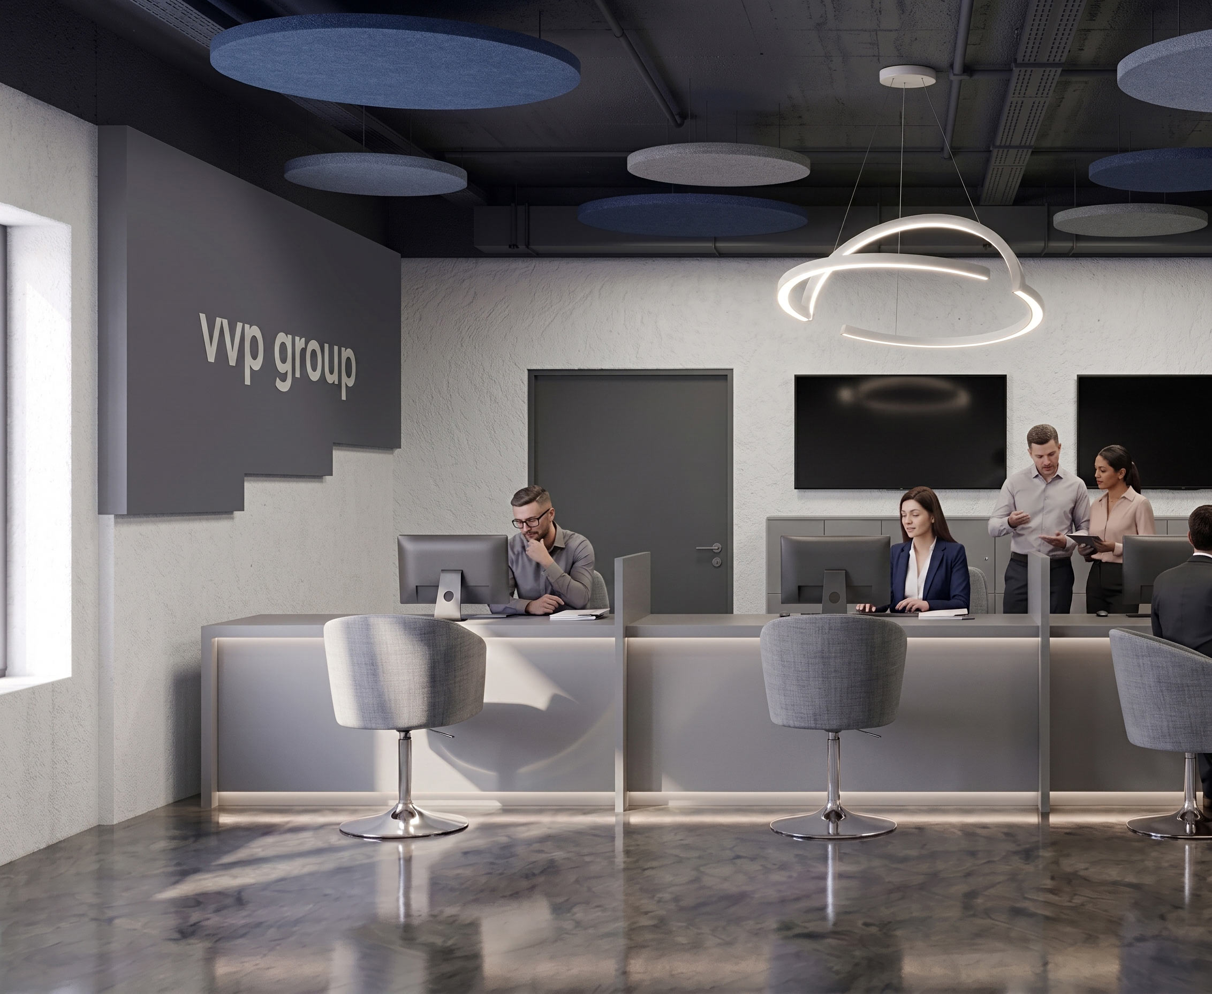
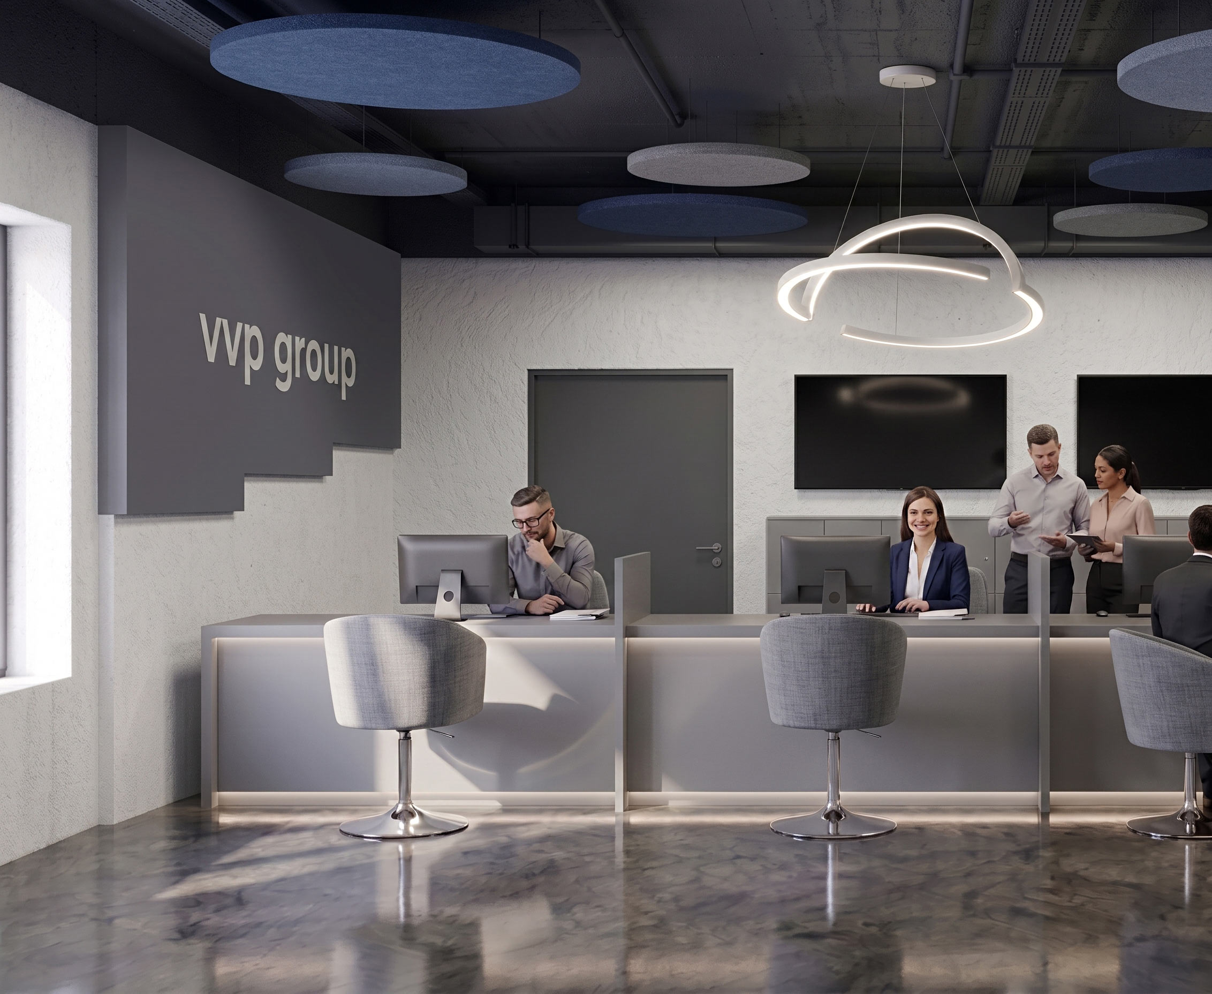
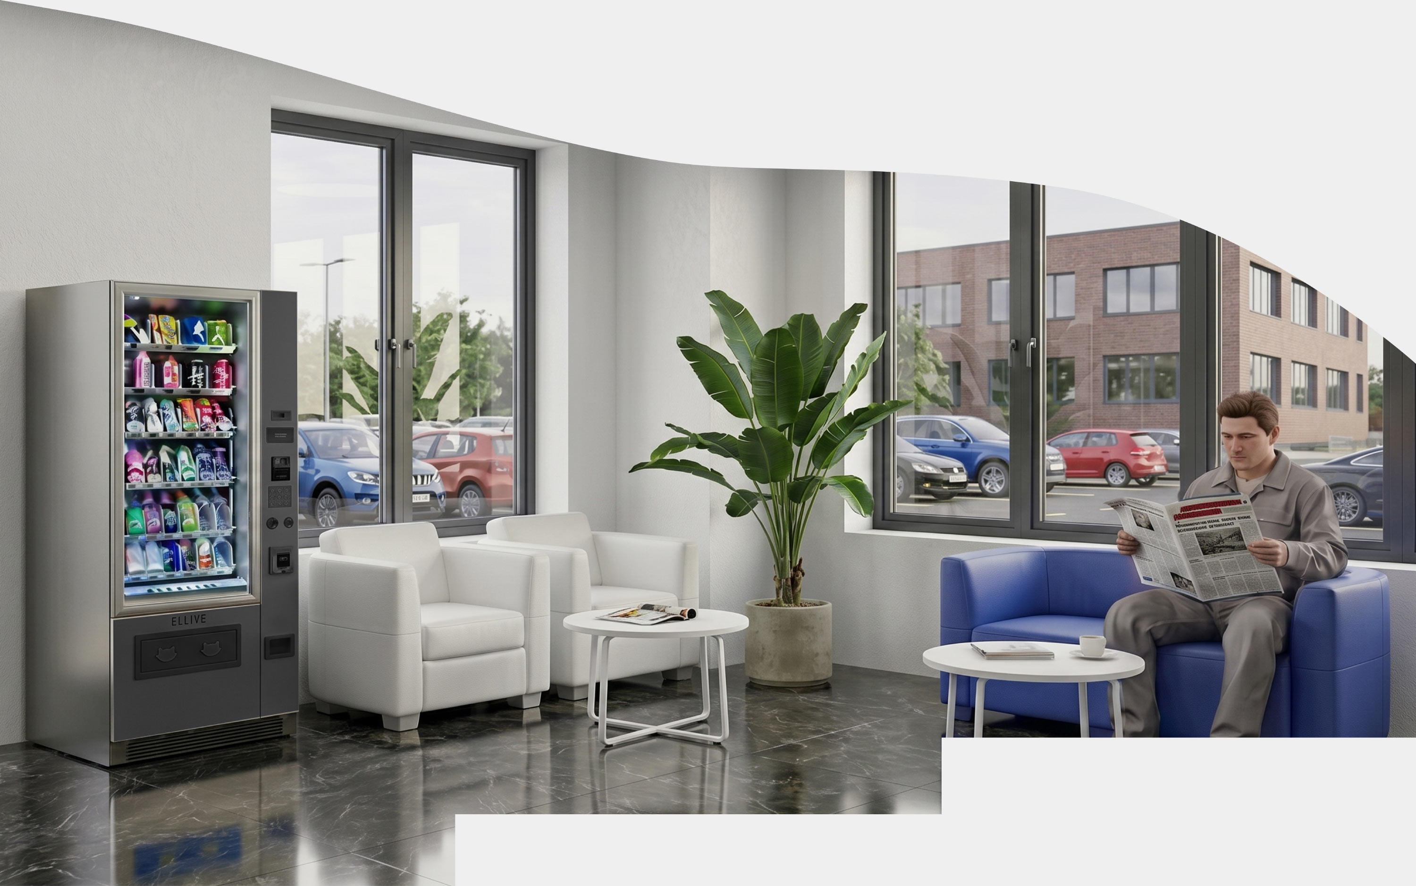
Each entrance has a separate waiting area with a coffee point. There is something to do while sitting in line.
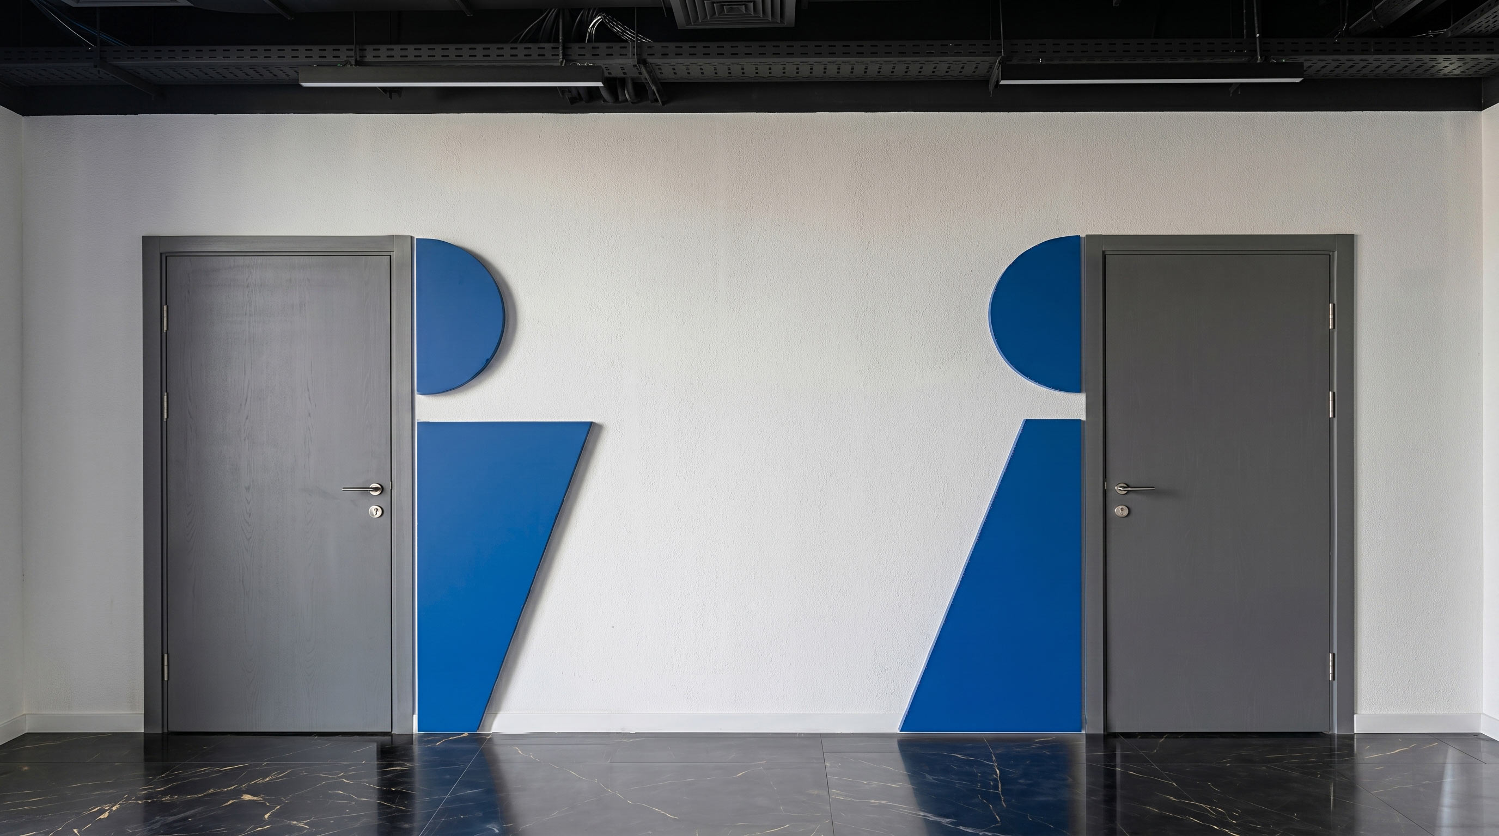
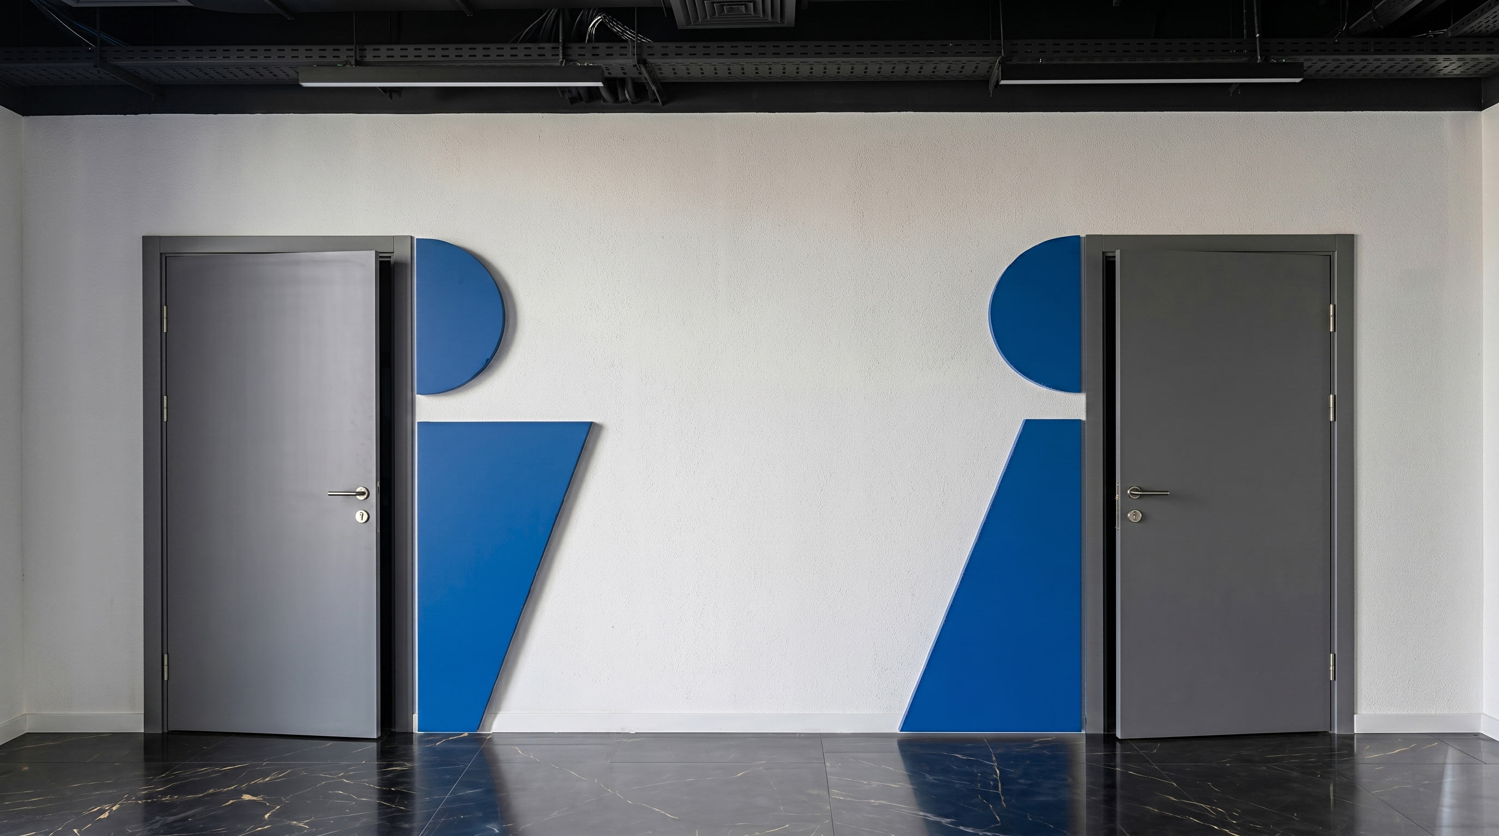
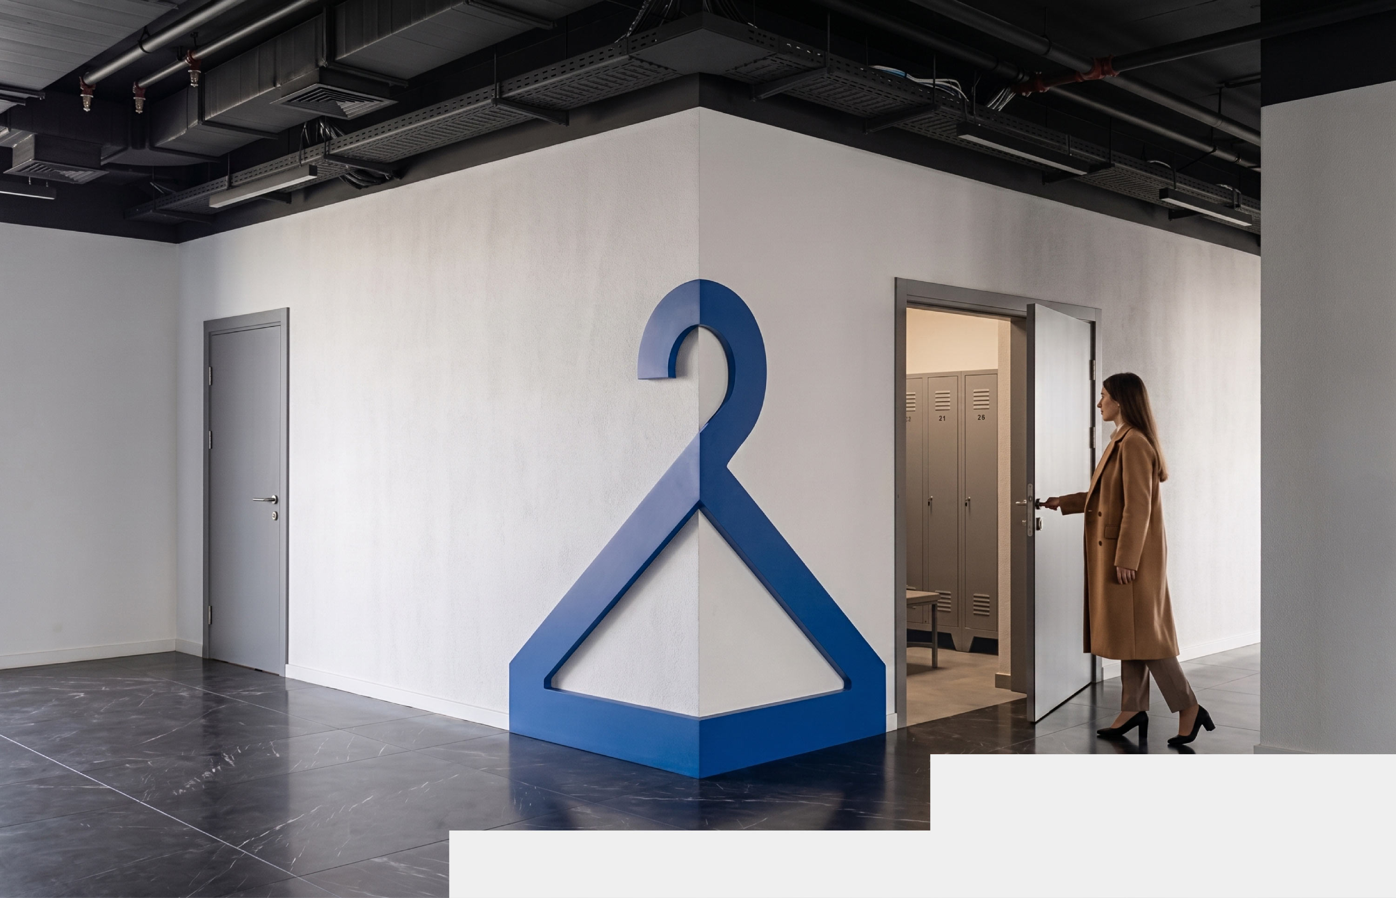
Light linear graphics were developed to denote key functional areas and points of attraction for employees.
Cafeteria
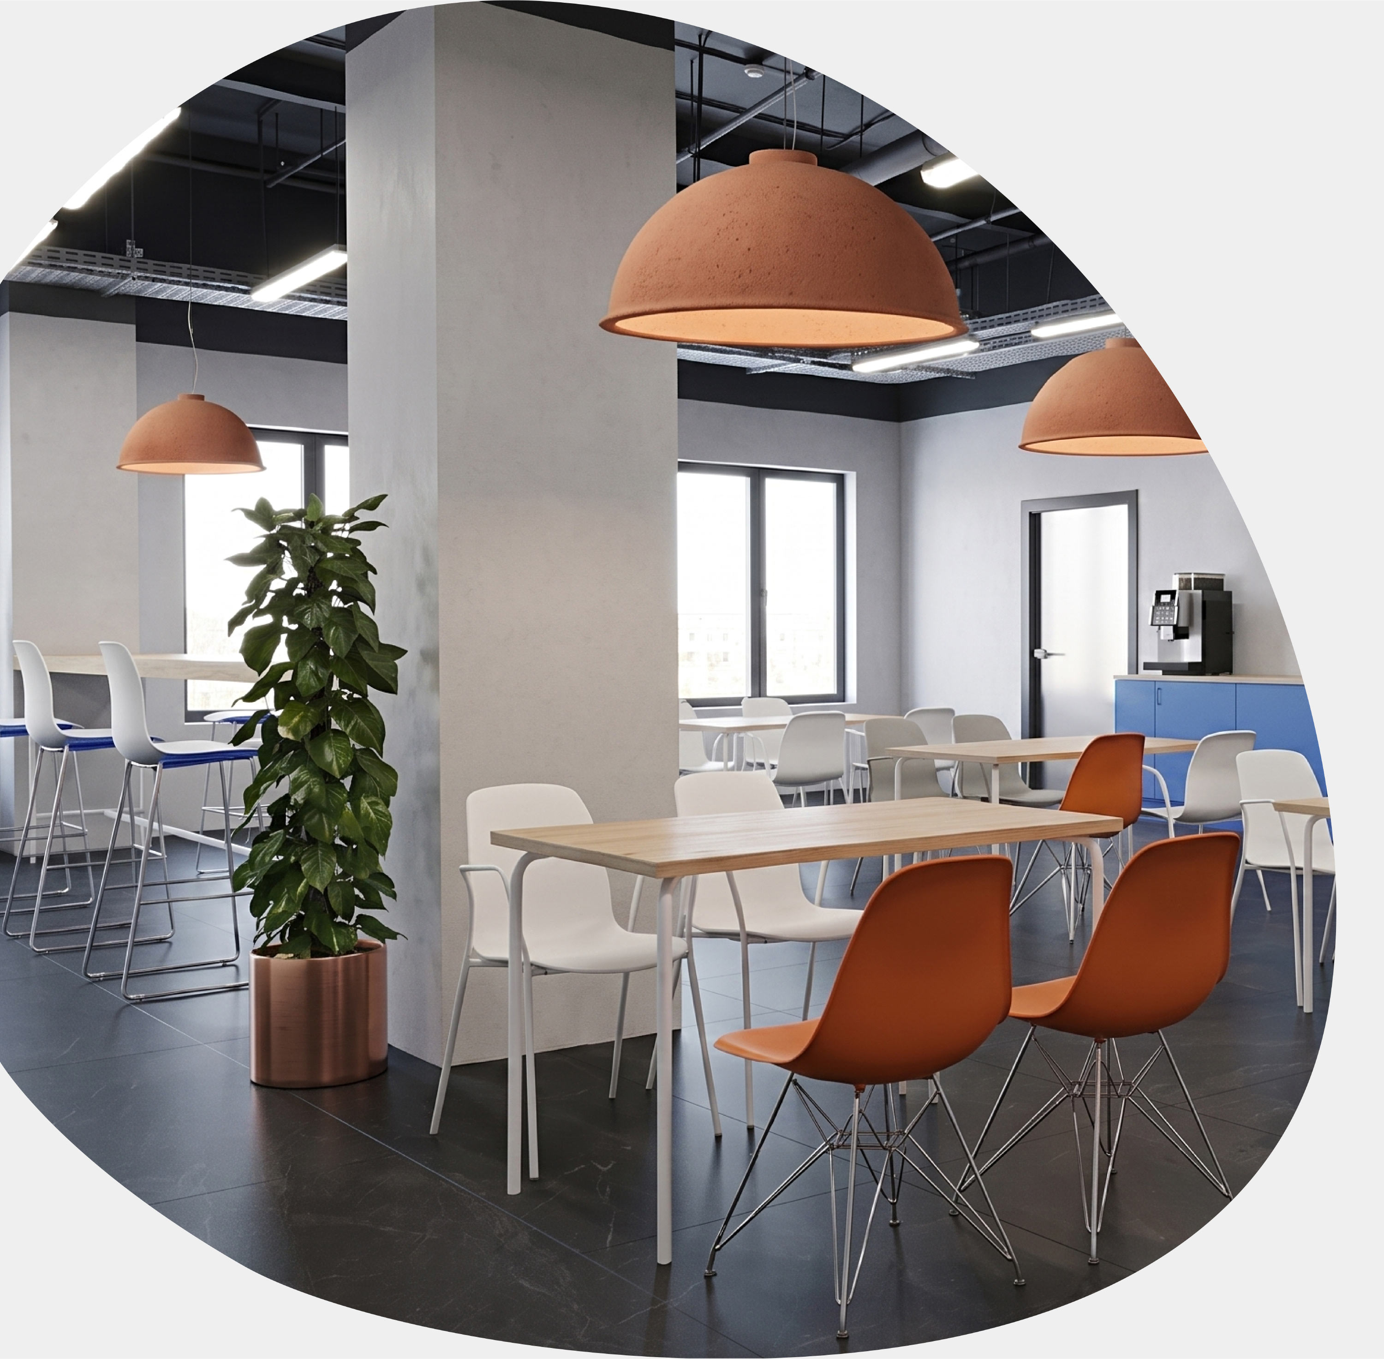
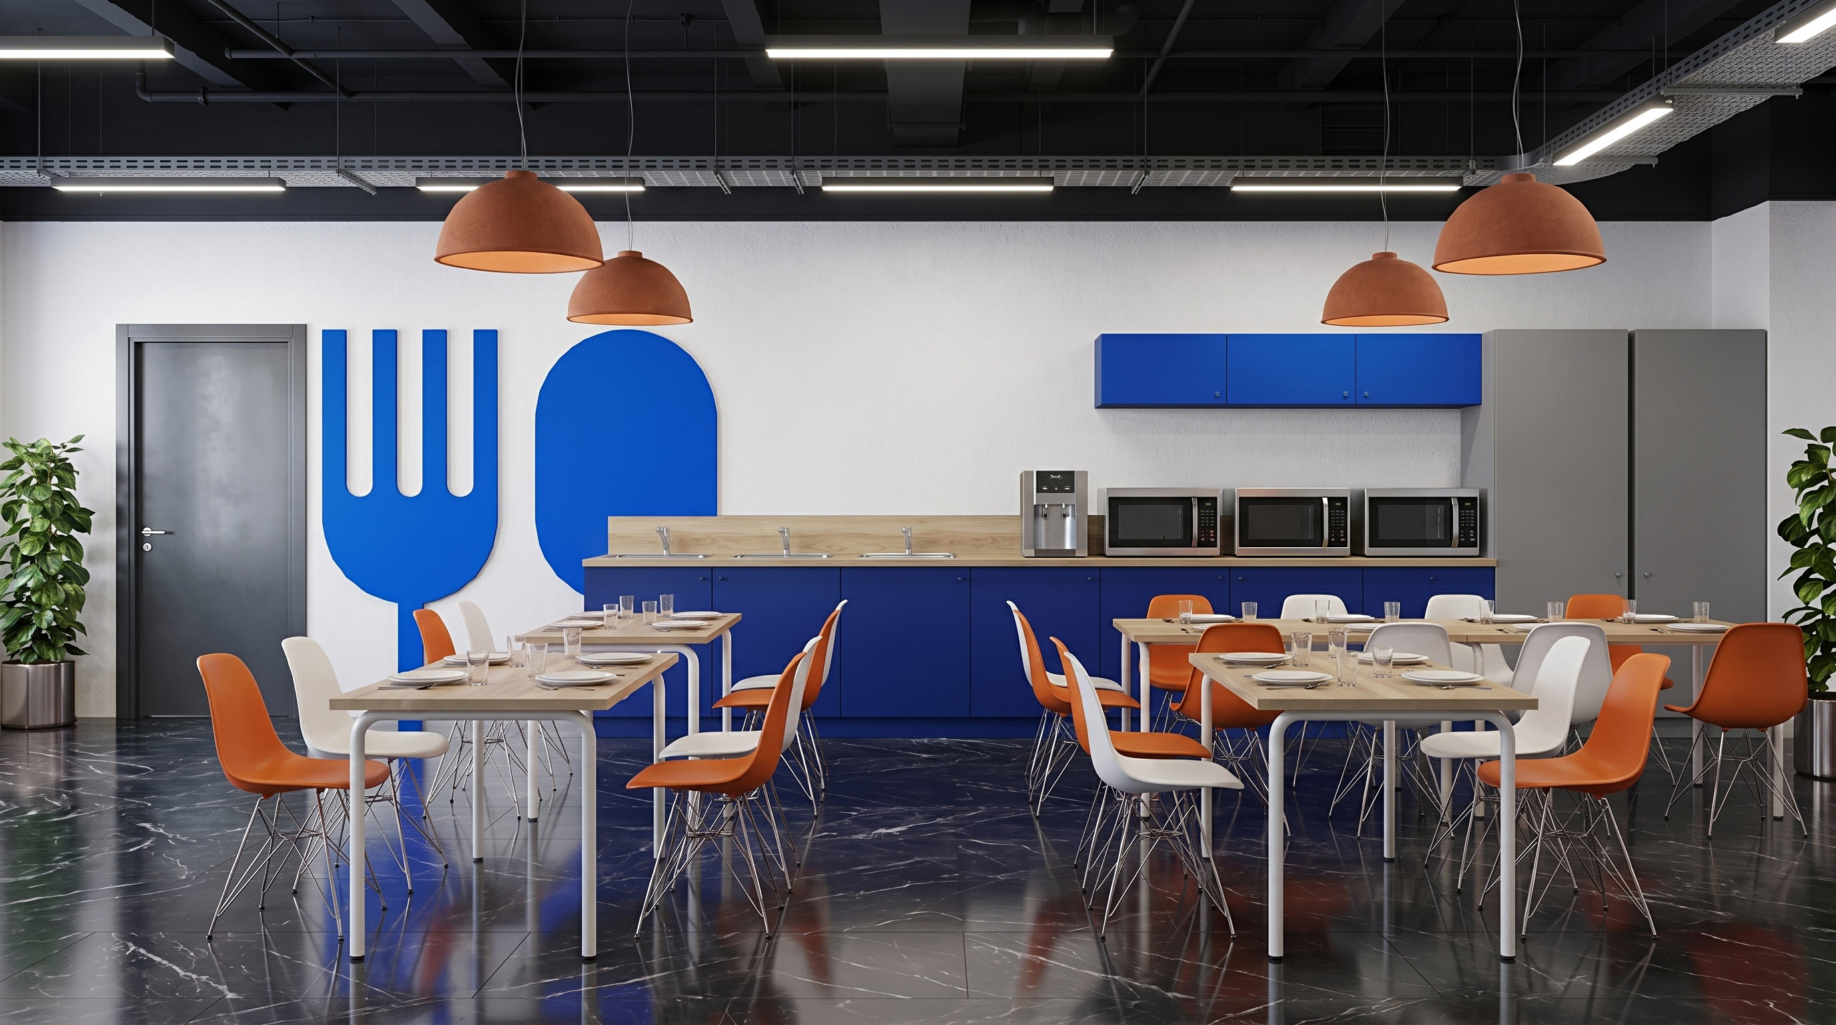
On the first floor of one of the sections there is a cafeteria for employees. Along the perimeter are areas for storing and heating food.
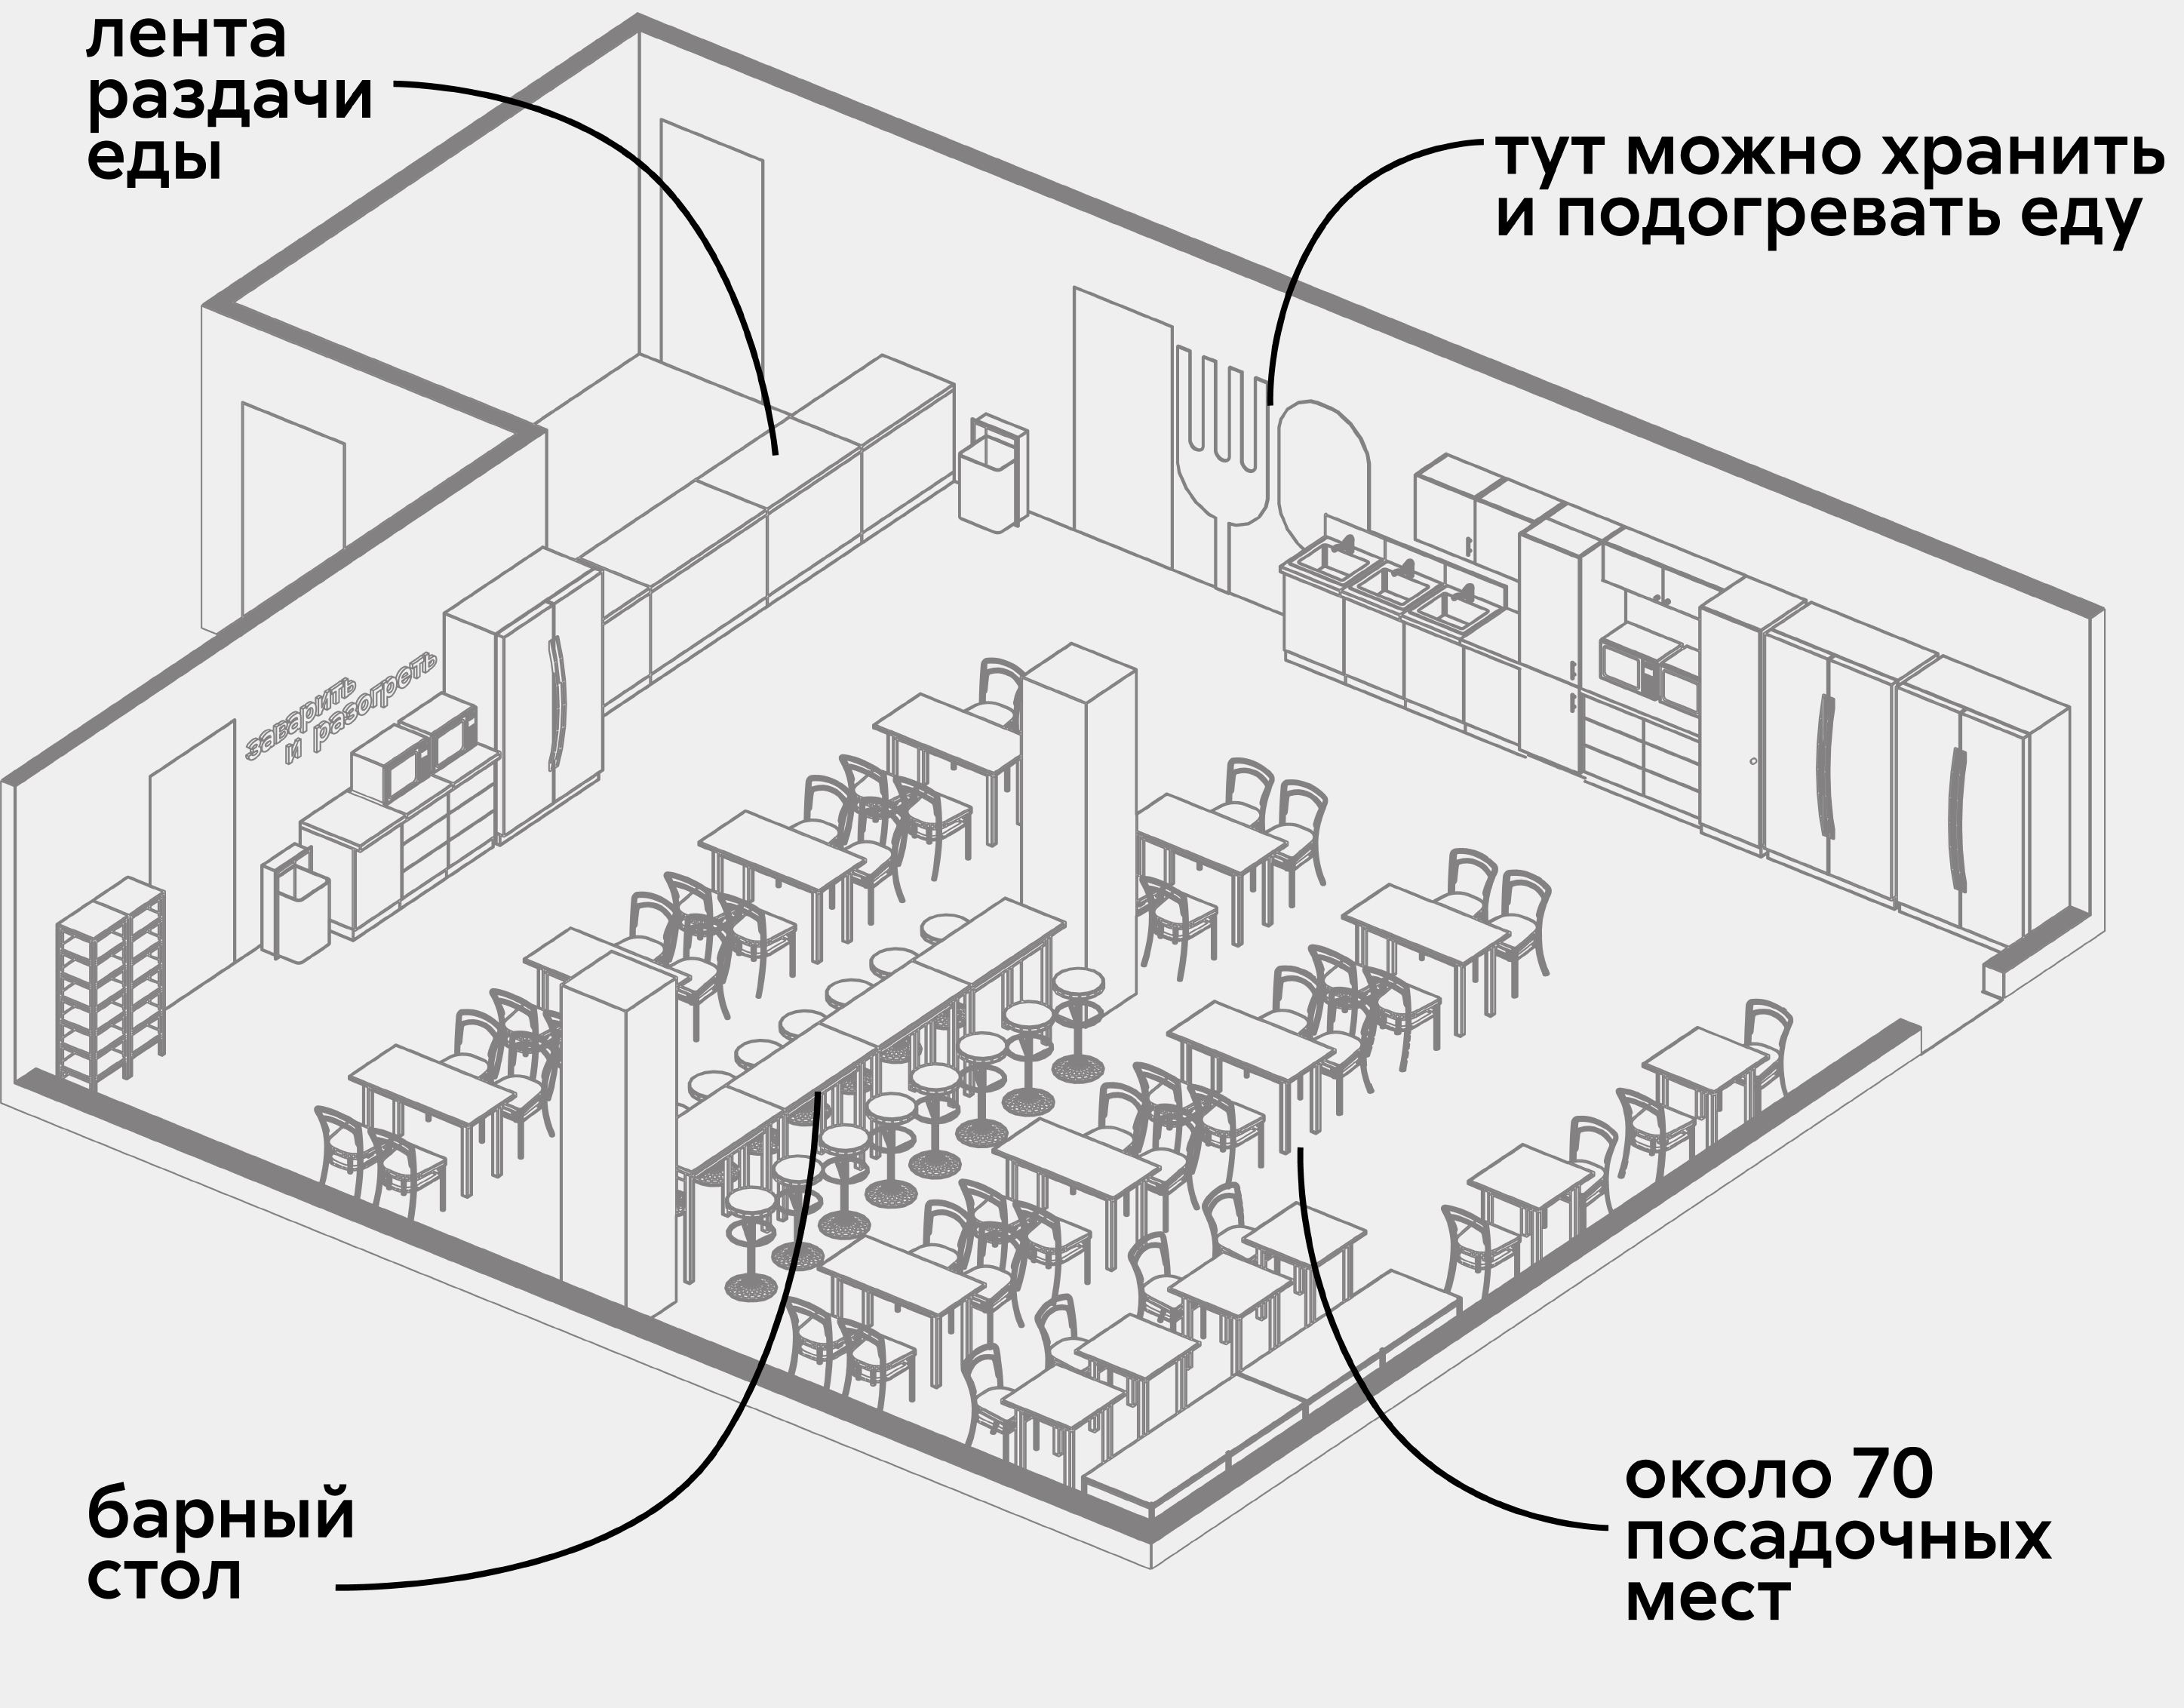
Light fixtures with soundproofing coating hanging above bar and dining tables are designed to reduce the noise level in the room.
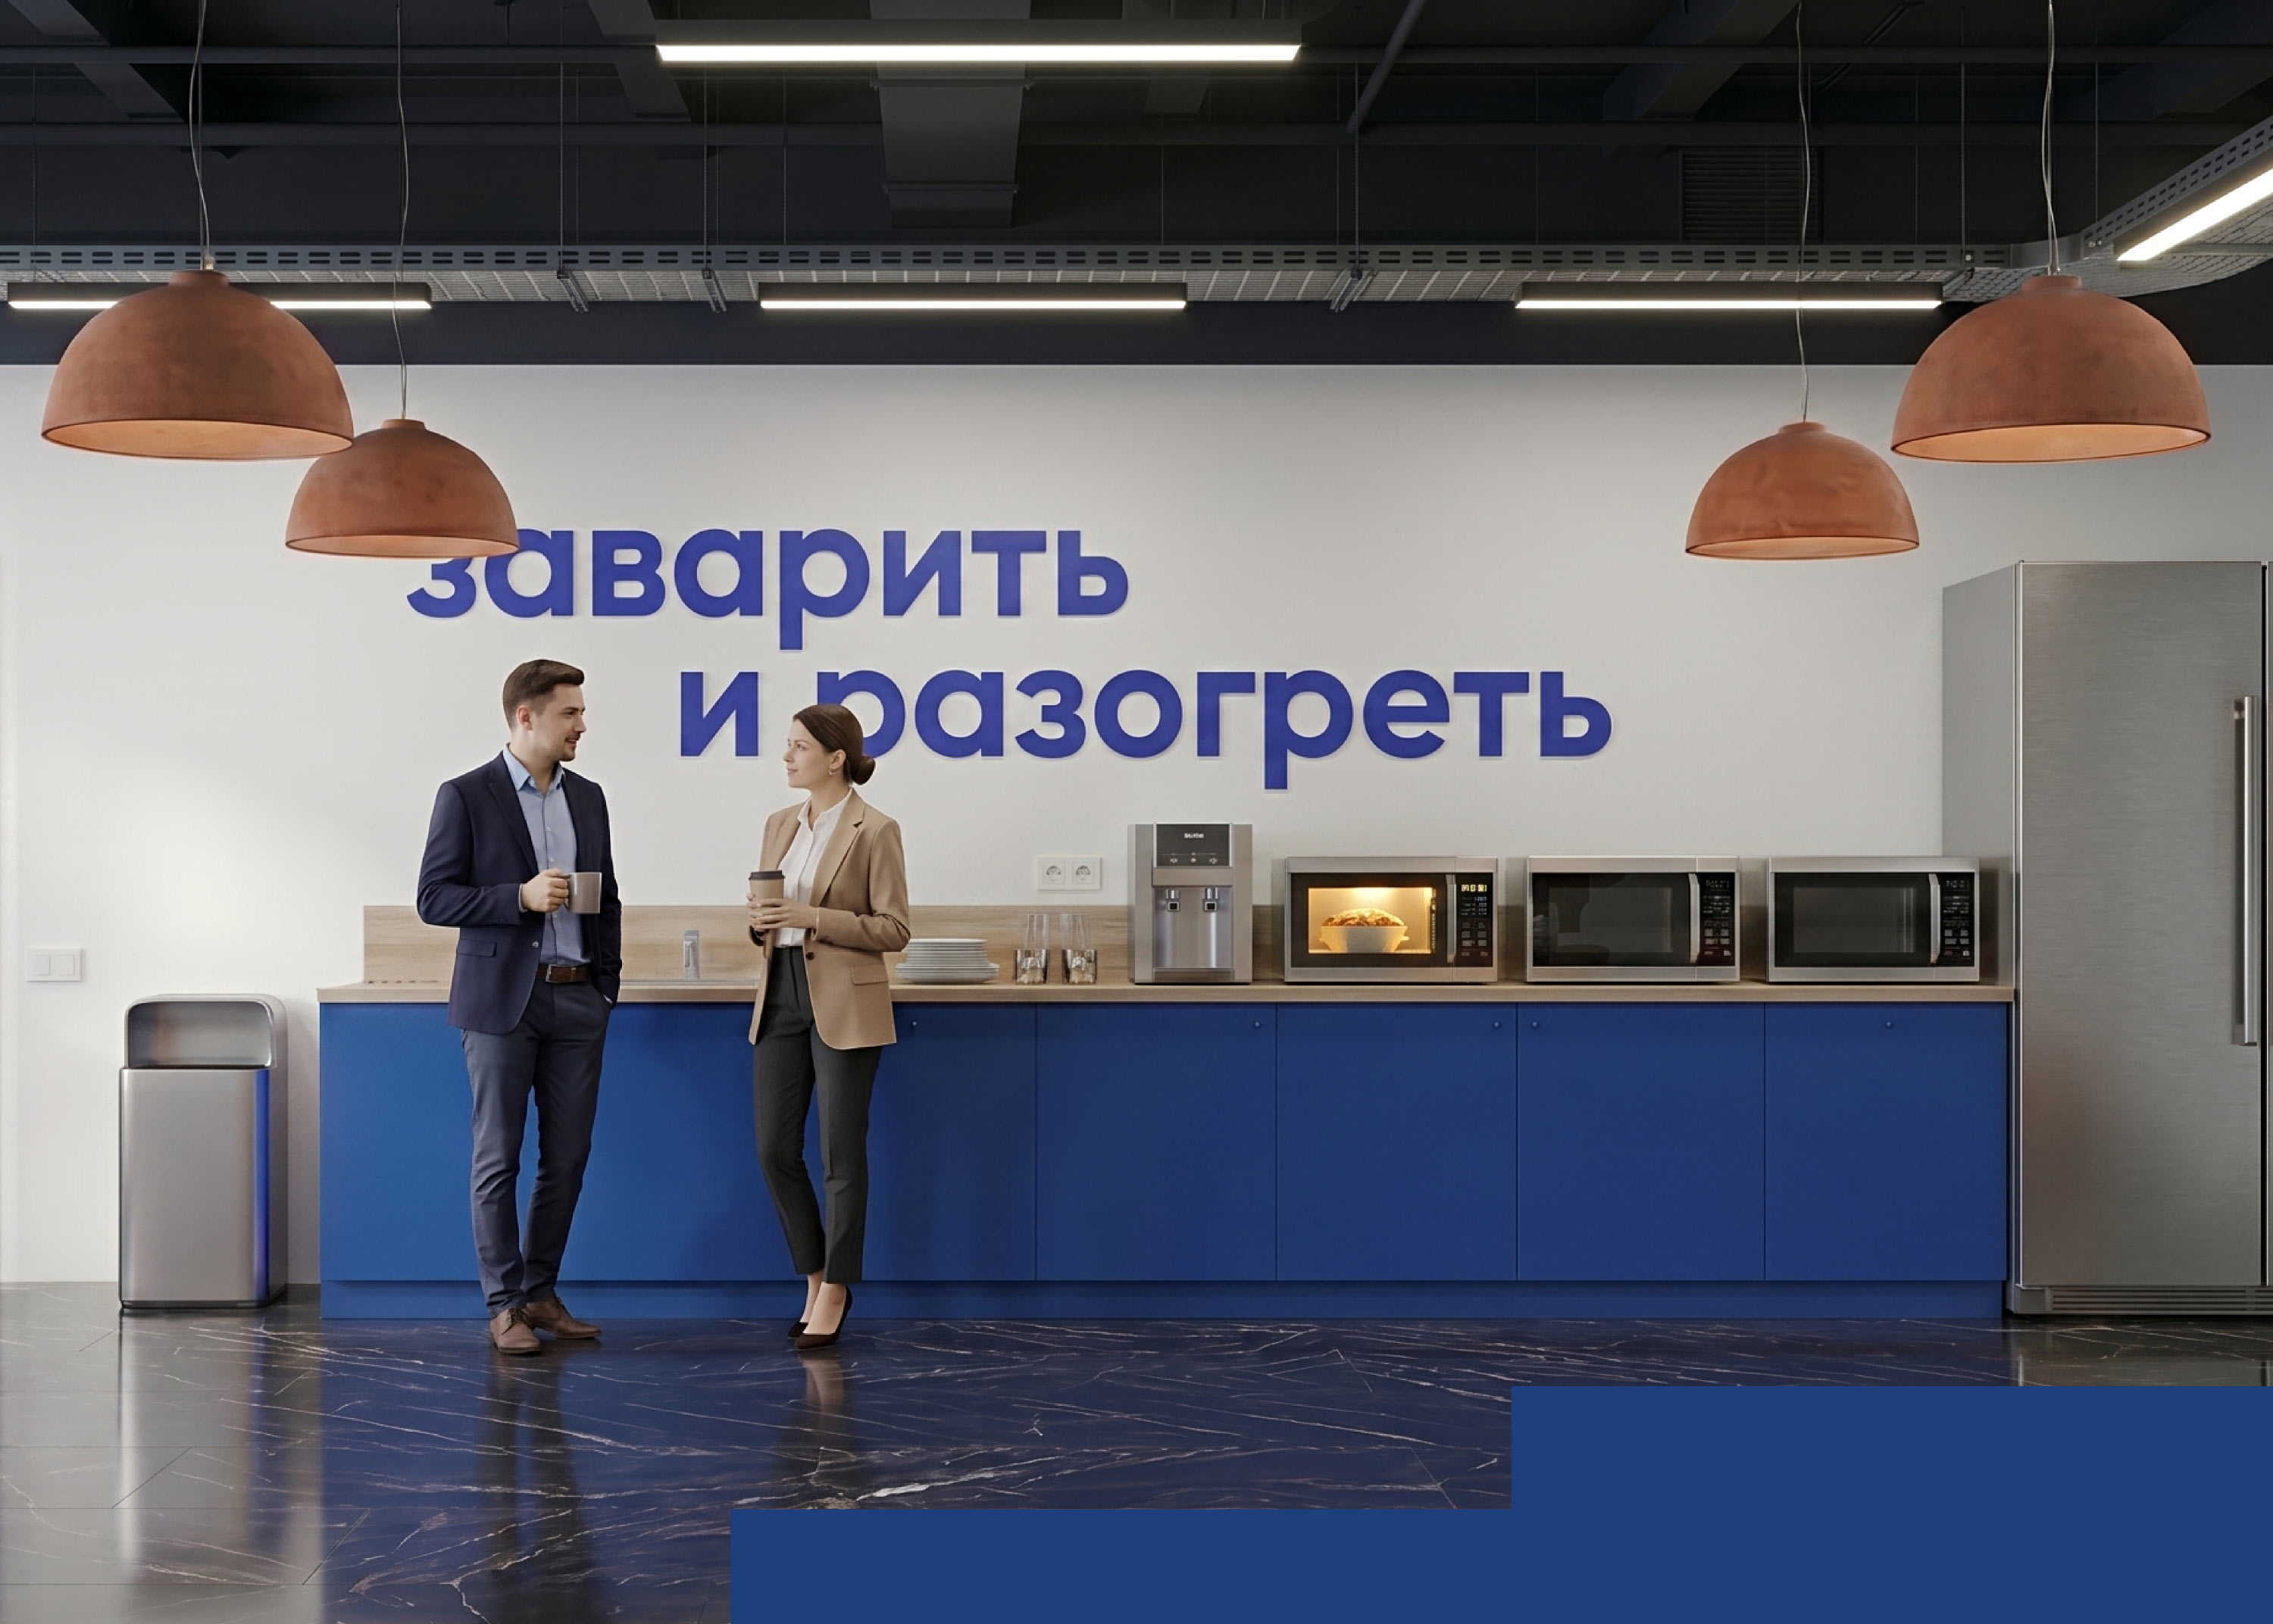
Places for heating food are immediately recognizable by the telling graphic elements on the walls.
Work space
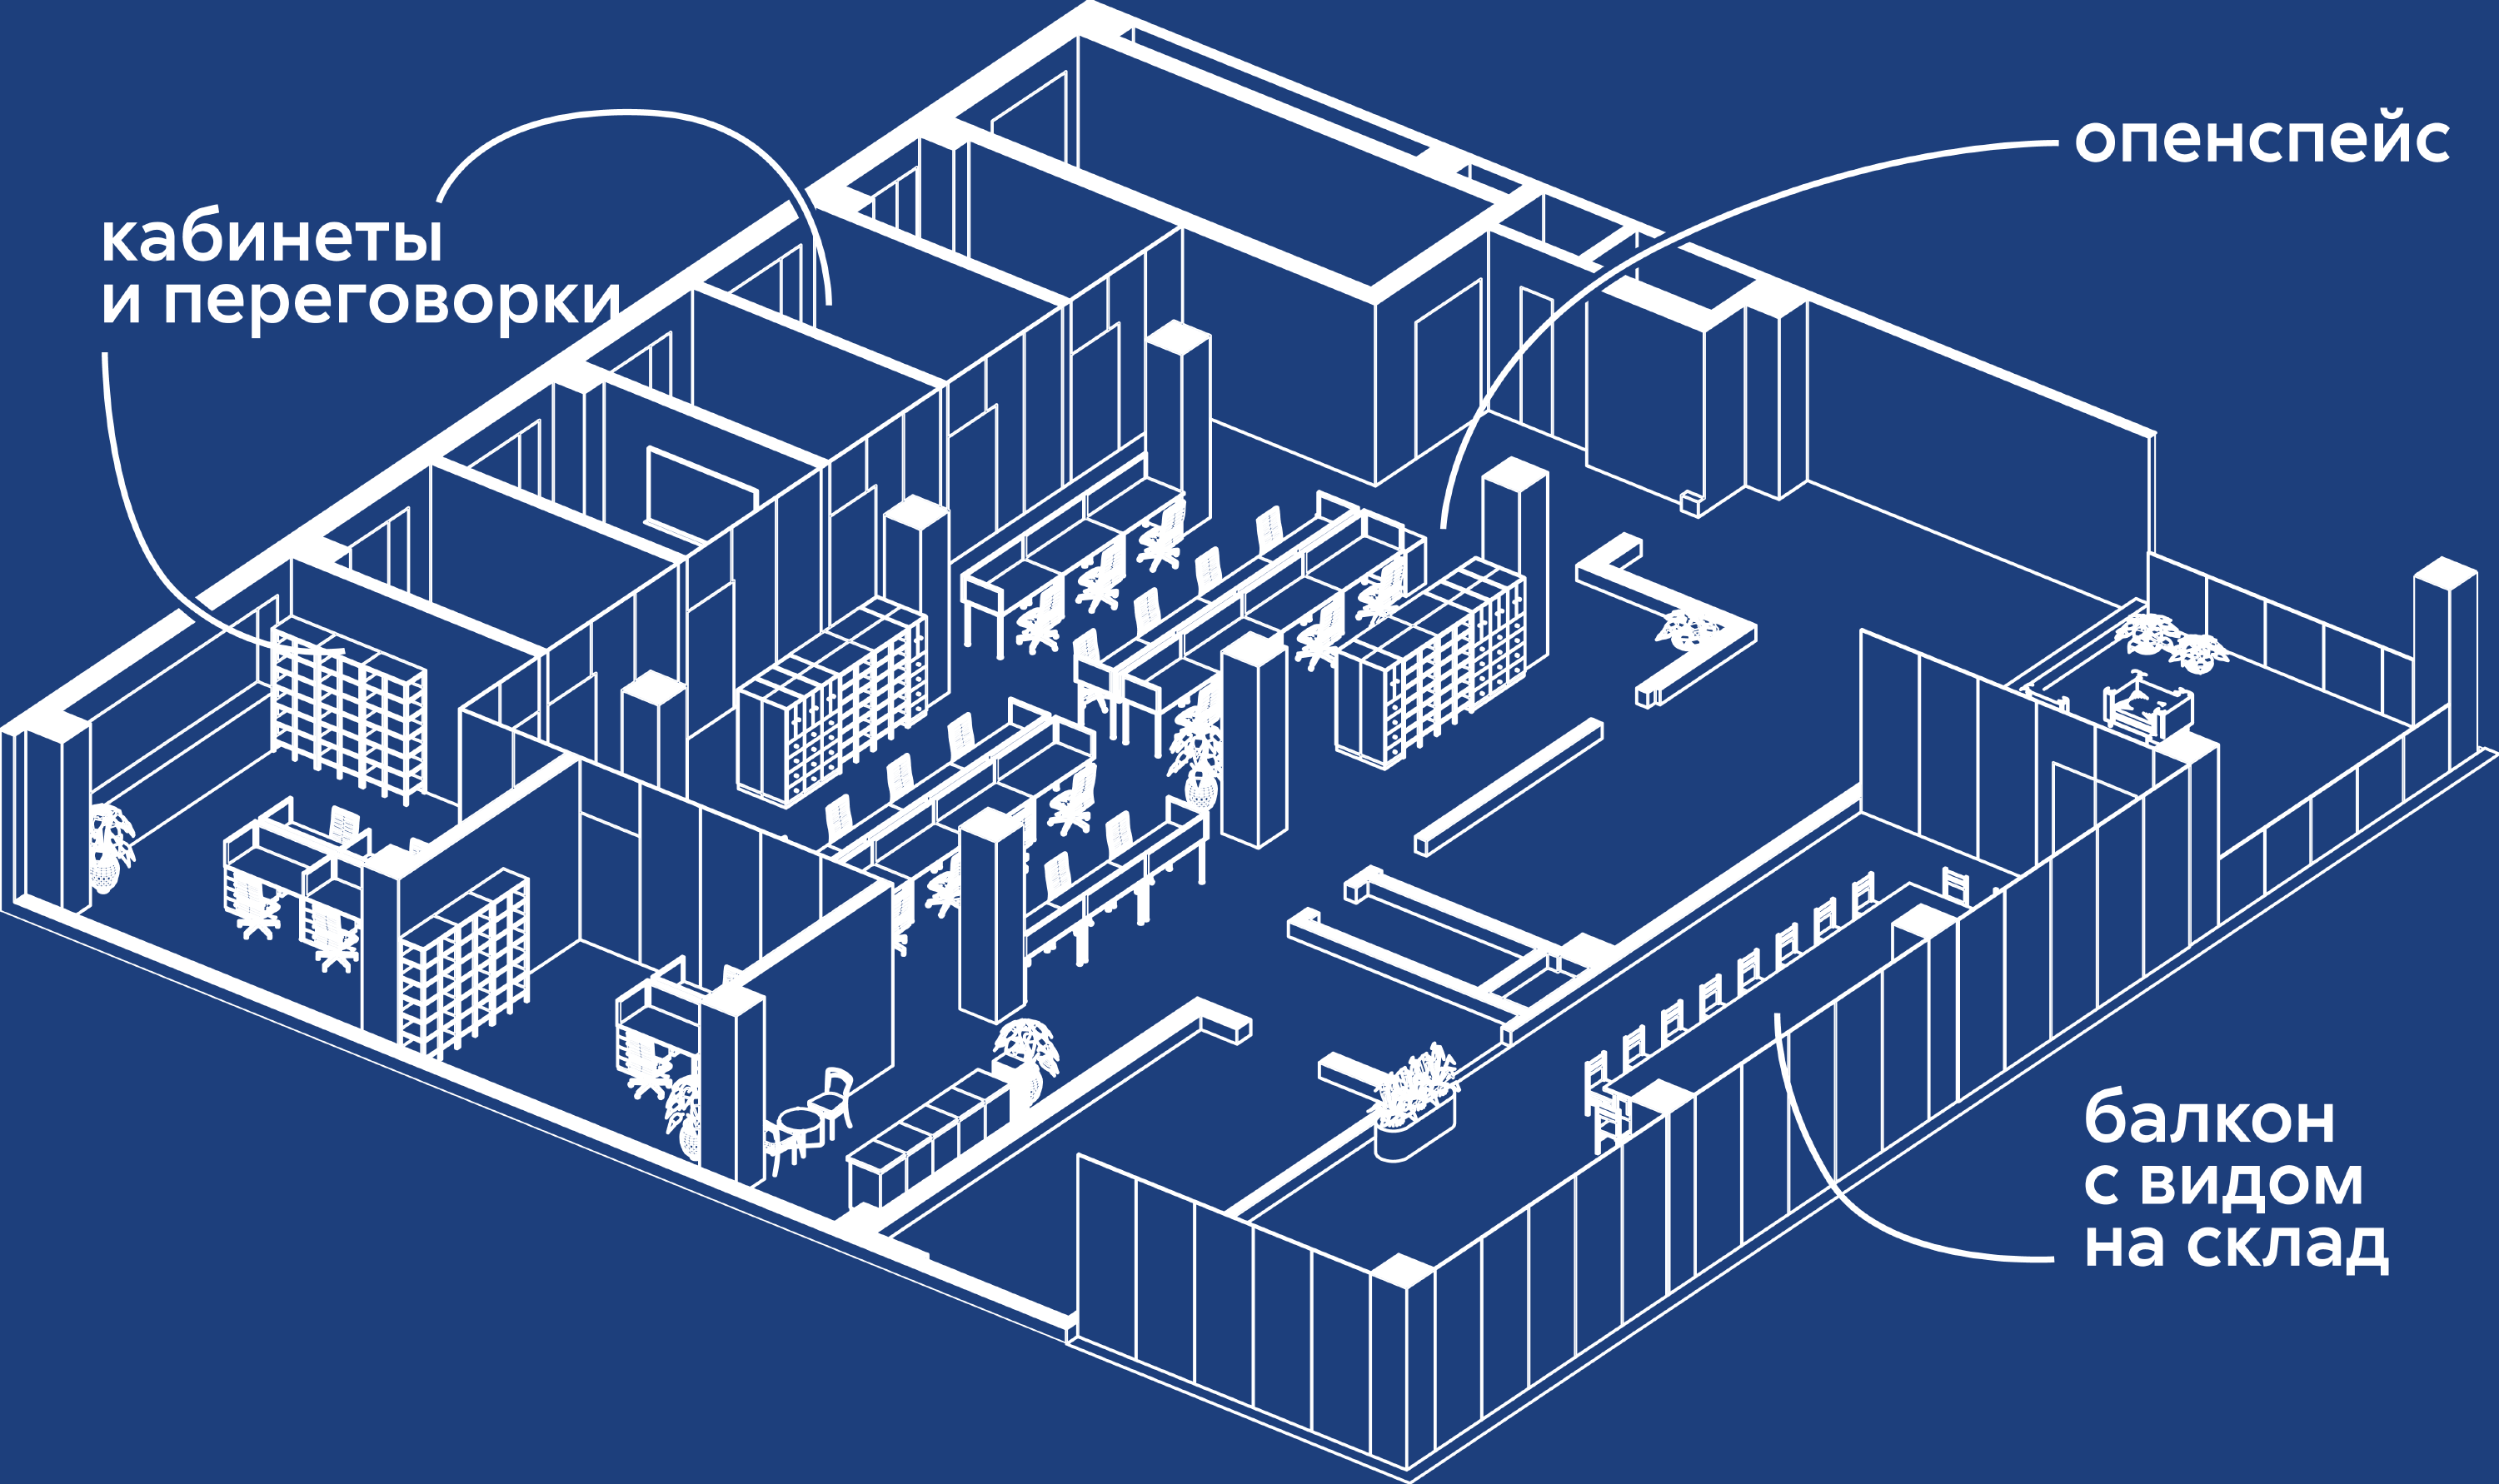
Work is constantly in full swing in the company’s offices, and employees need enough space. Therefore, the work space here is also multi-component.

Open space
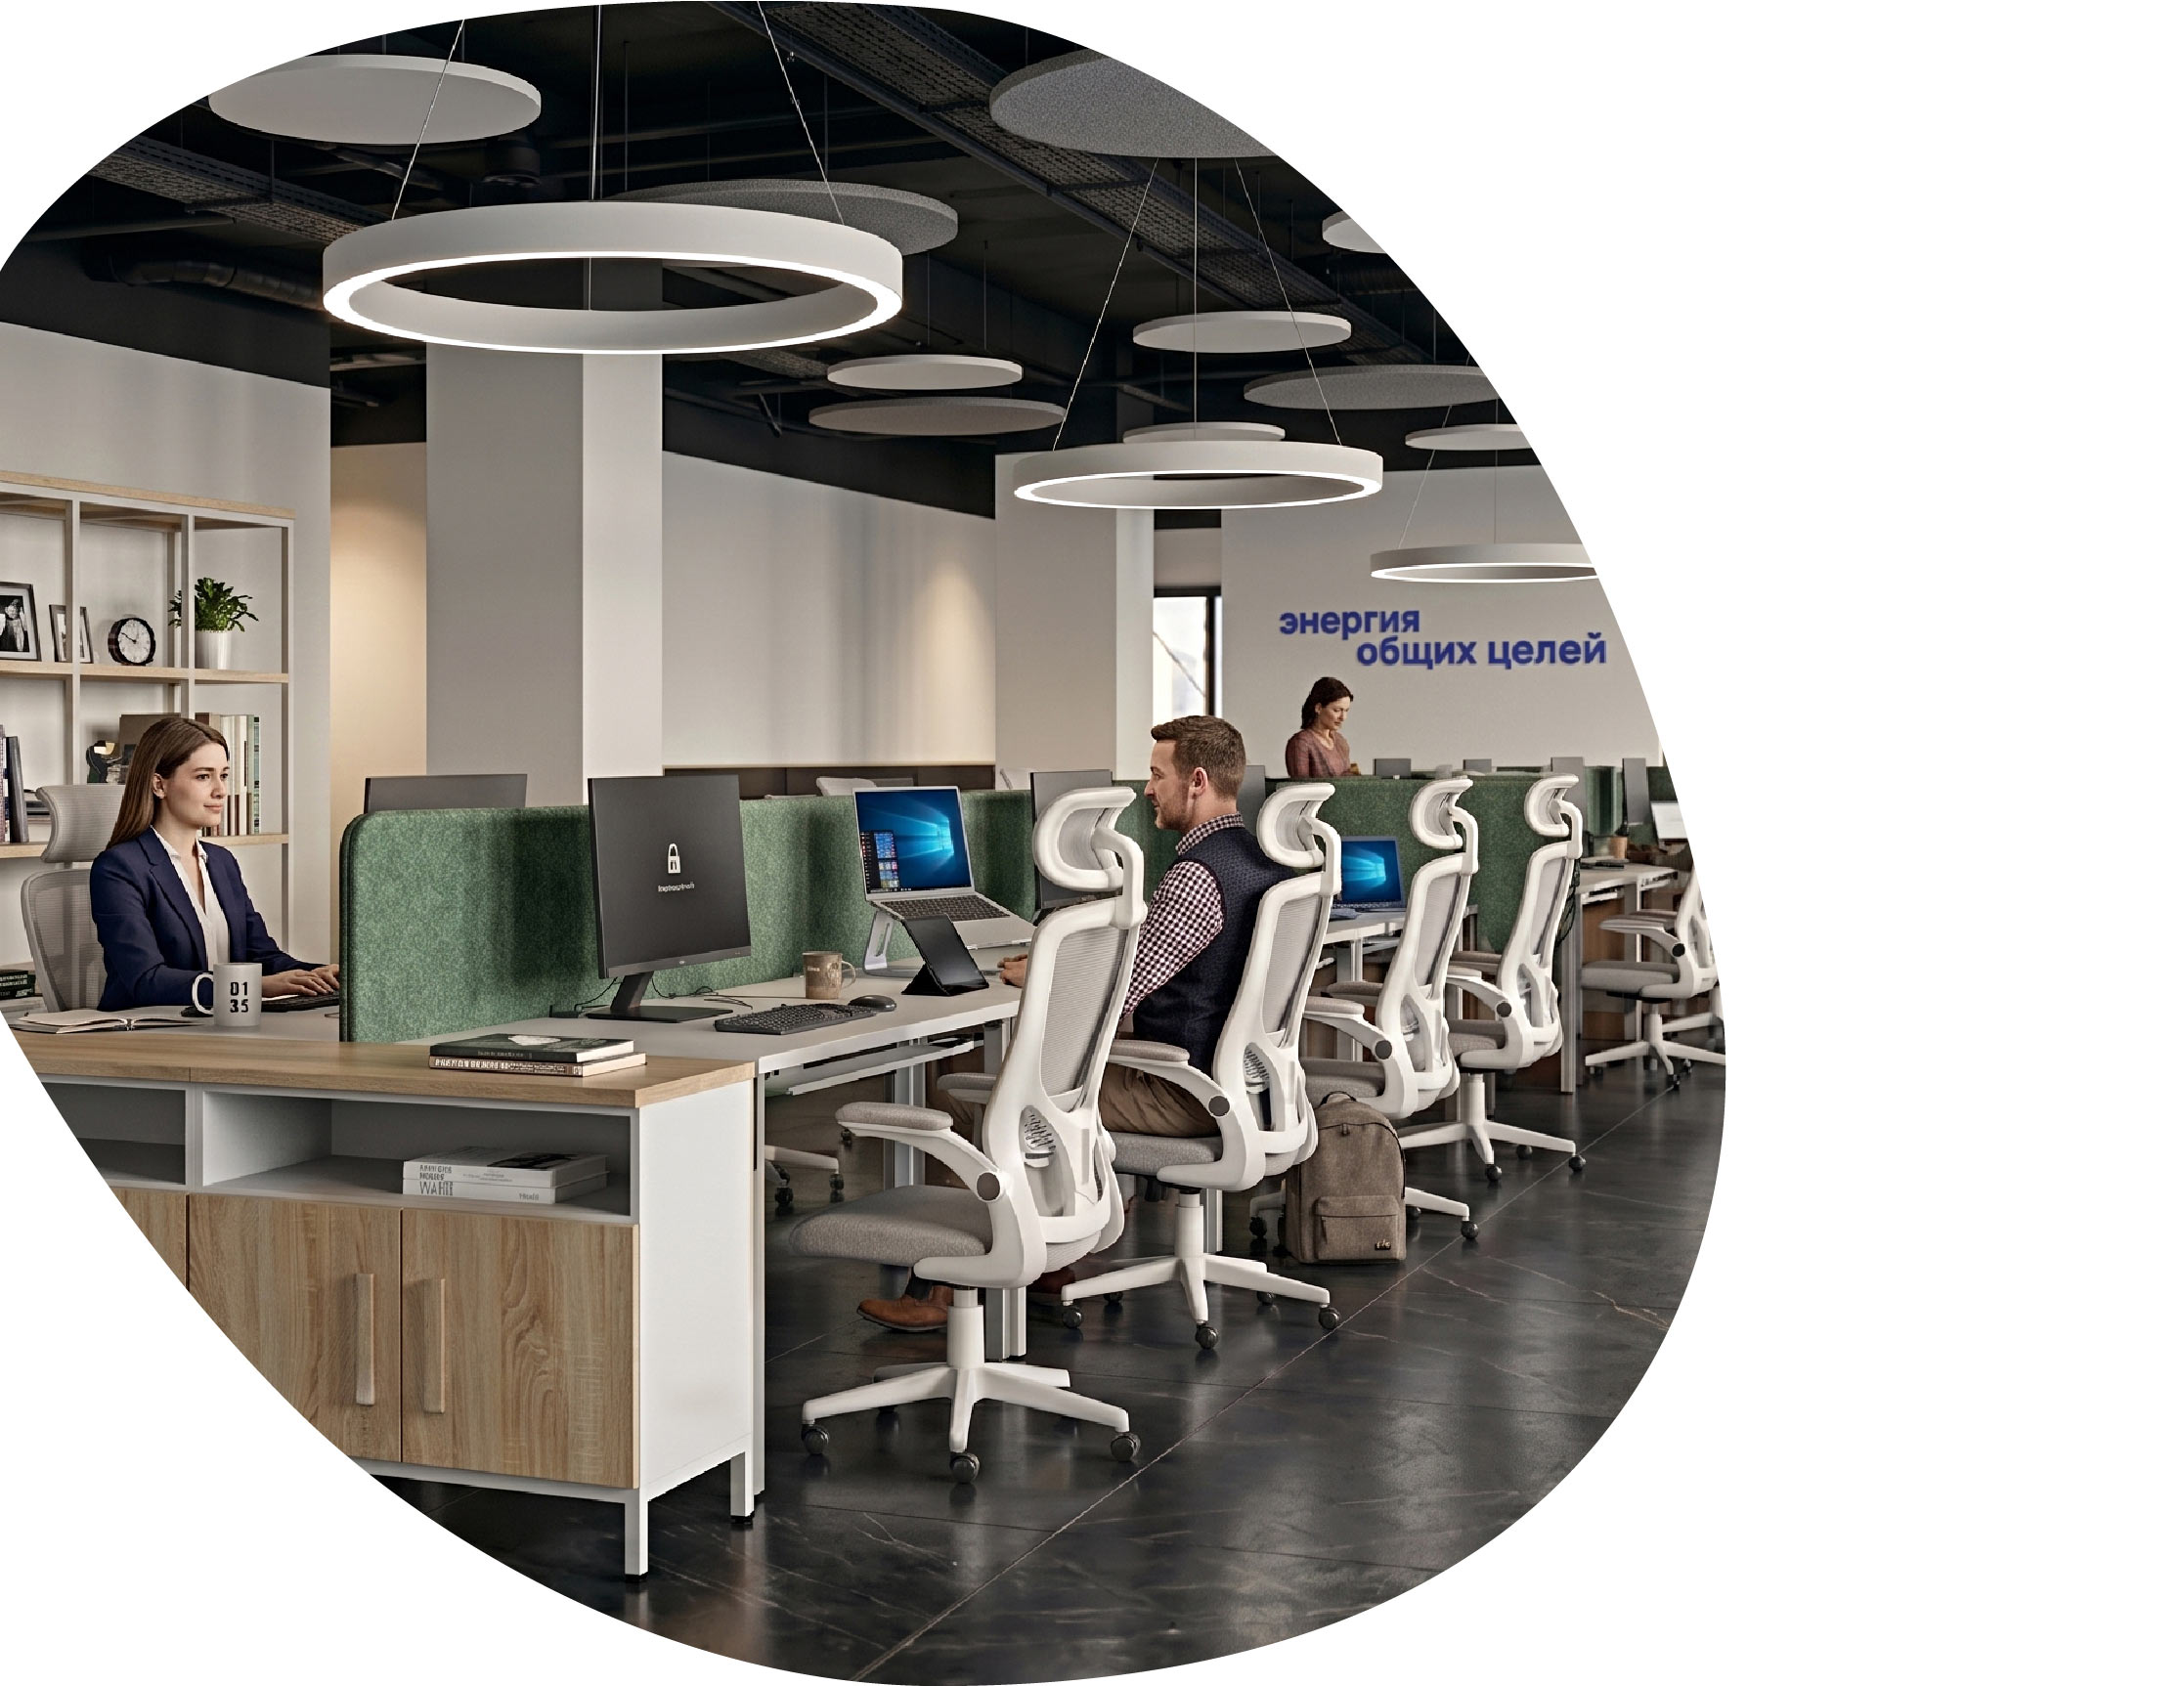
Most of the guys sit in the open space. Everything necessary for productive activity is here: bench systems, storage systems and a recreation area.
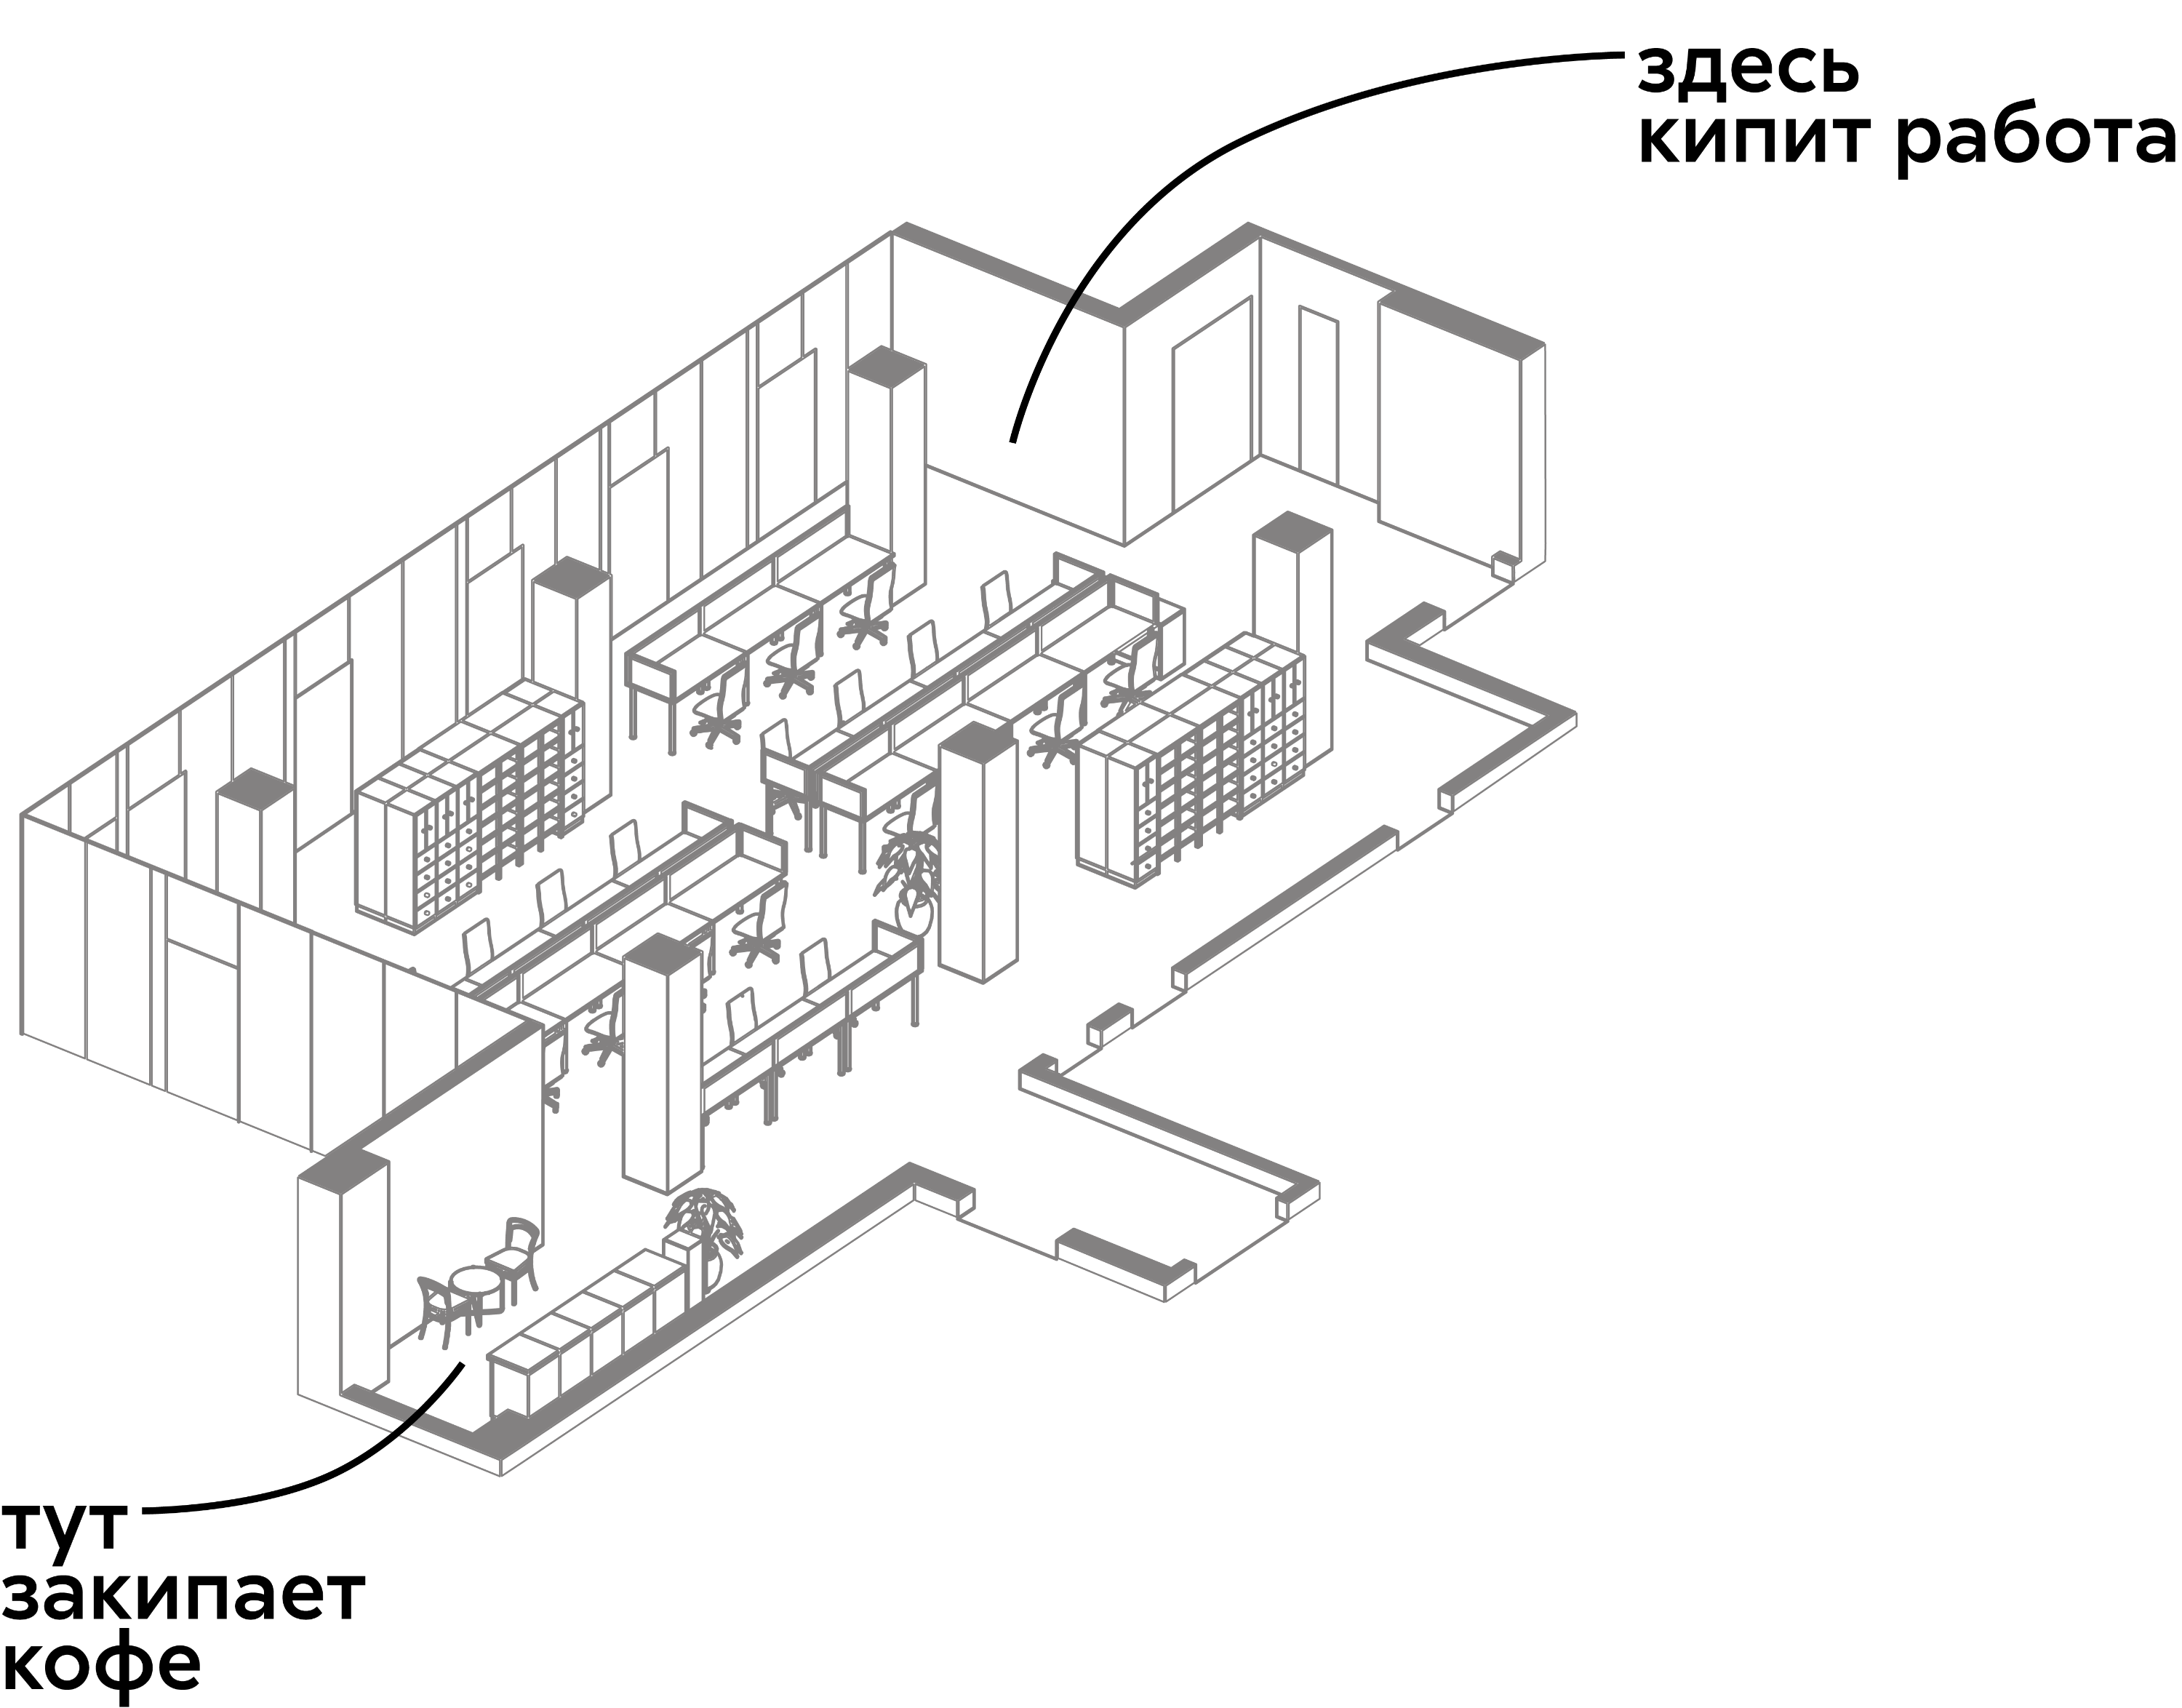
The work space is filled with modular structures with soundproofing screens.
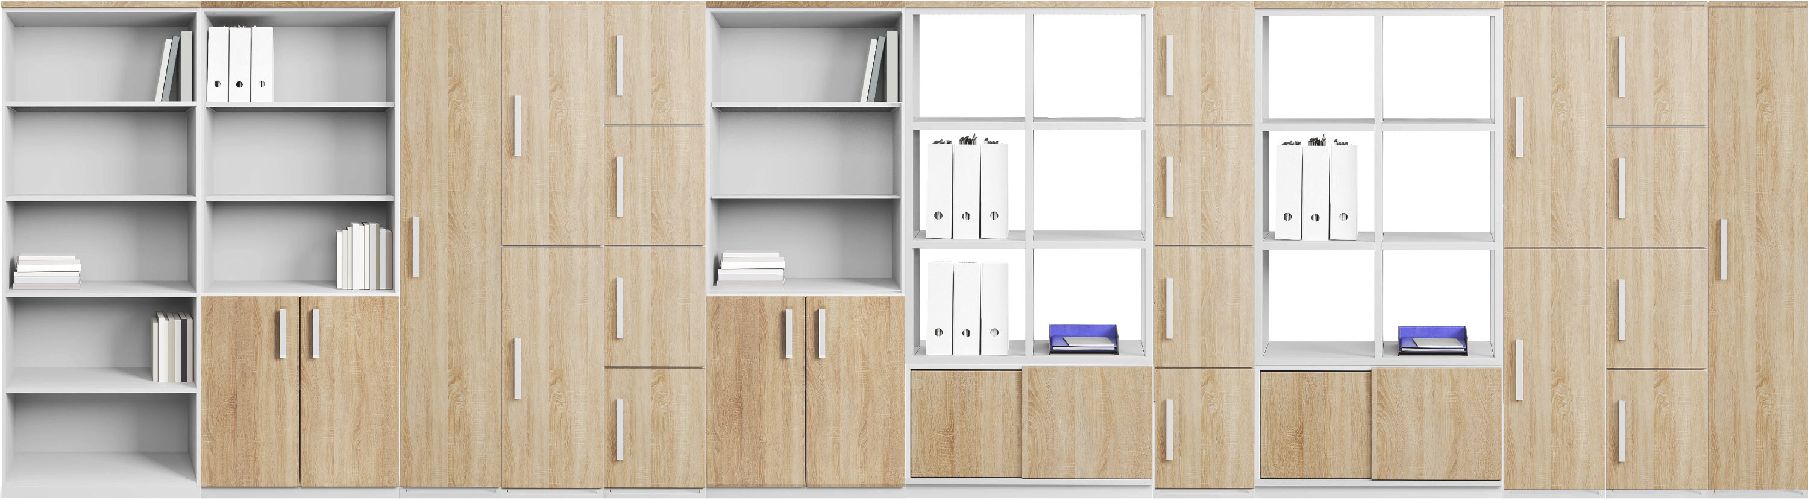
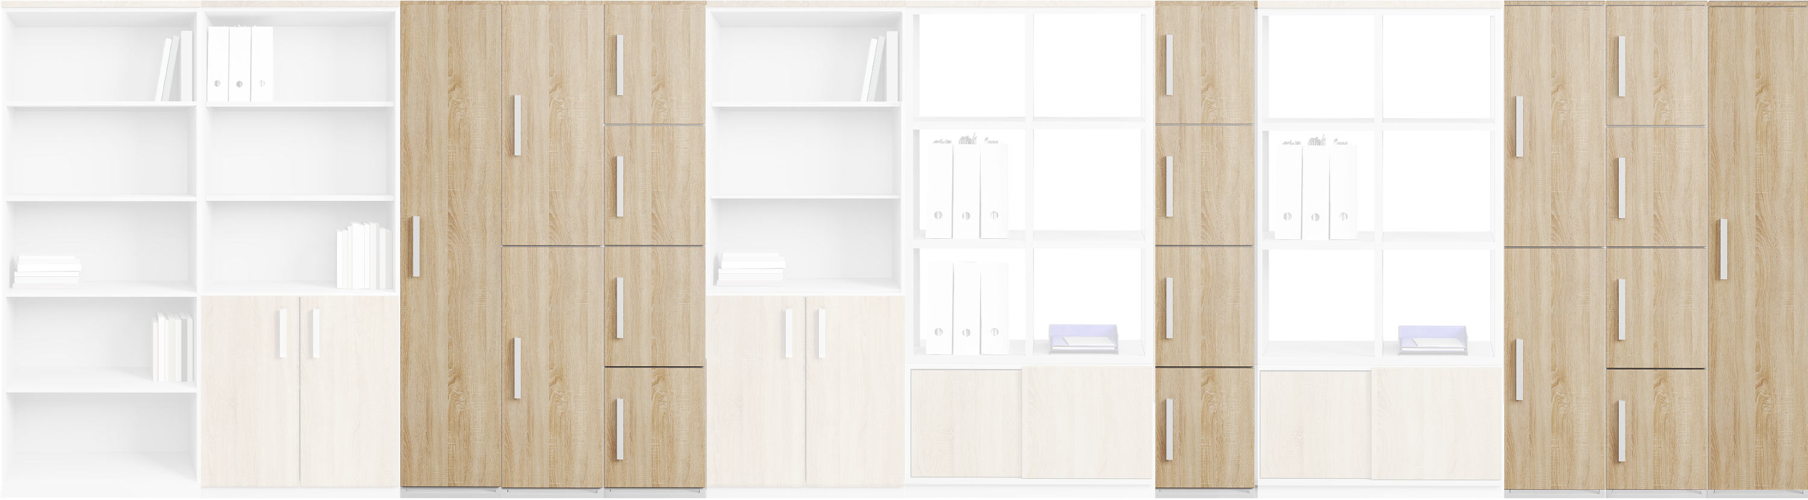
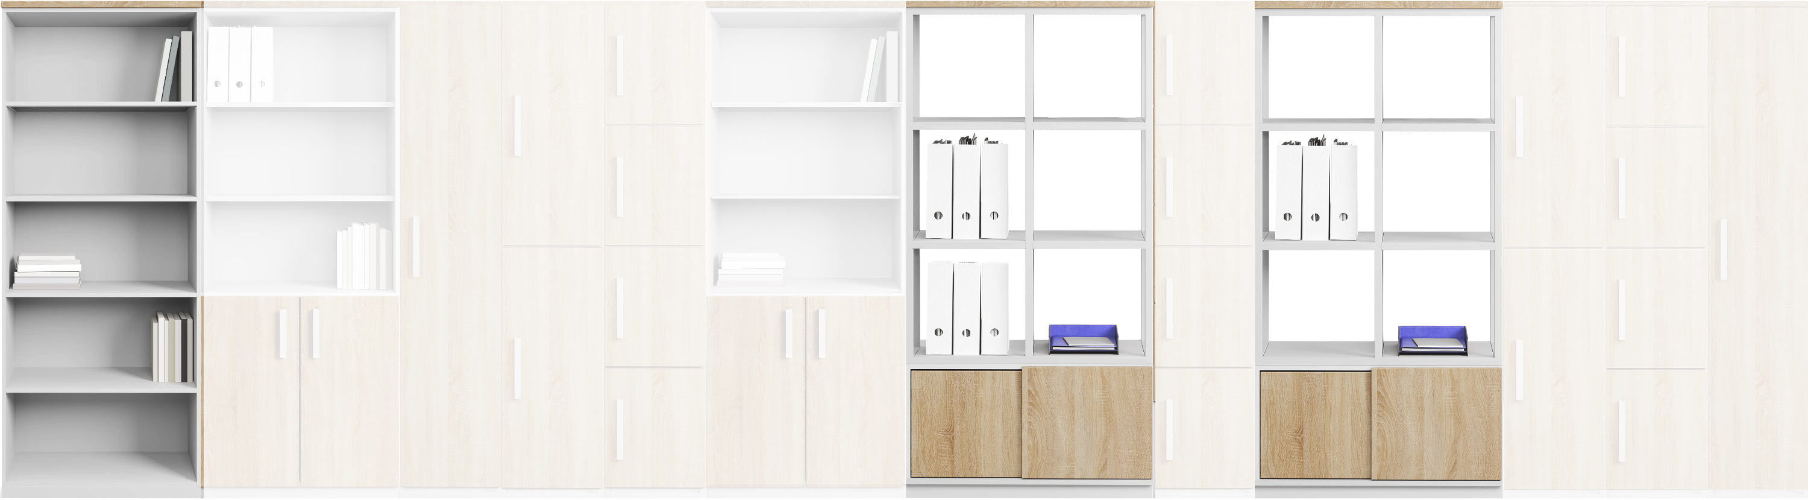
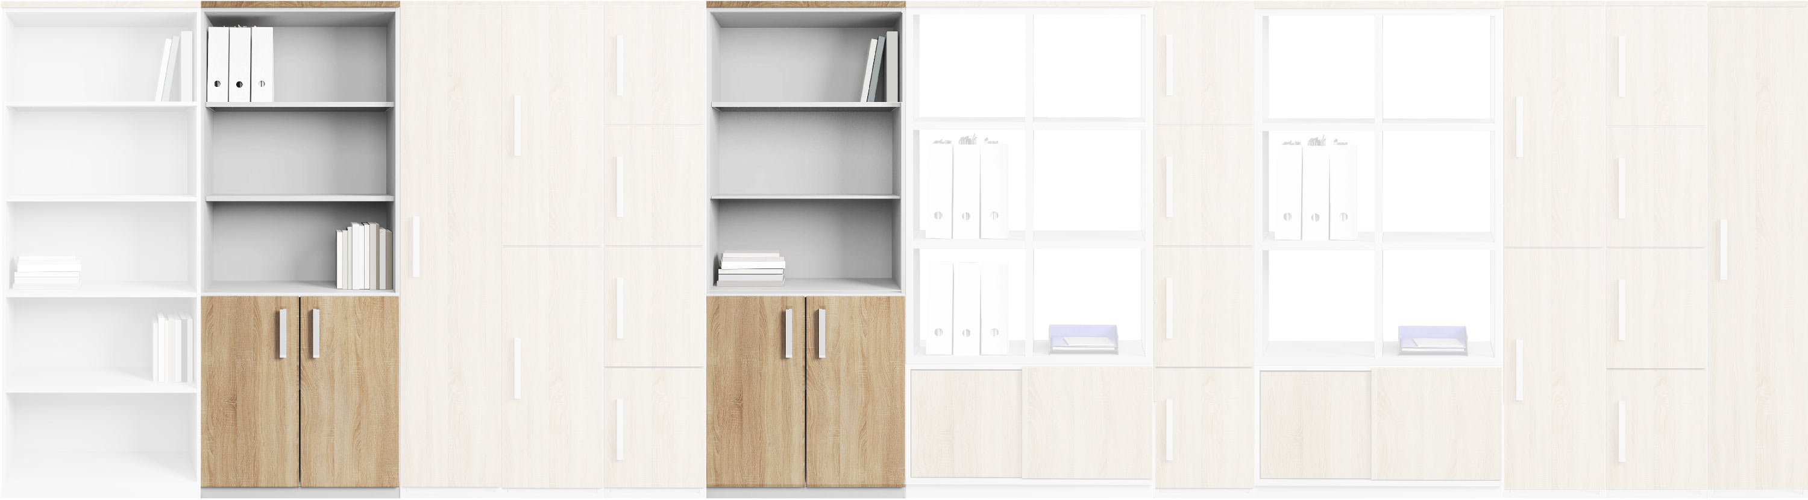
A large number of storage systems is provided in the open space and in the offices.
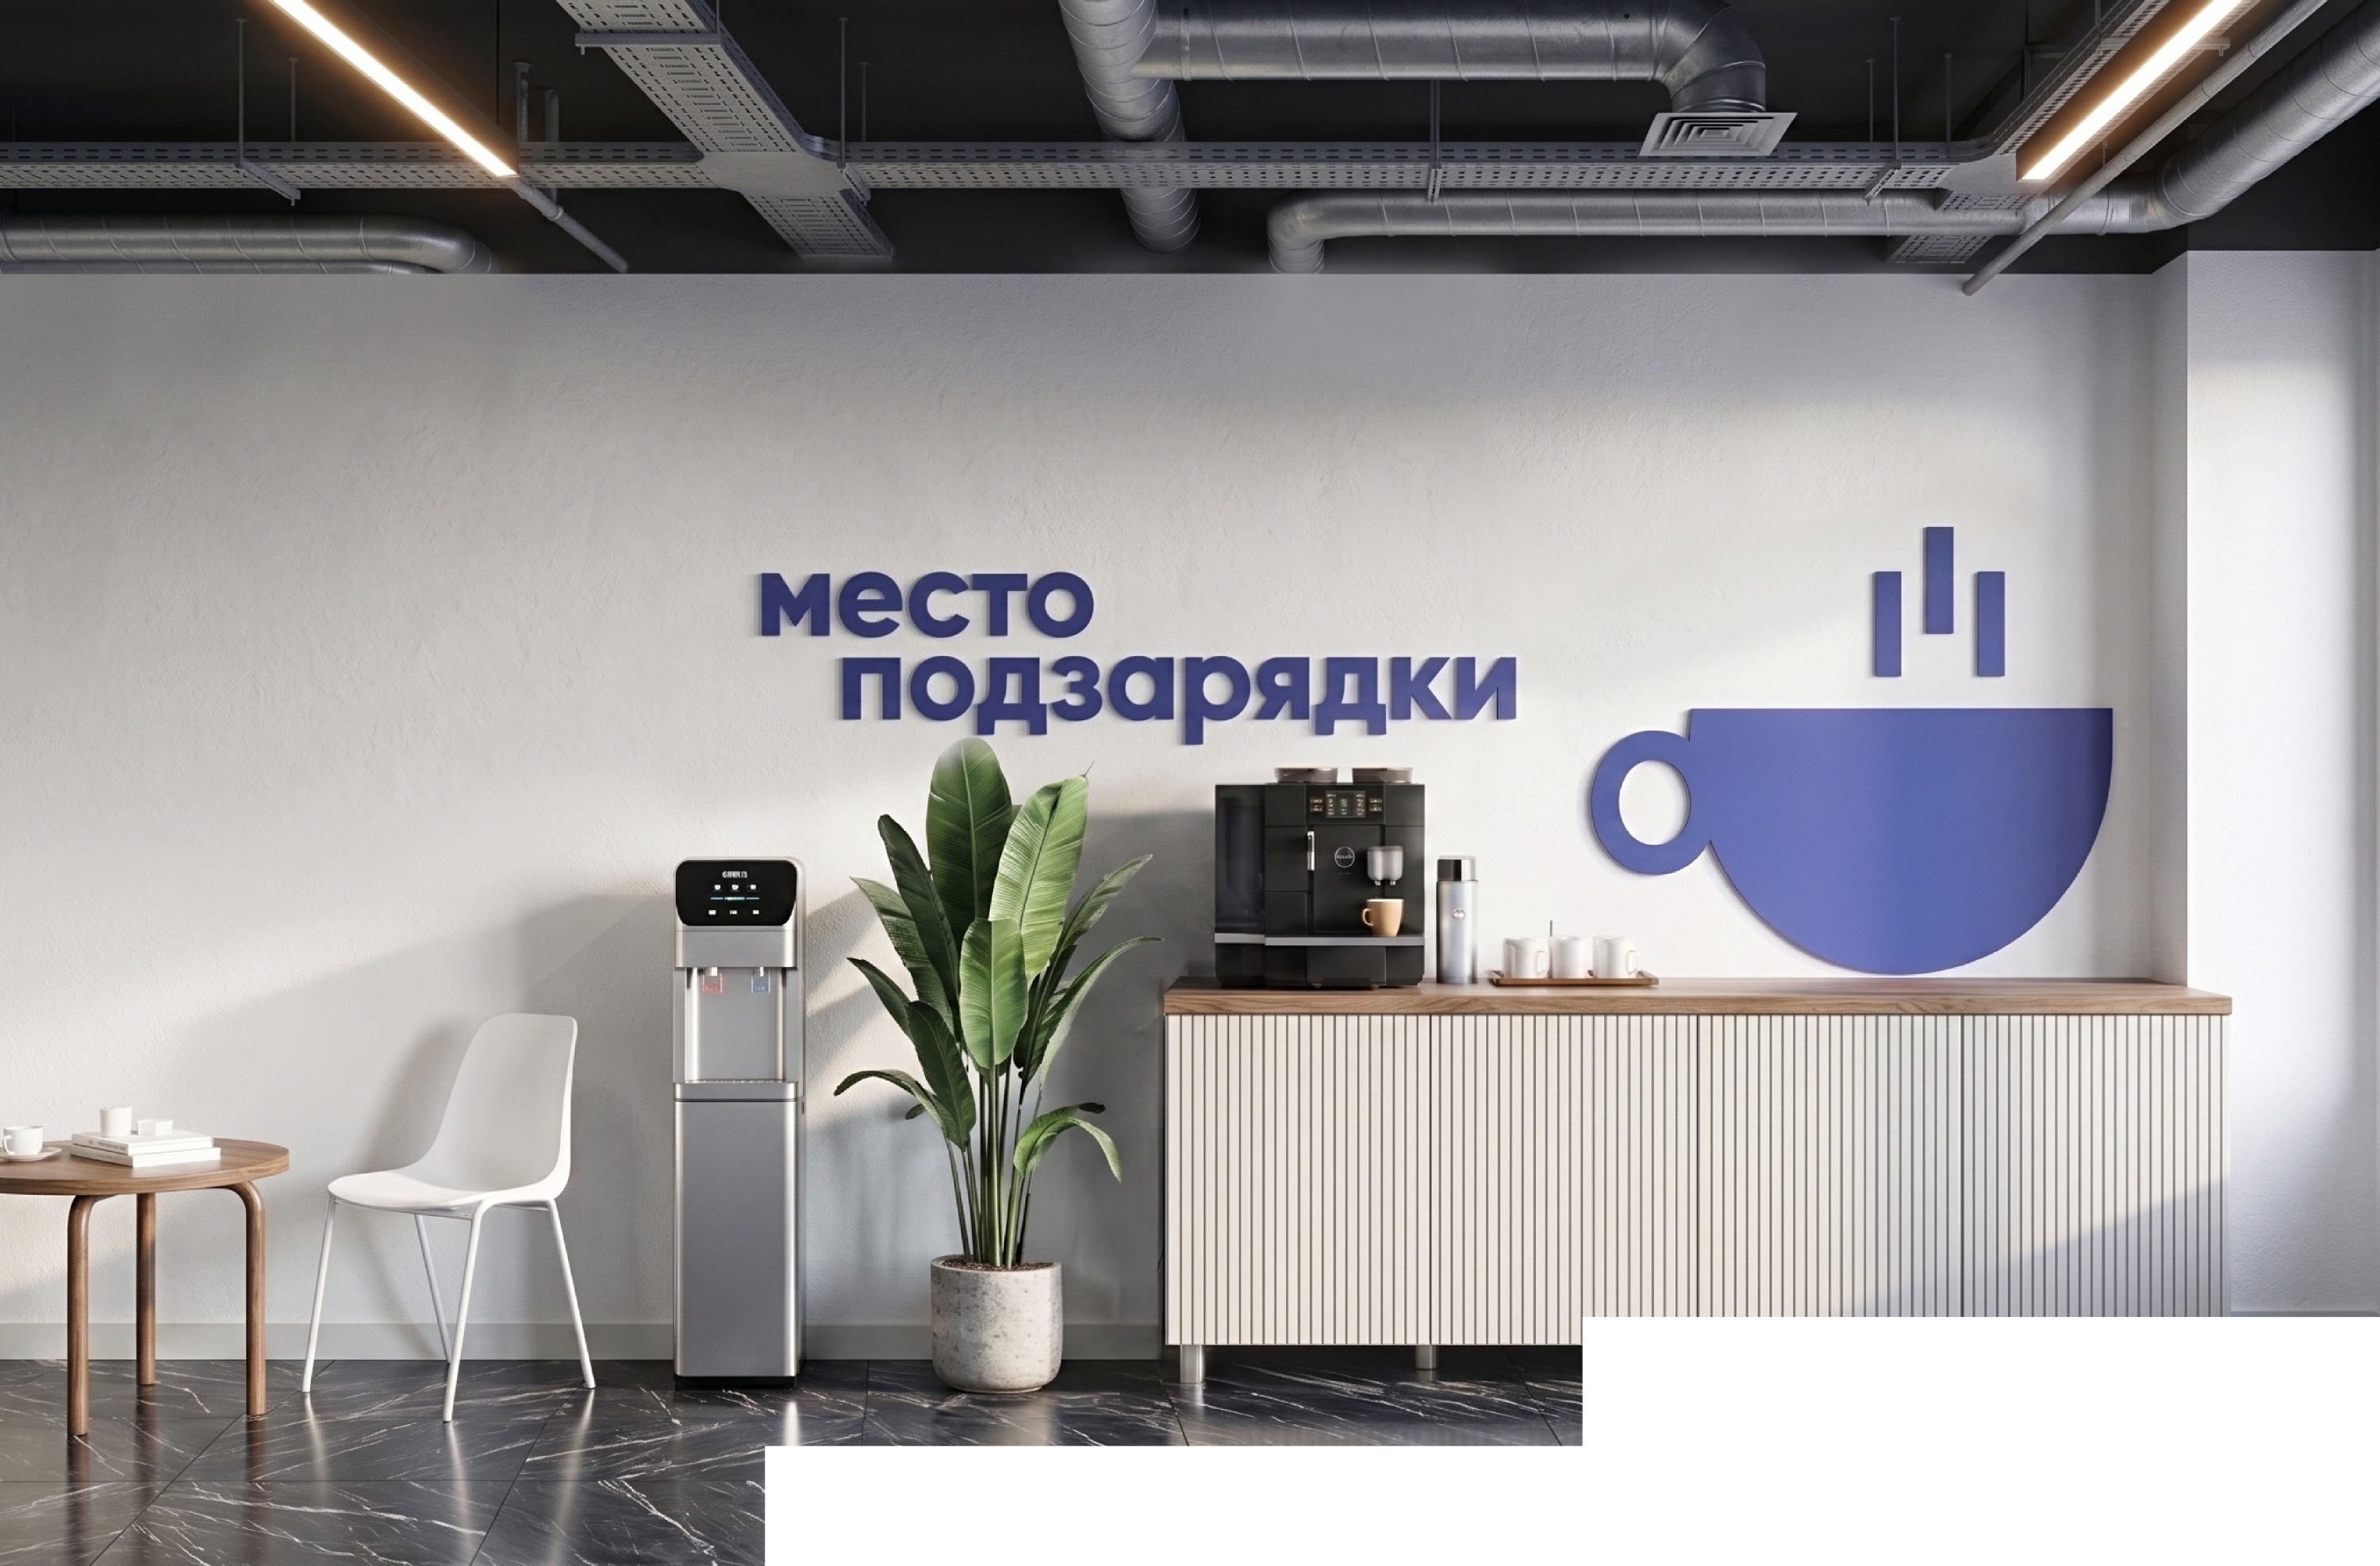
And, of course, coffee is also drunk here during breaks. The coffee point is available throughout the working day.
Offices
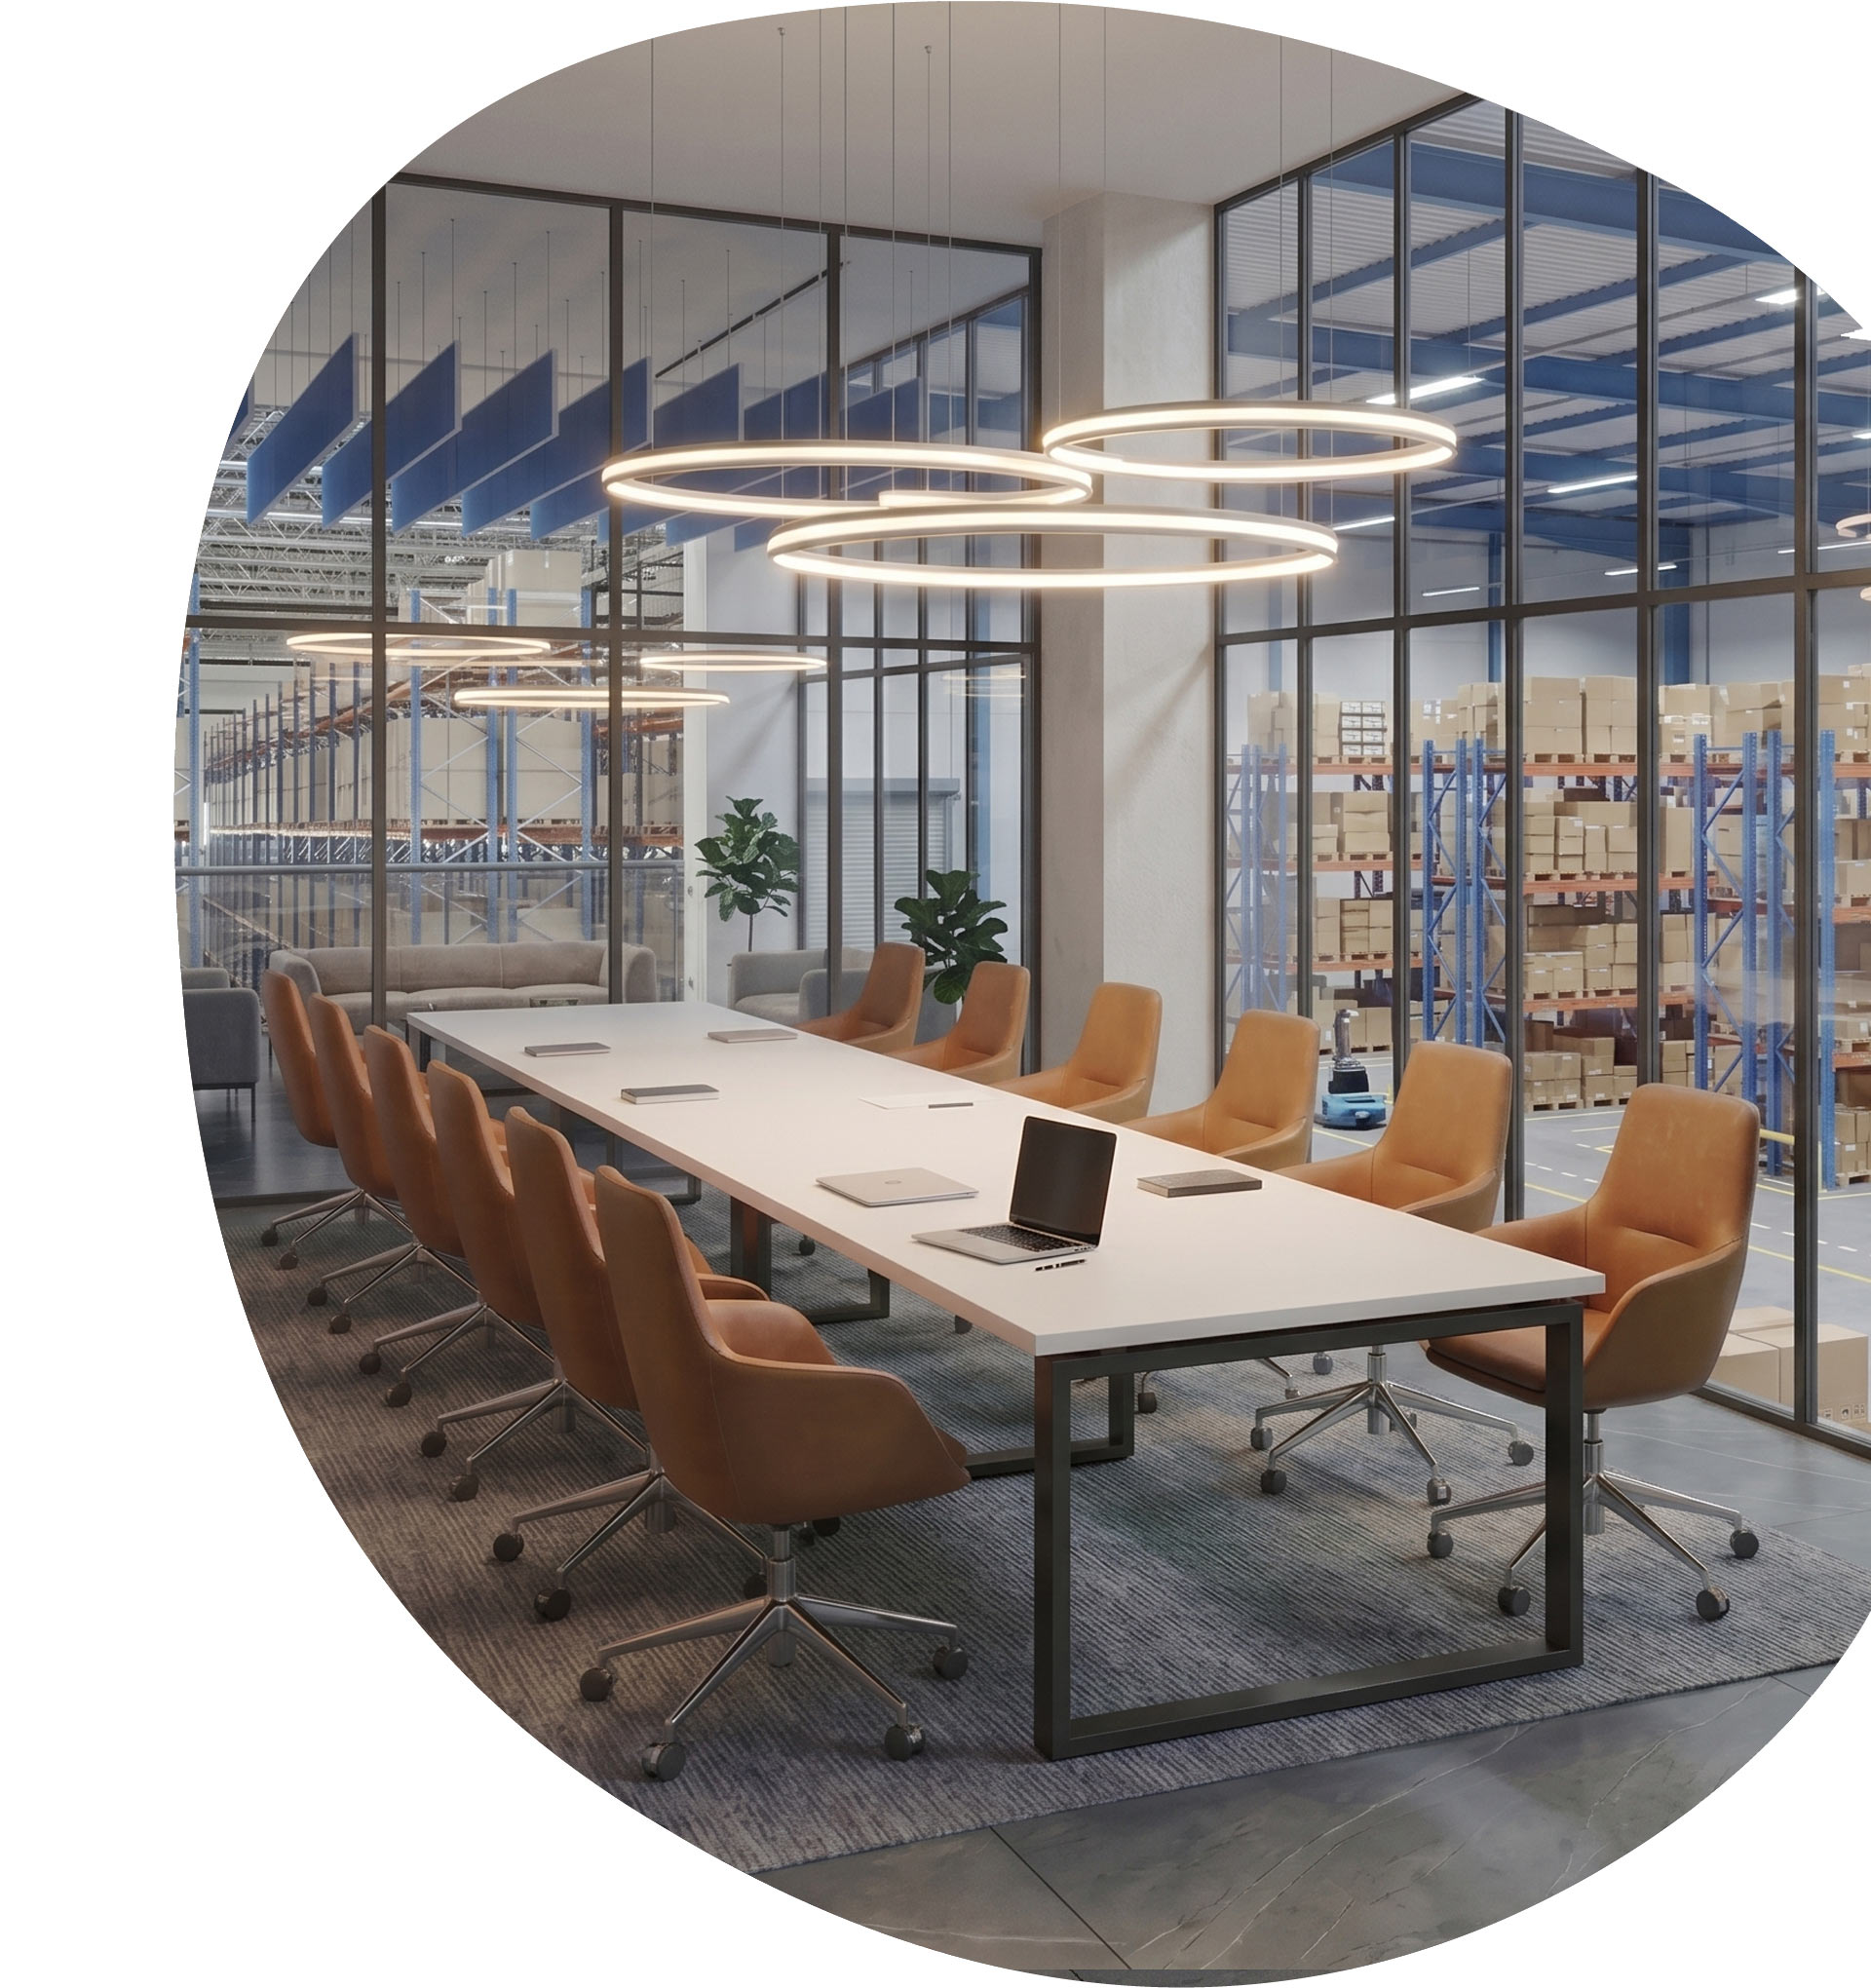
Many offices are located along the perimeter of the work space. Some are allocated for meeting rooms, others house personal workstations.
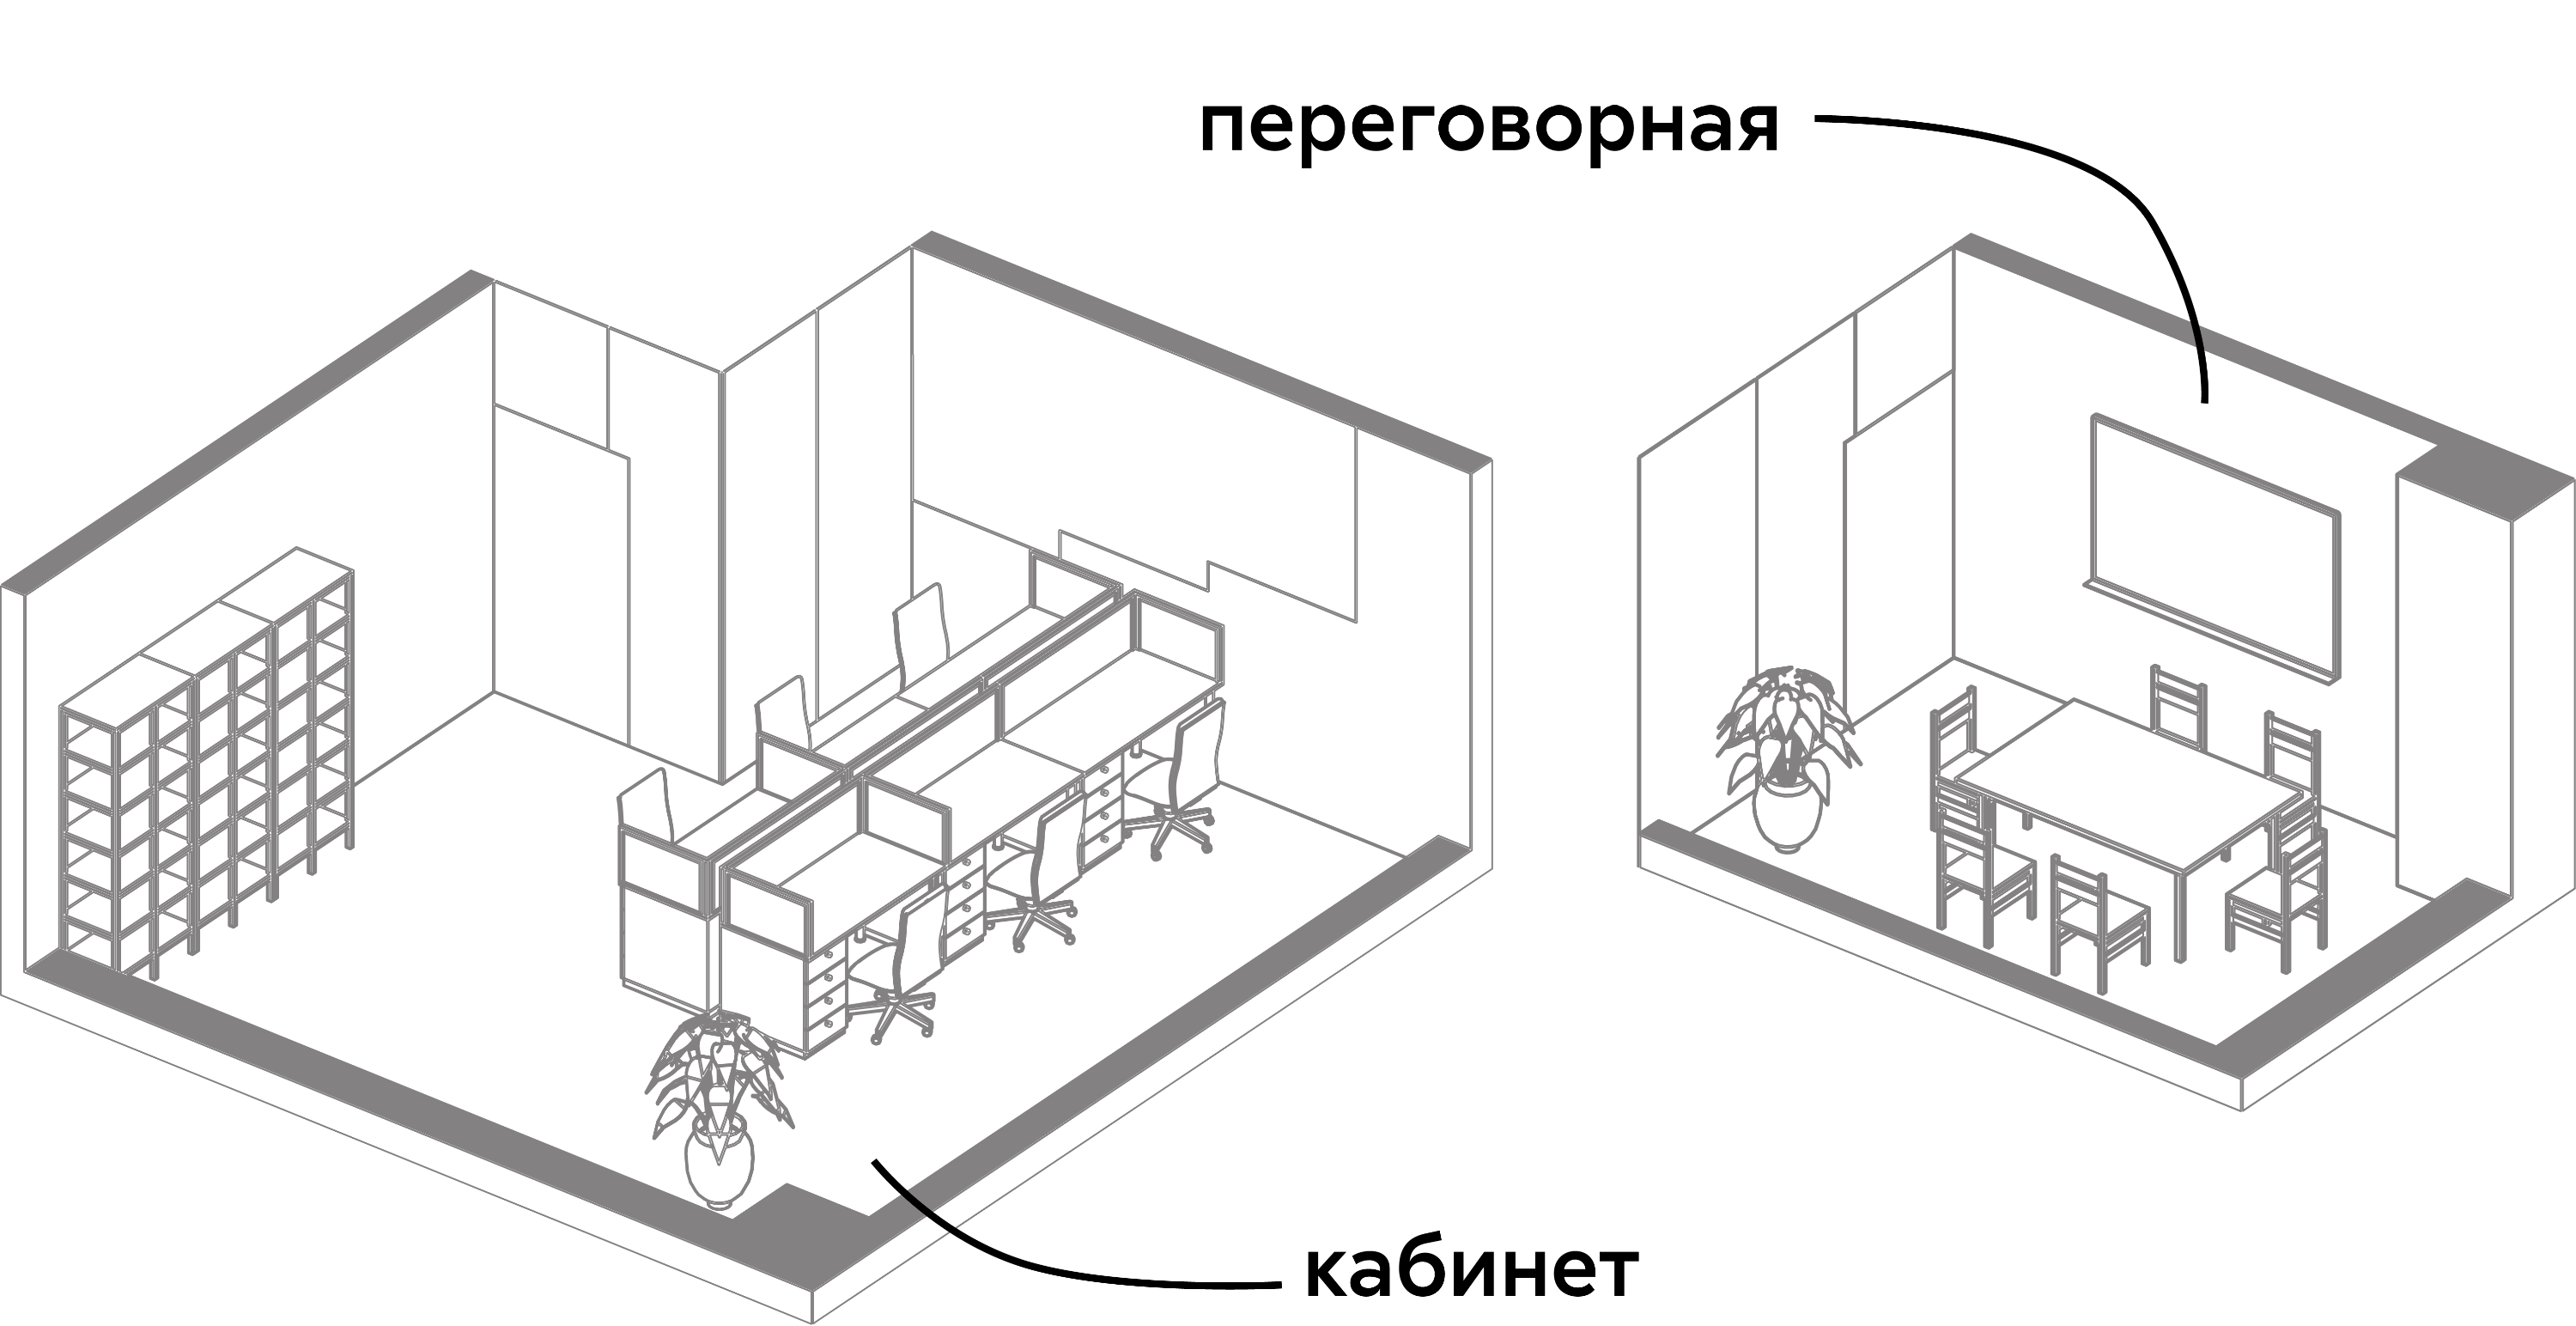

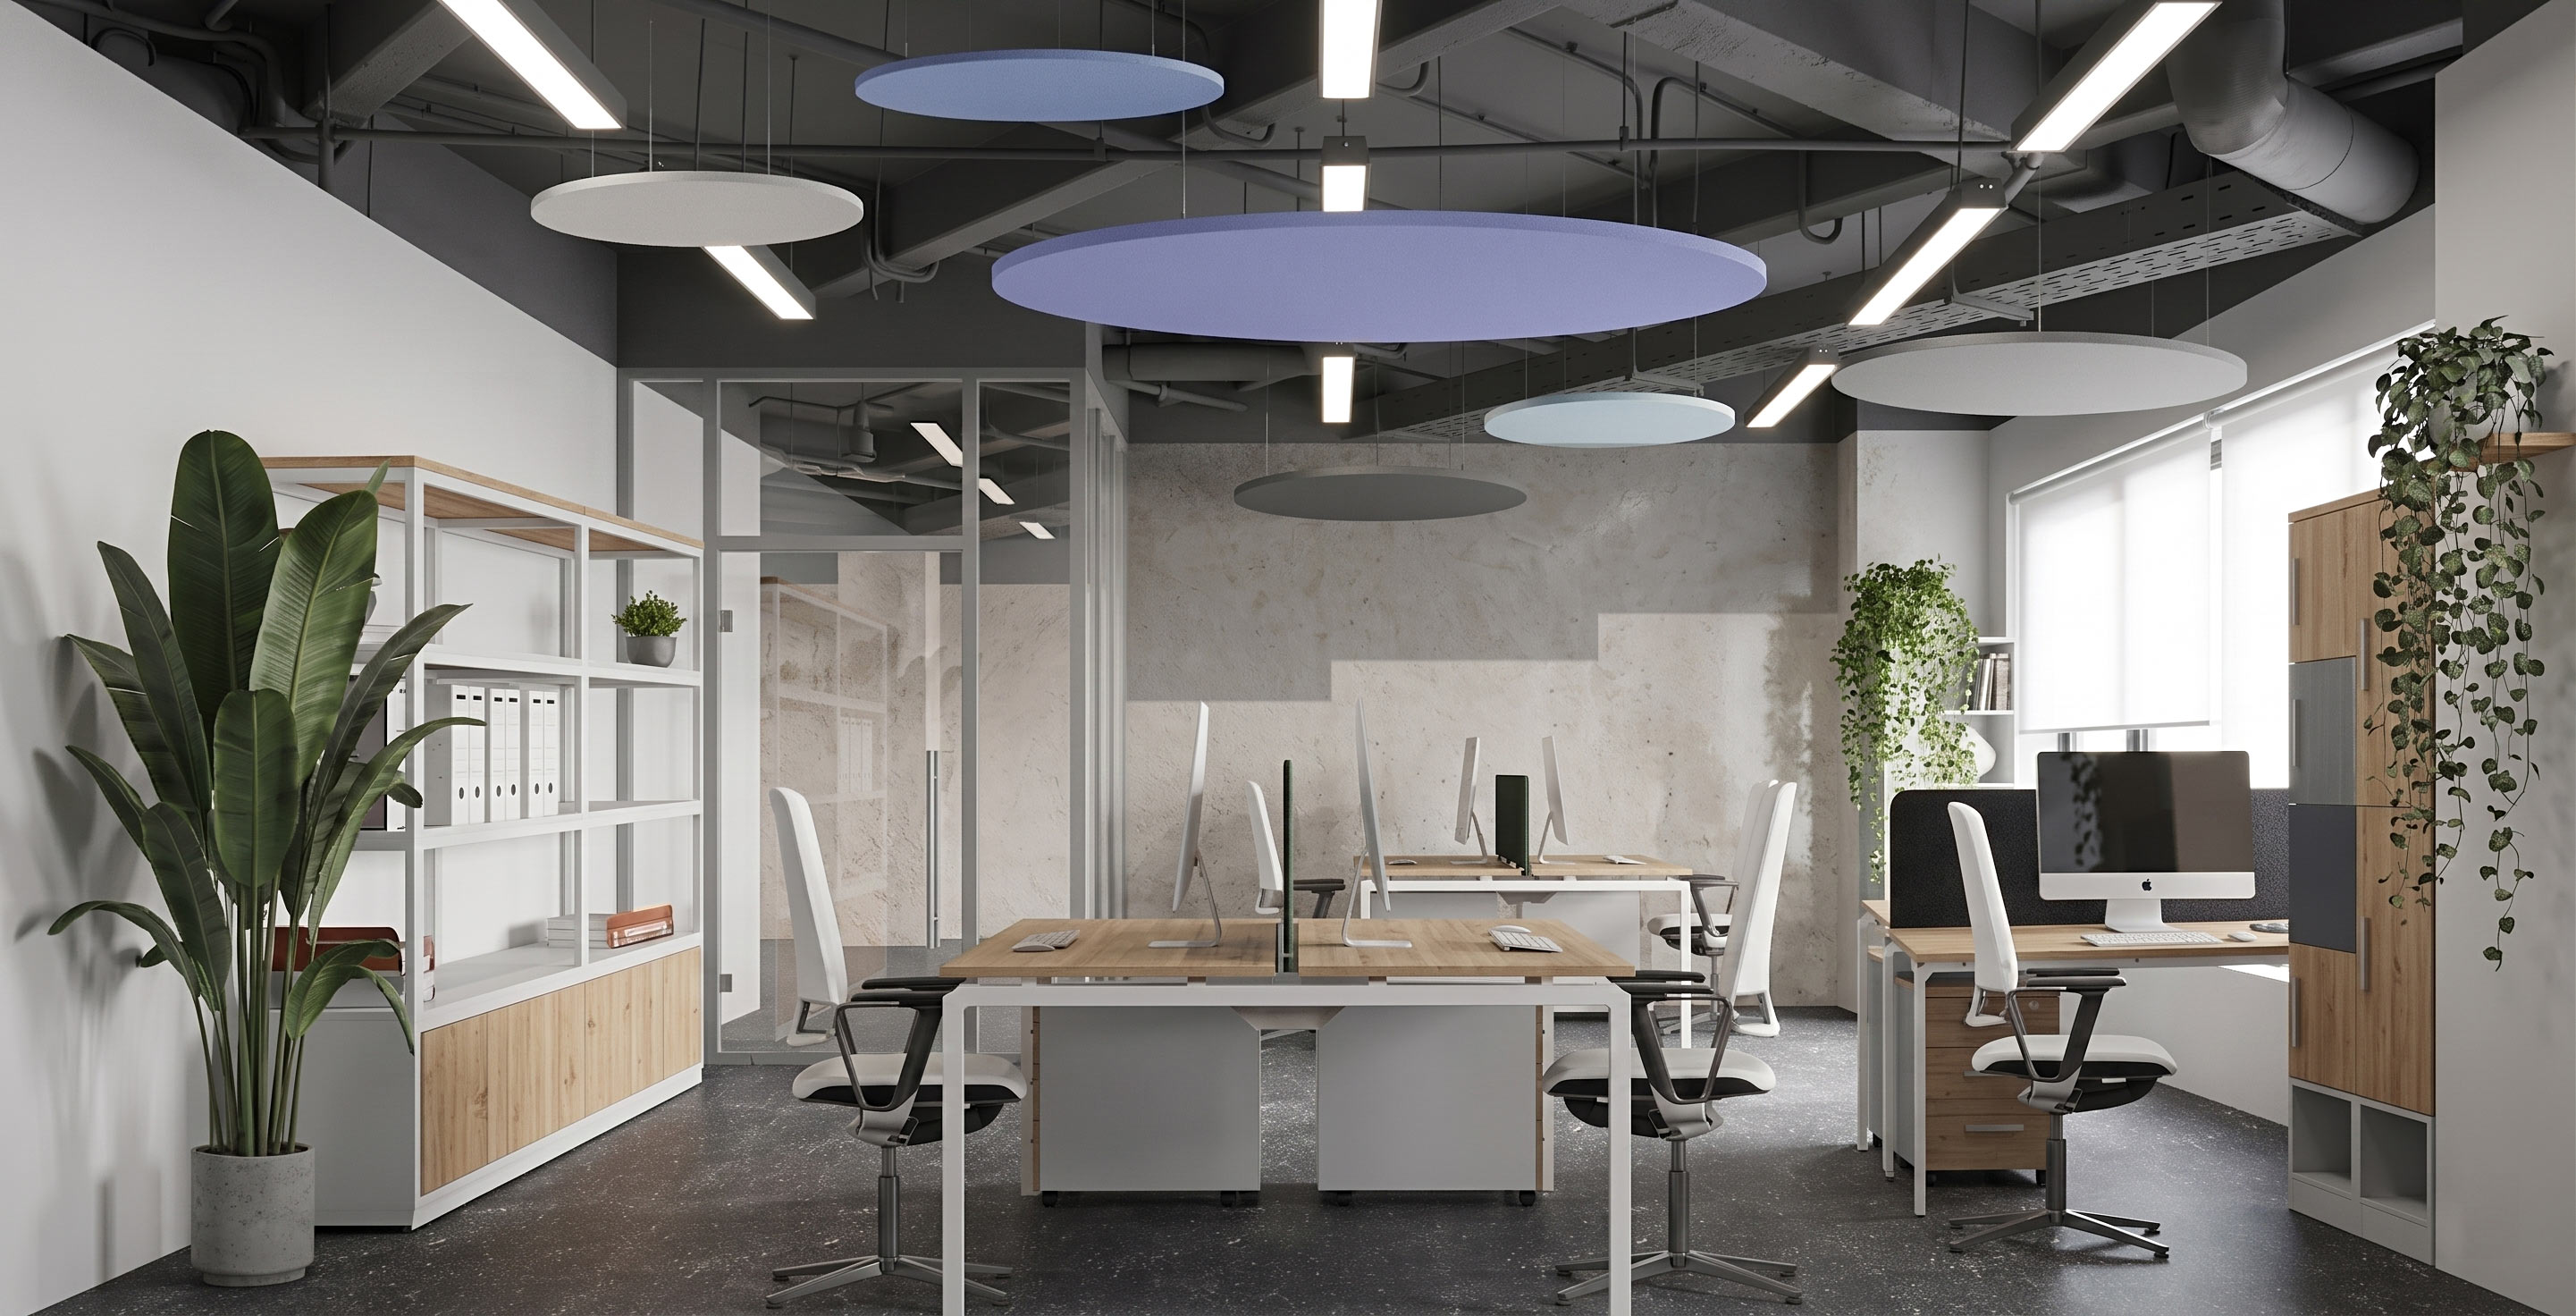
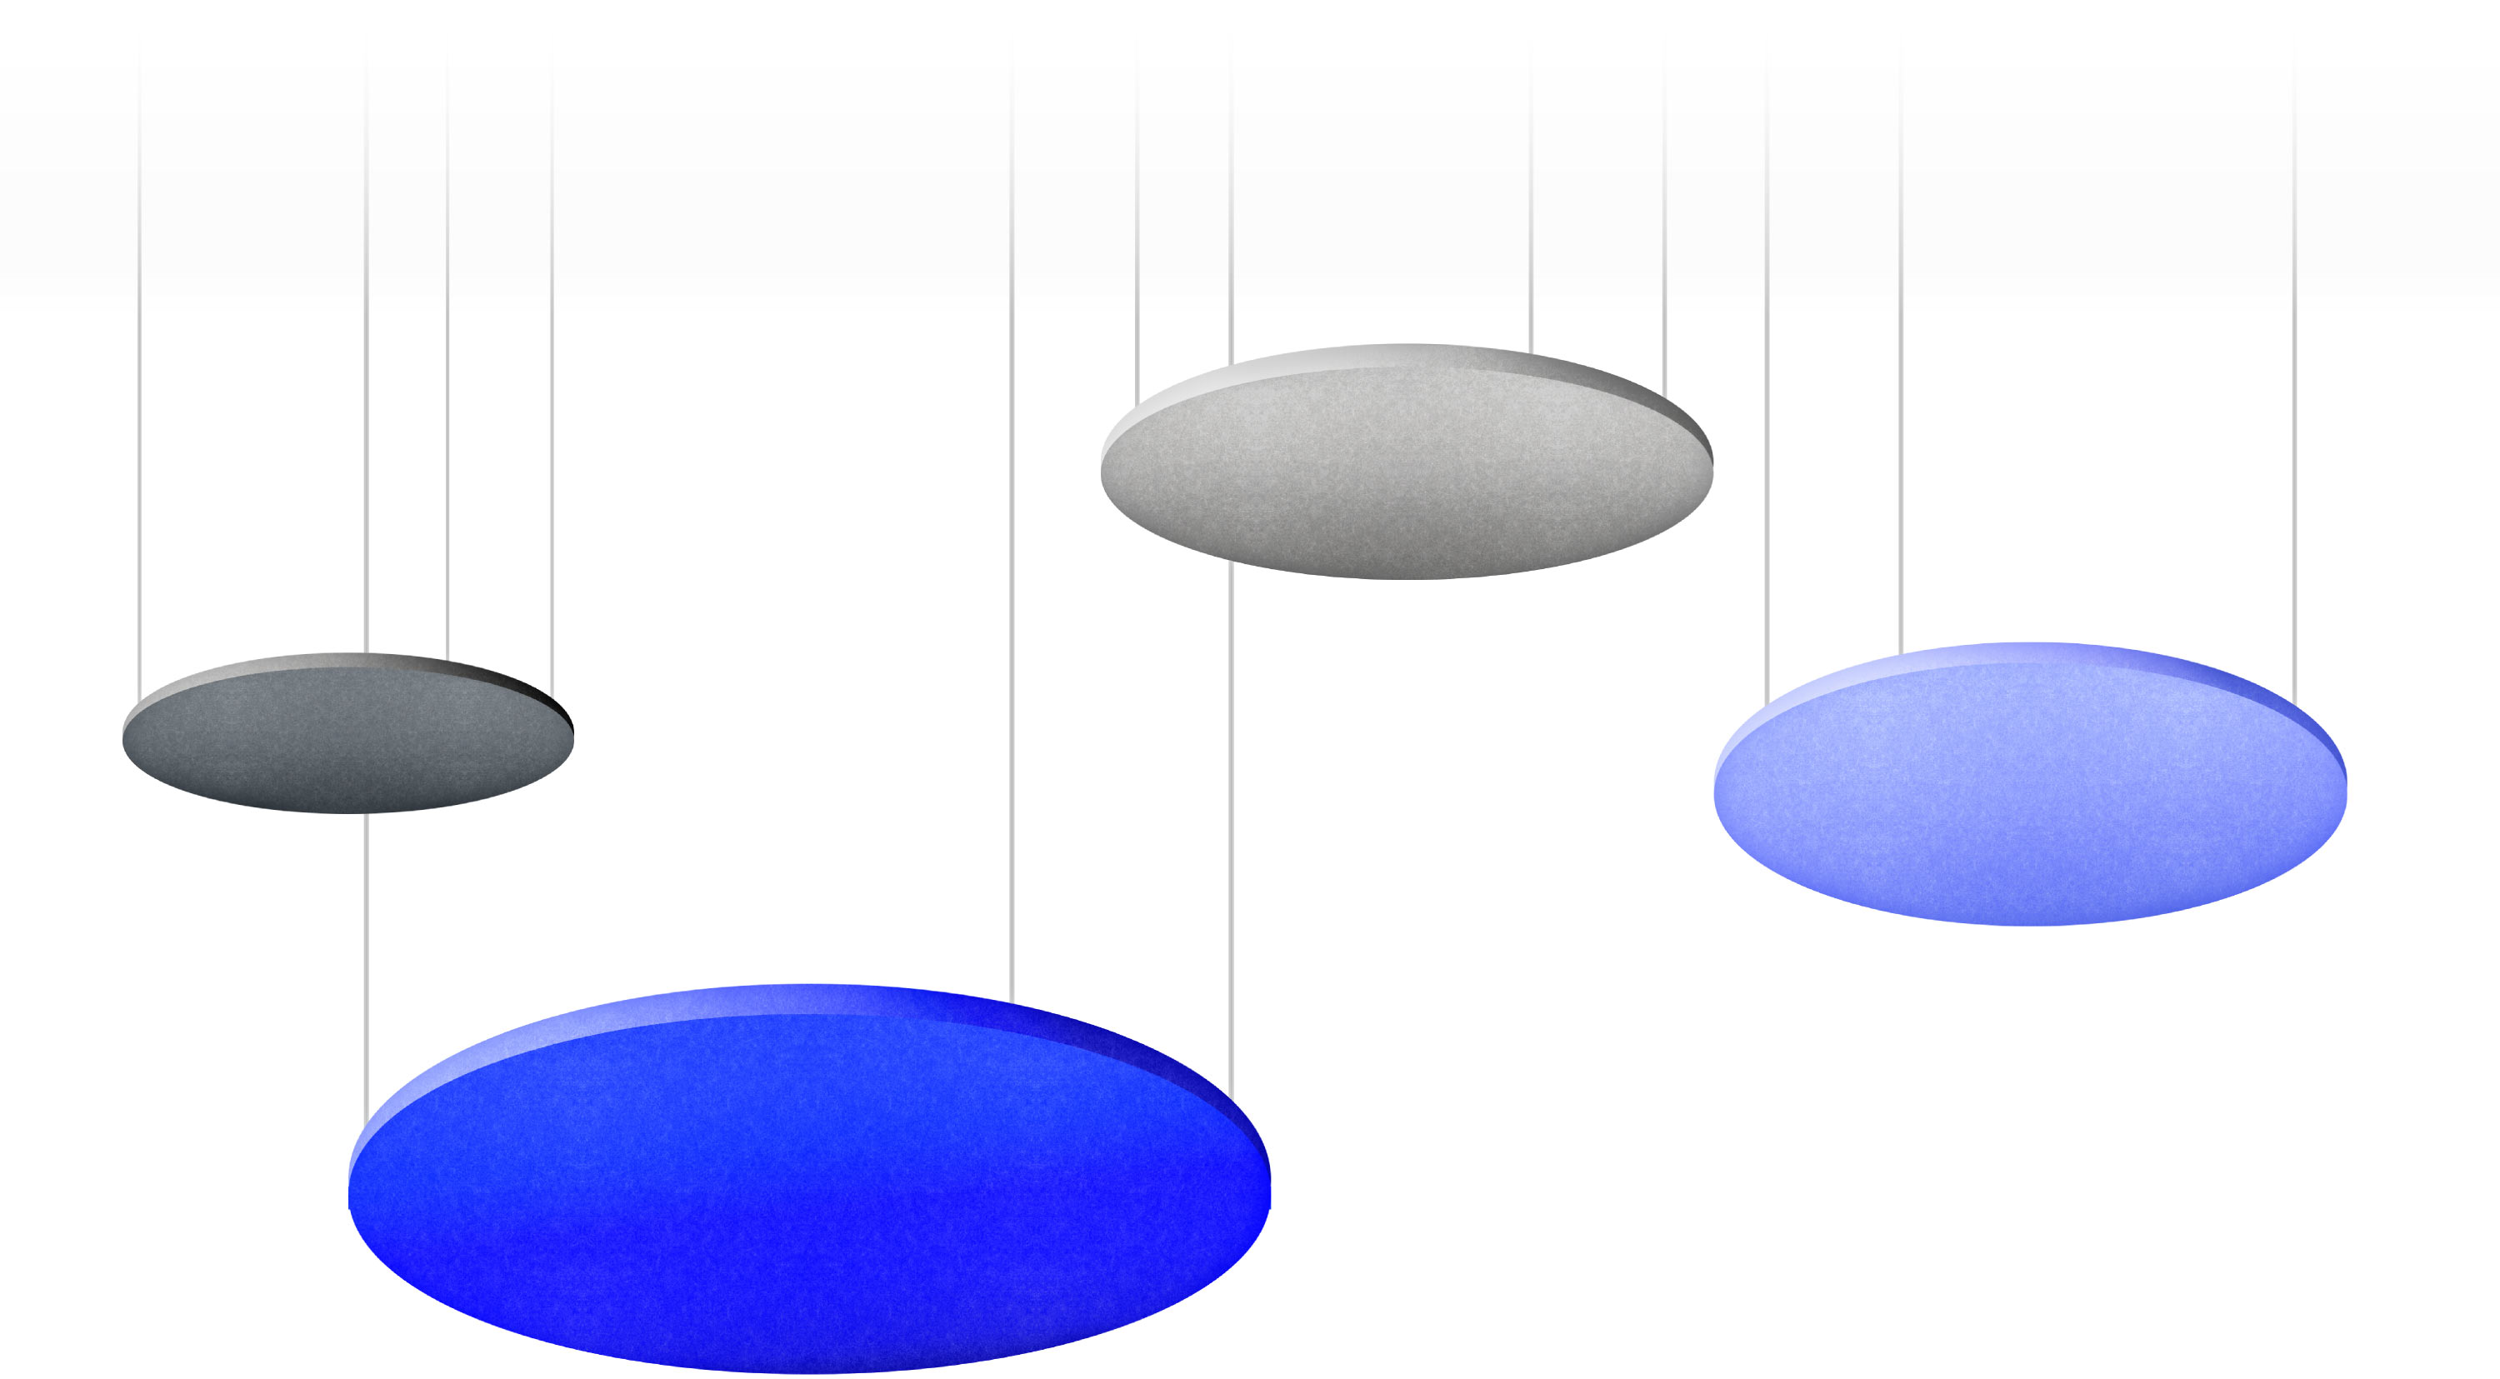
Soundproof panels are placed at different levels, which provides even greater comfort while working.
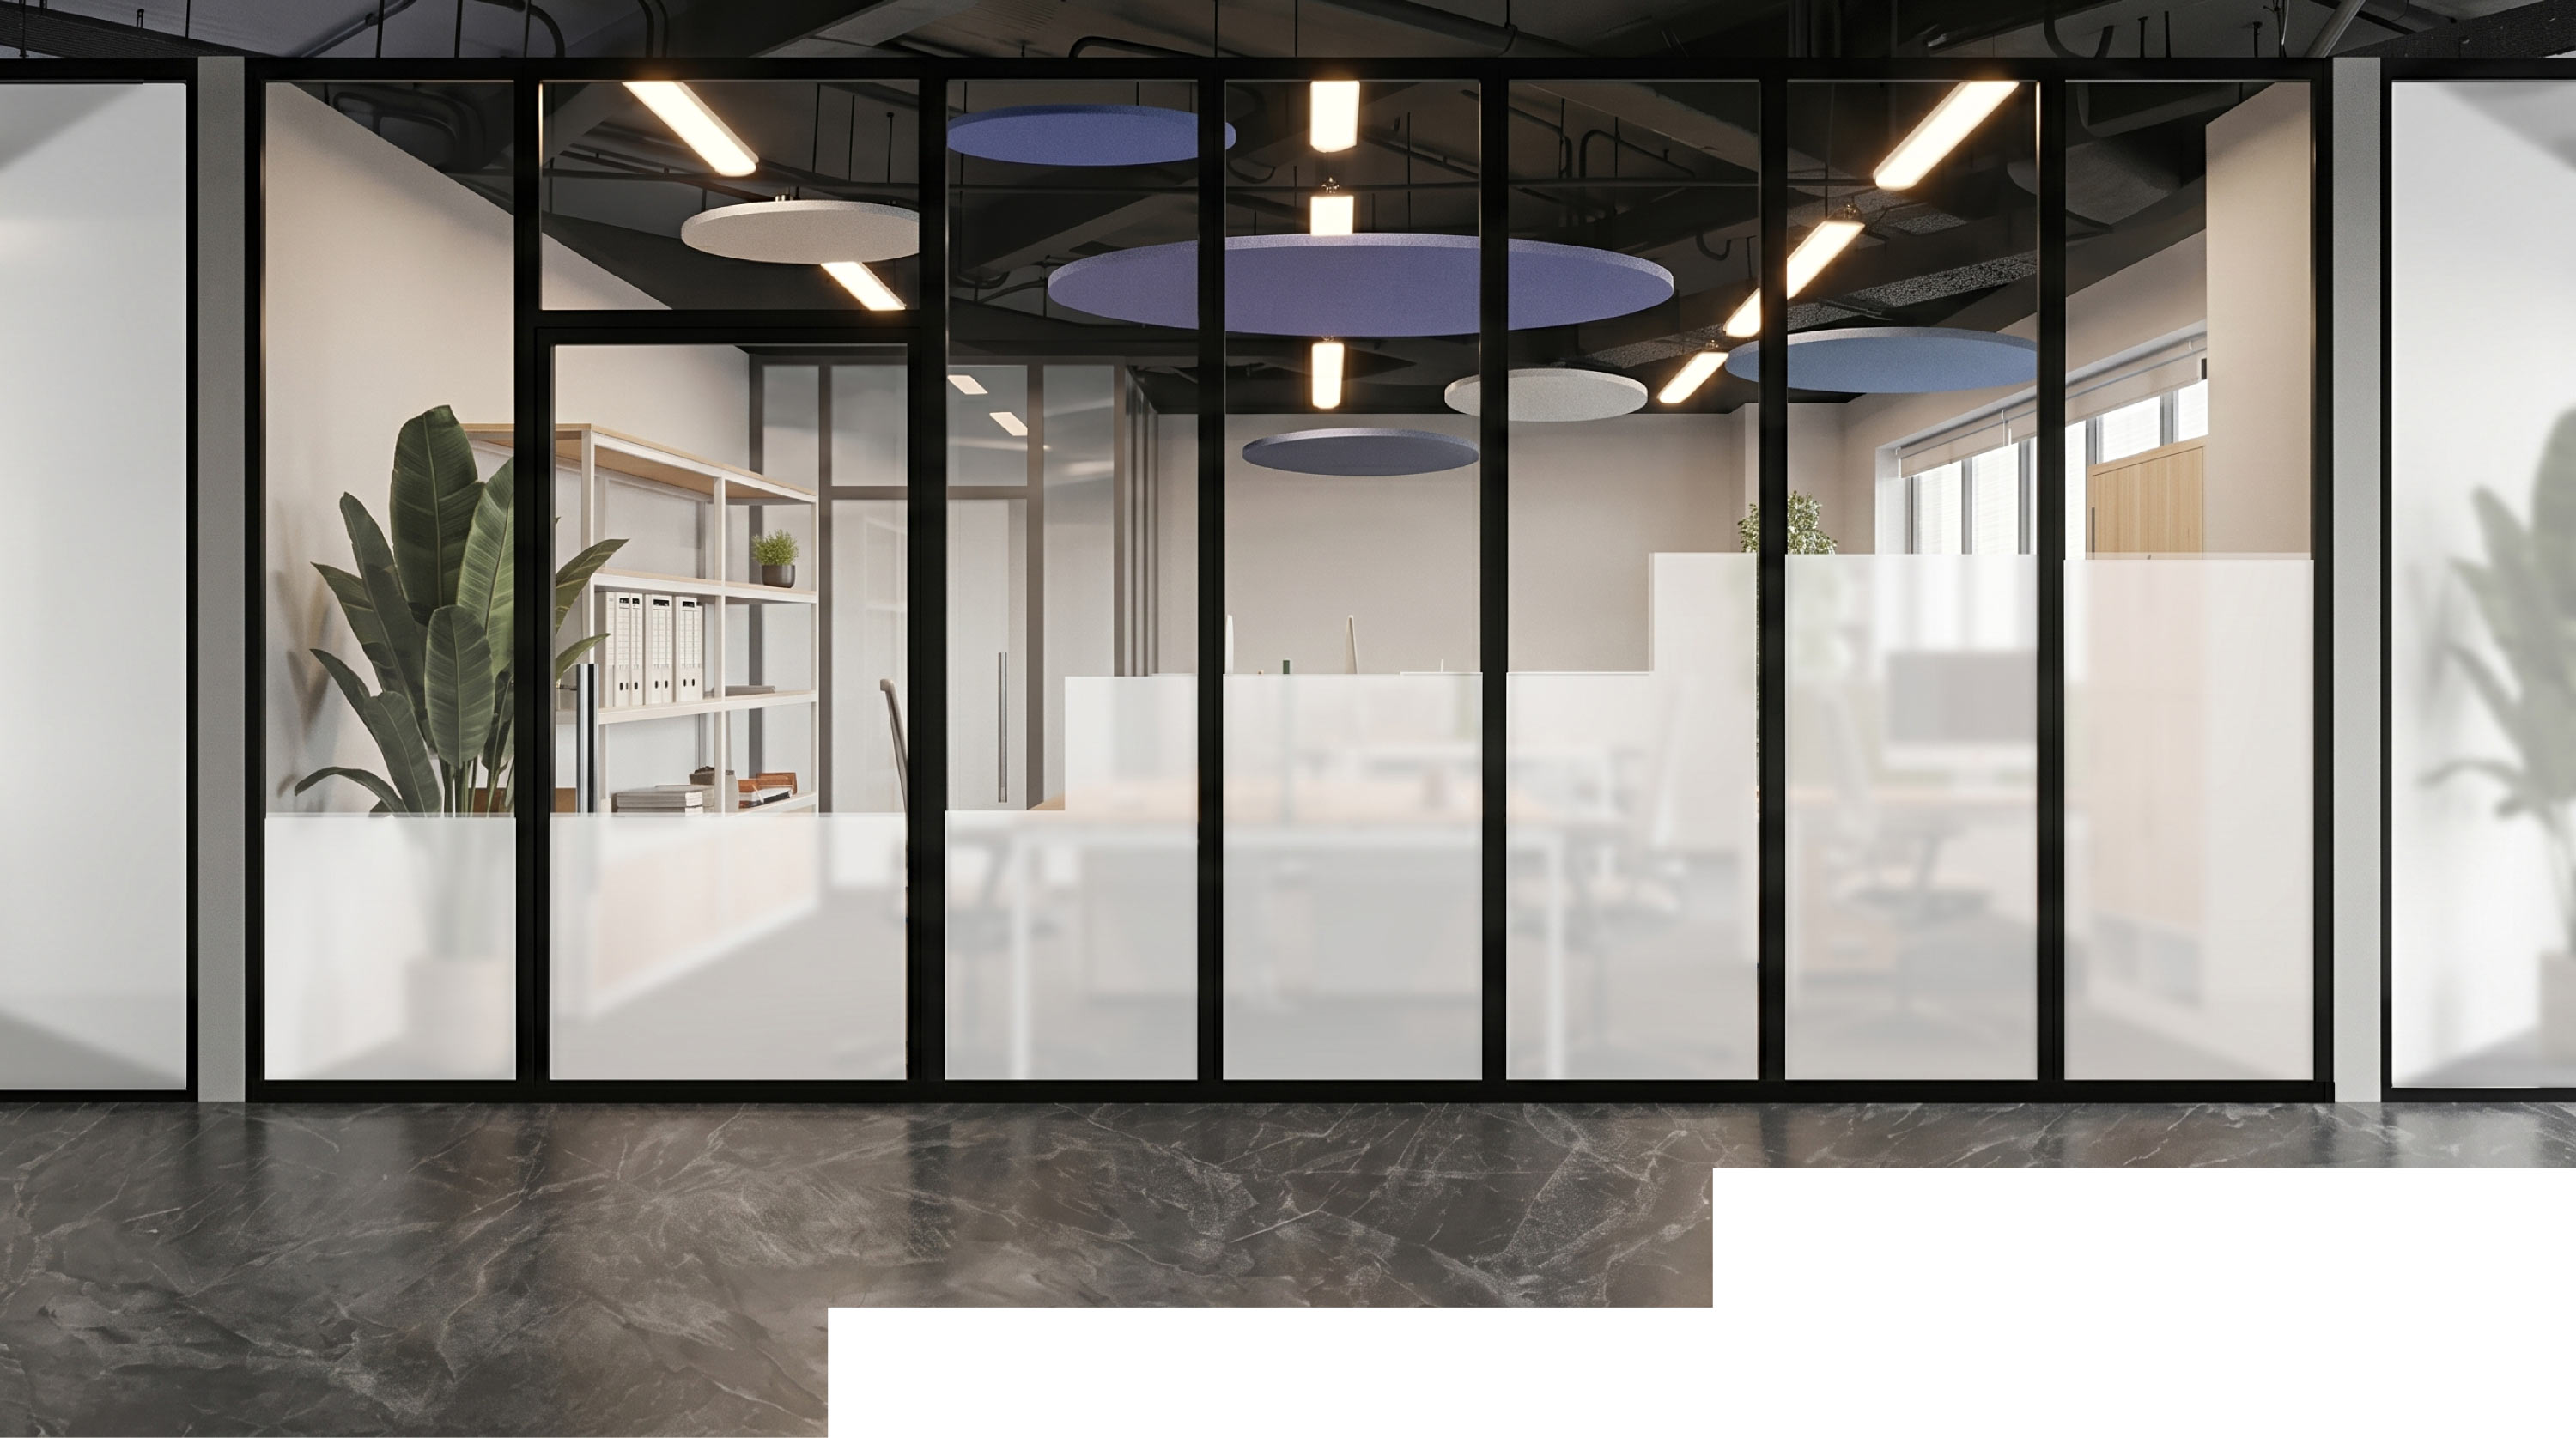
Frosted glass in offices and meeting rooms is also done in the form of the company’s recognizable element, which helps make work more private.
Balcony
The exit to the balcony is made directly from the work area.
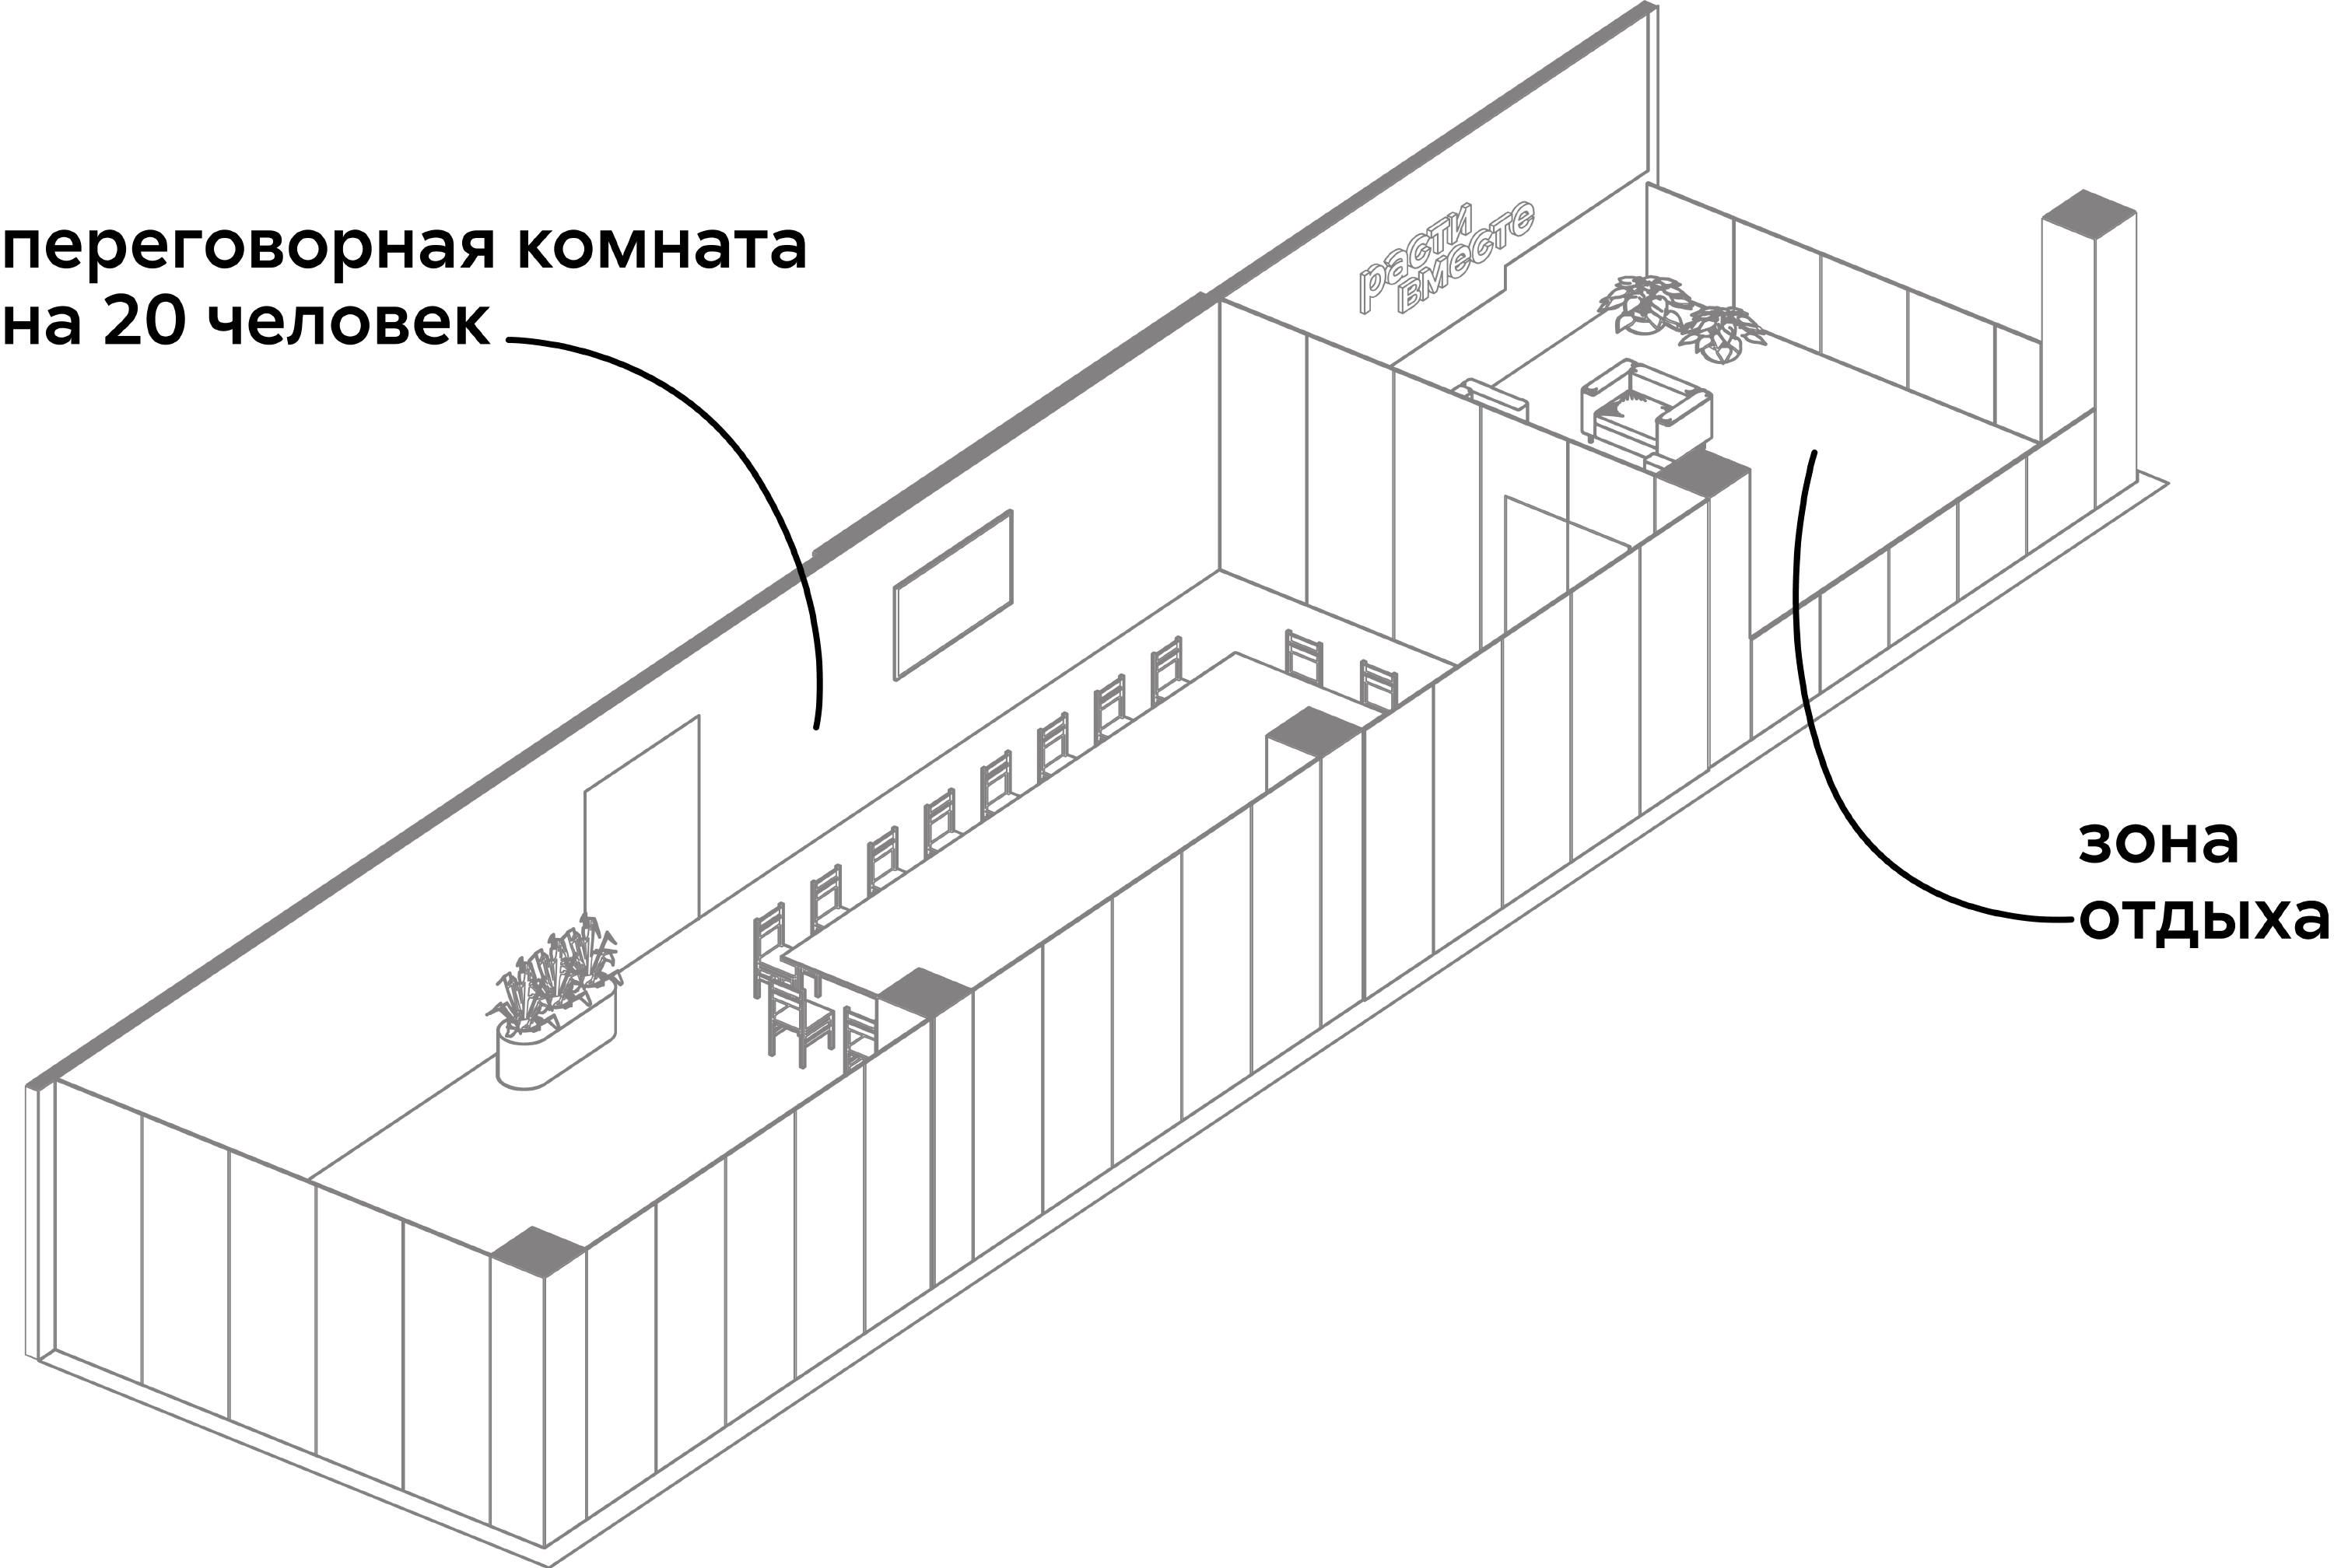
In the very center of the balcony there is a table for 20 people—for major negotiations.
There is also a multipurpose area on the balcony for employees to relax and hold work meetings.