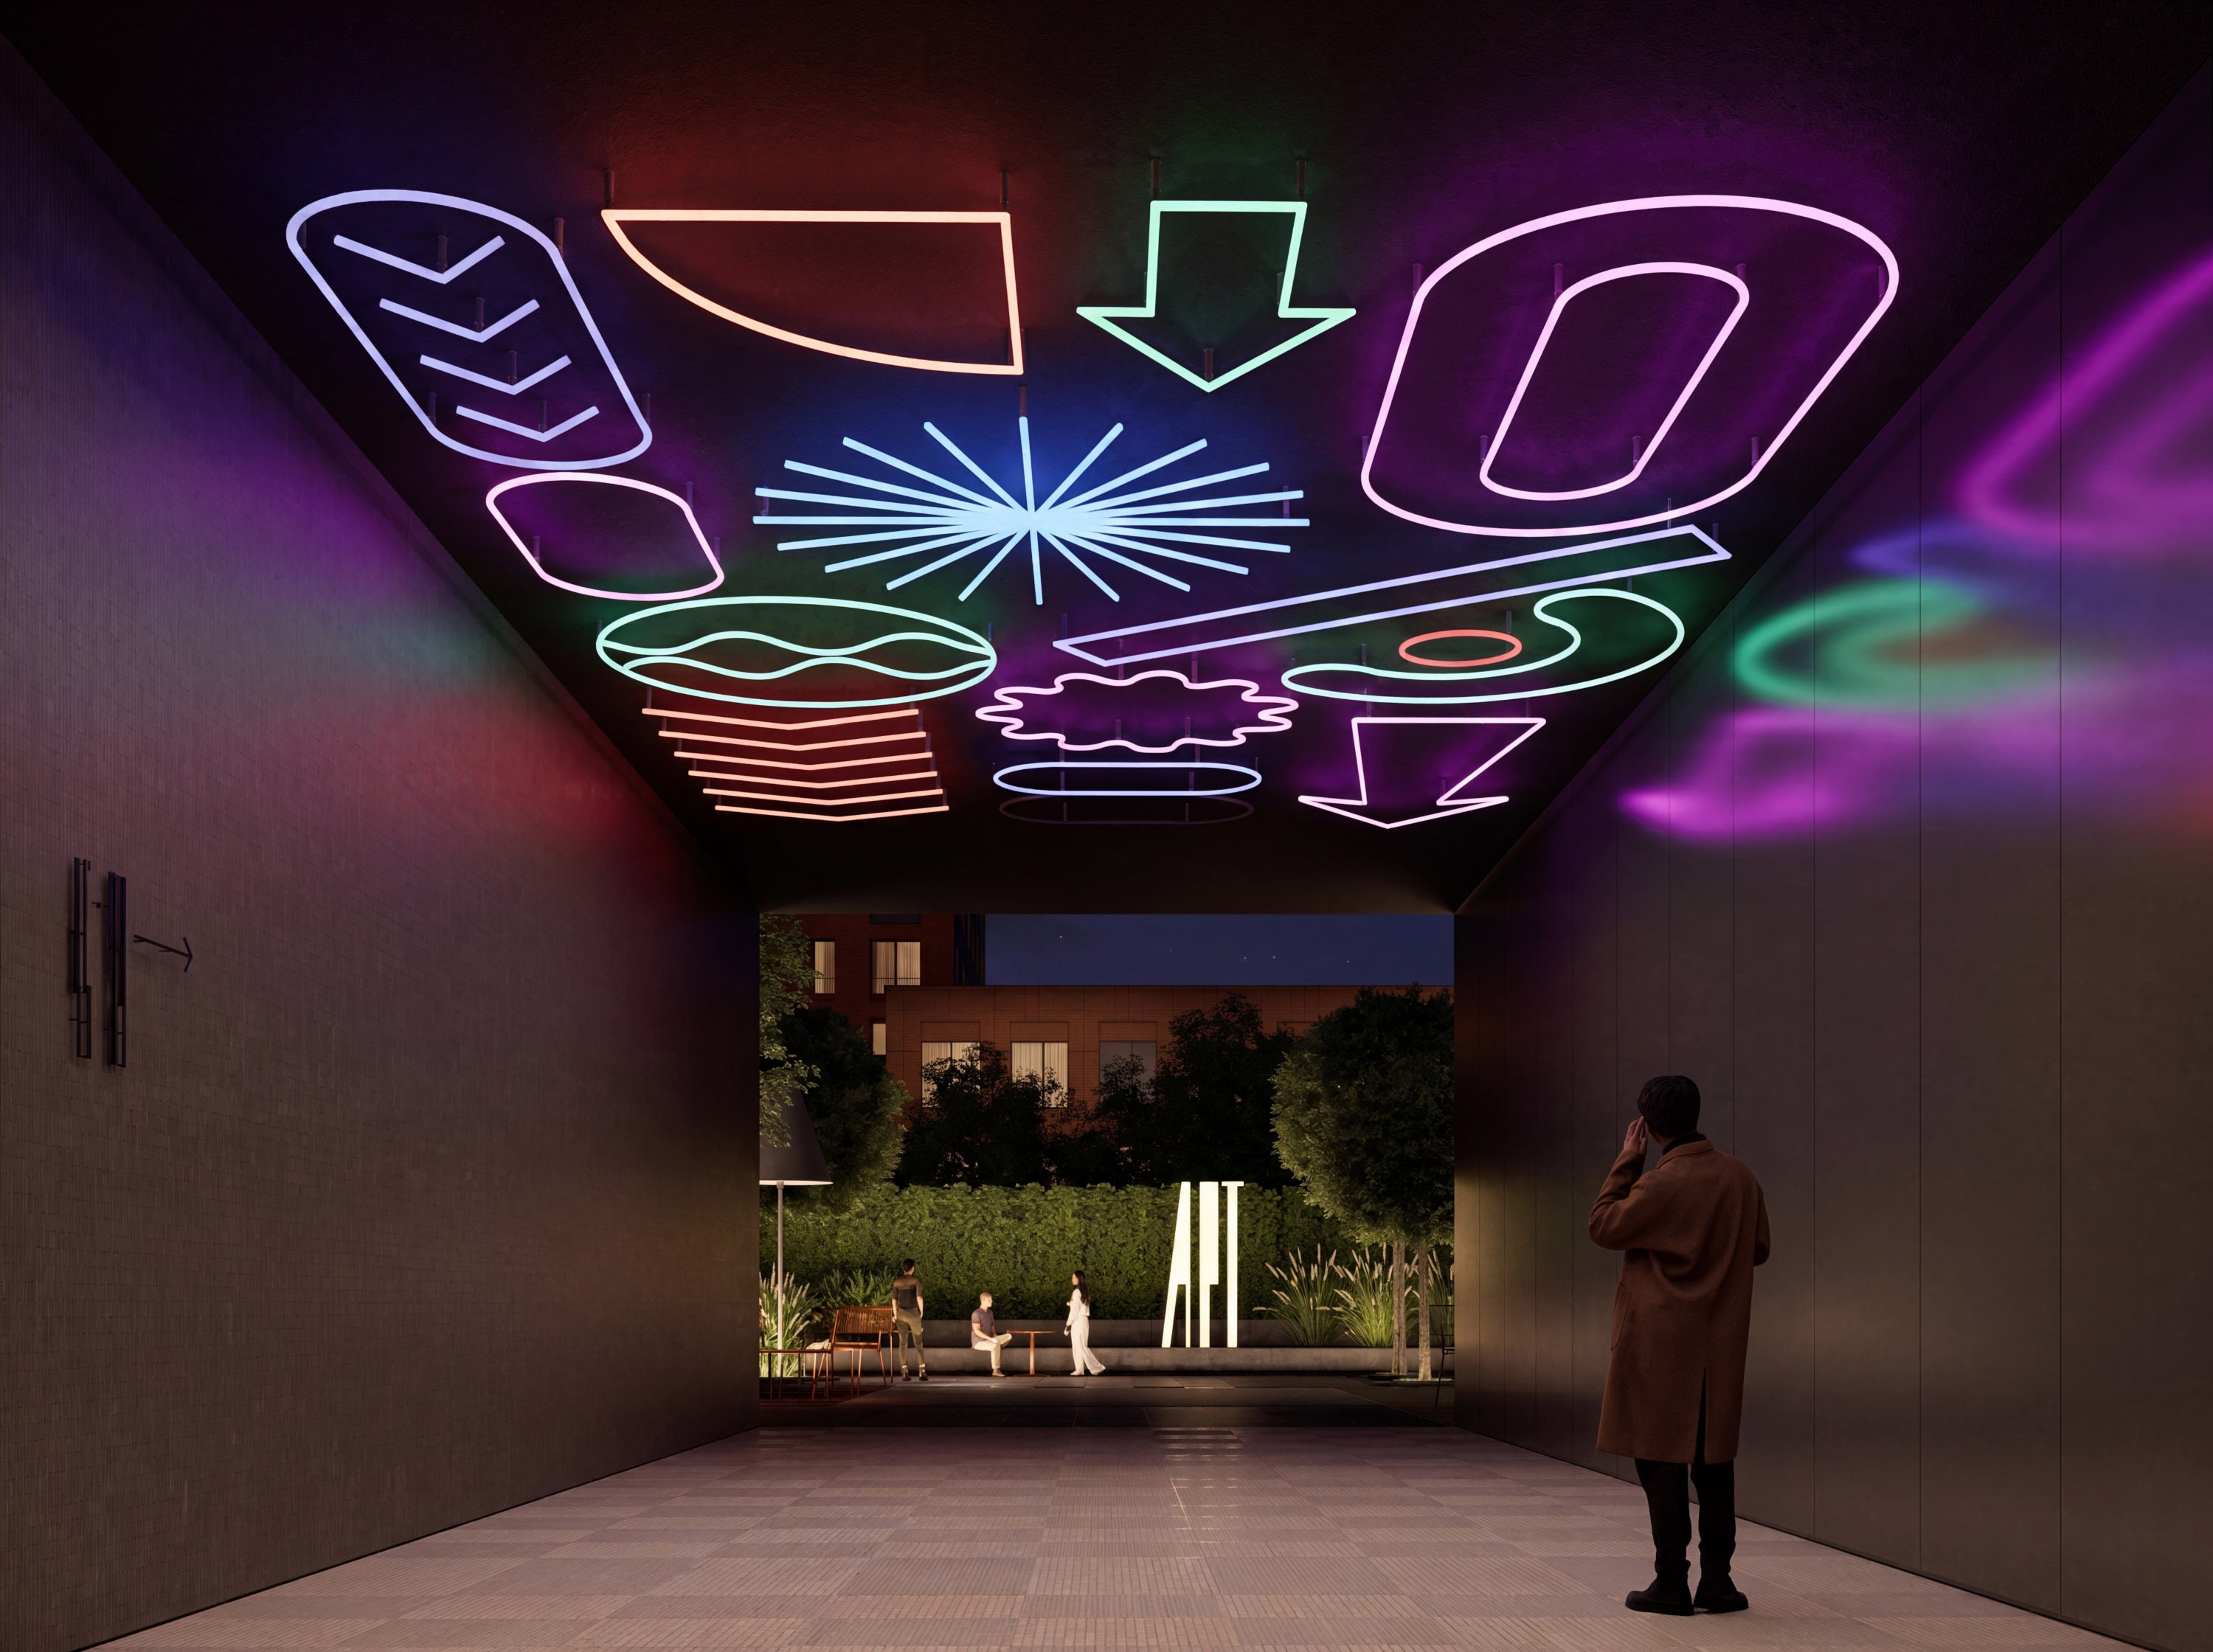
The Art design quarter in Yekaterinburg combines in its appearance the clear geometric forms of the Chicago school of architecture with elegant details of the Moscow style. In the studio, a landscaping concept and a signage design code were developed for the quarter.
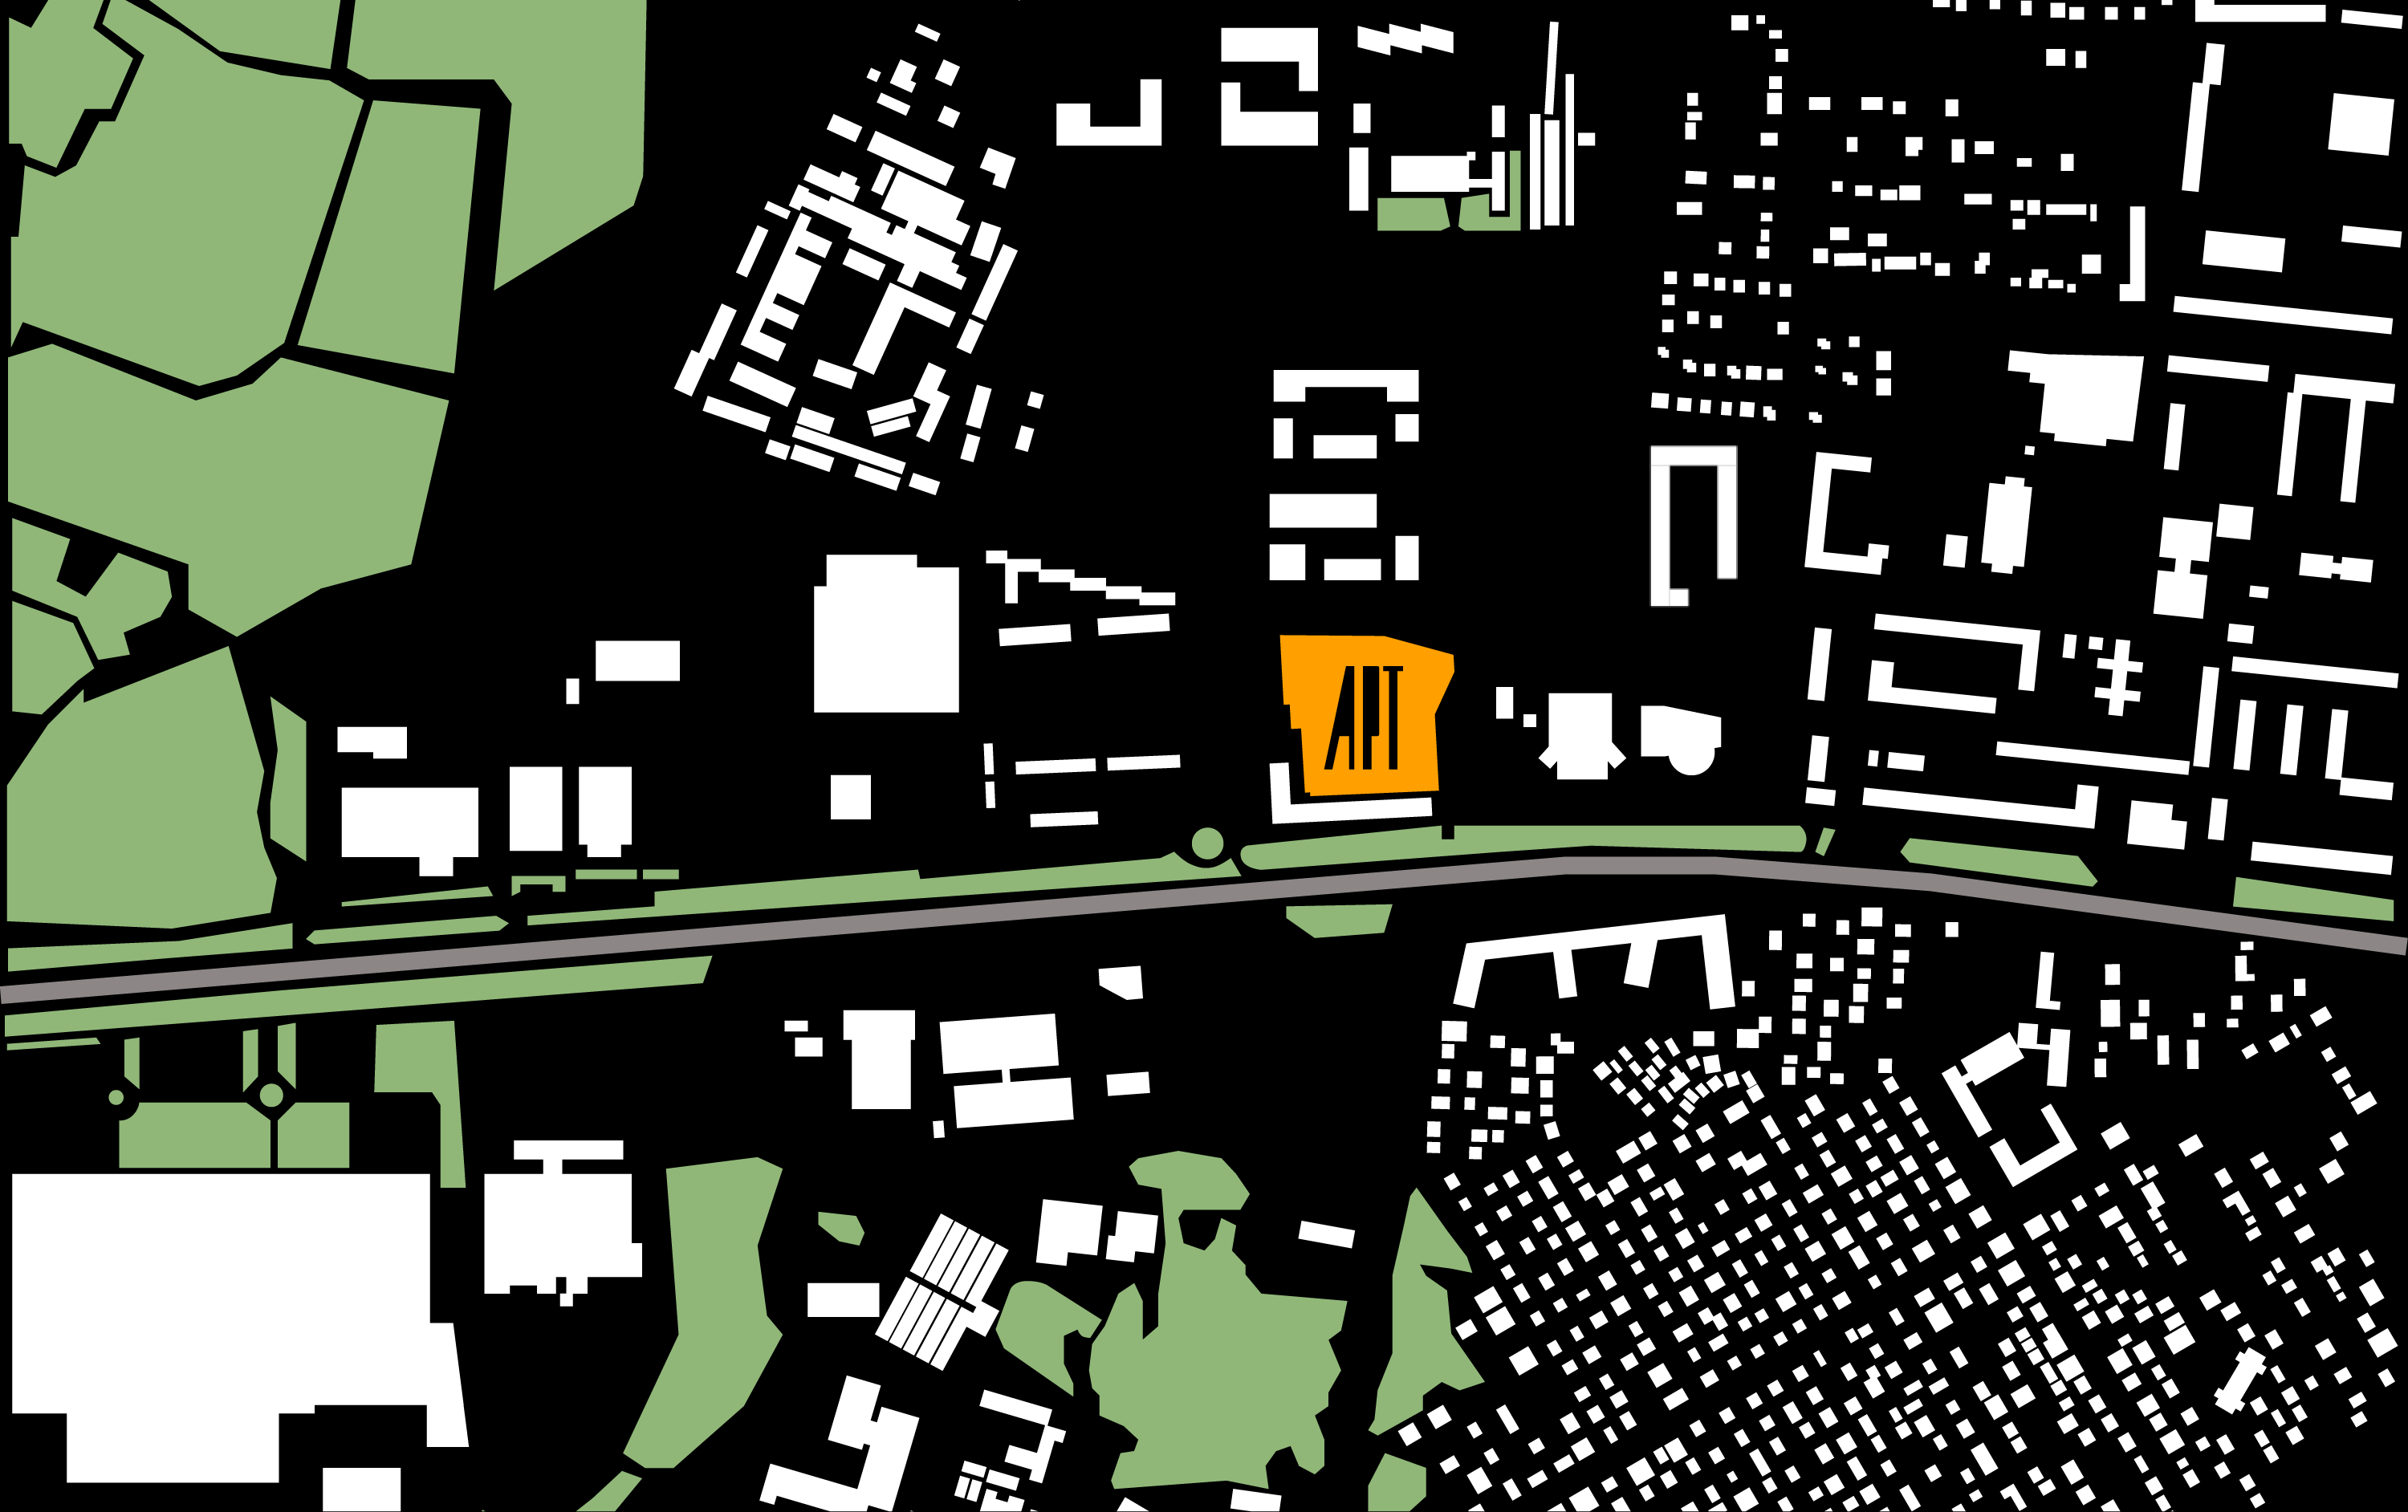
A challenging site
Most of the inner territory of the quarter is occupied by a kindergarten, which must be separately fenced off for safety. At the same time, it is important not to turn the courtyard of the complex into one narrow and long bypass route, to provide mandatory fire access roads, and to take into account all pedestrian routes.
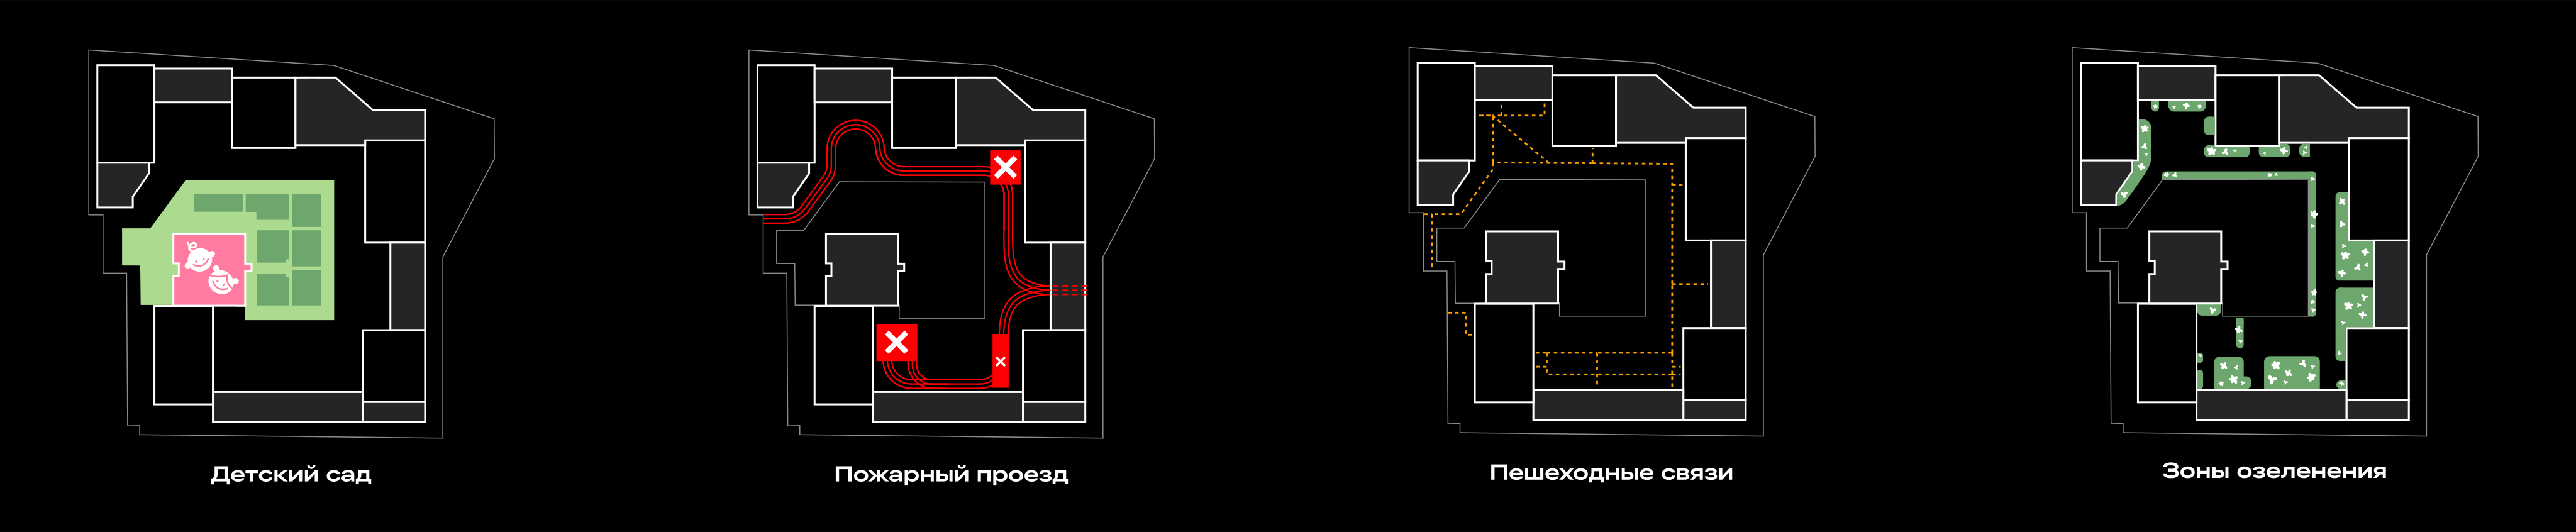
Zoning
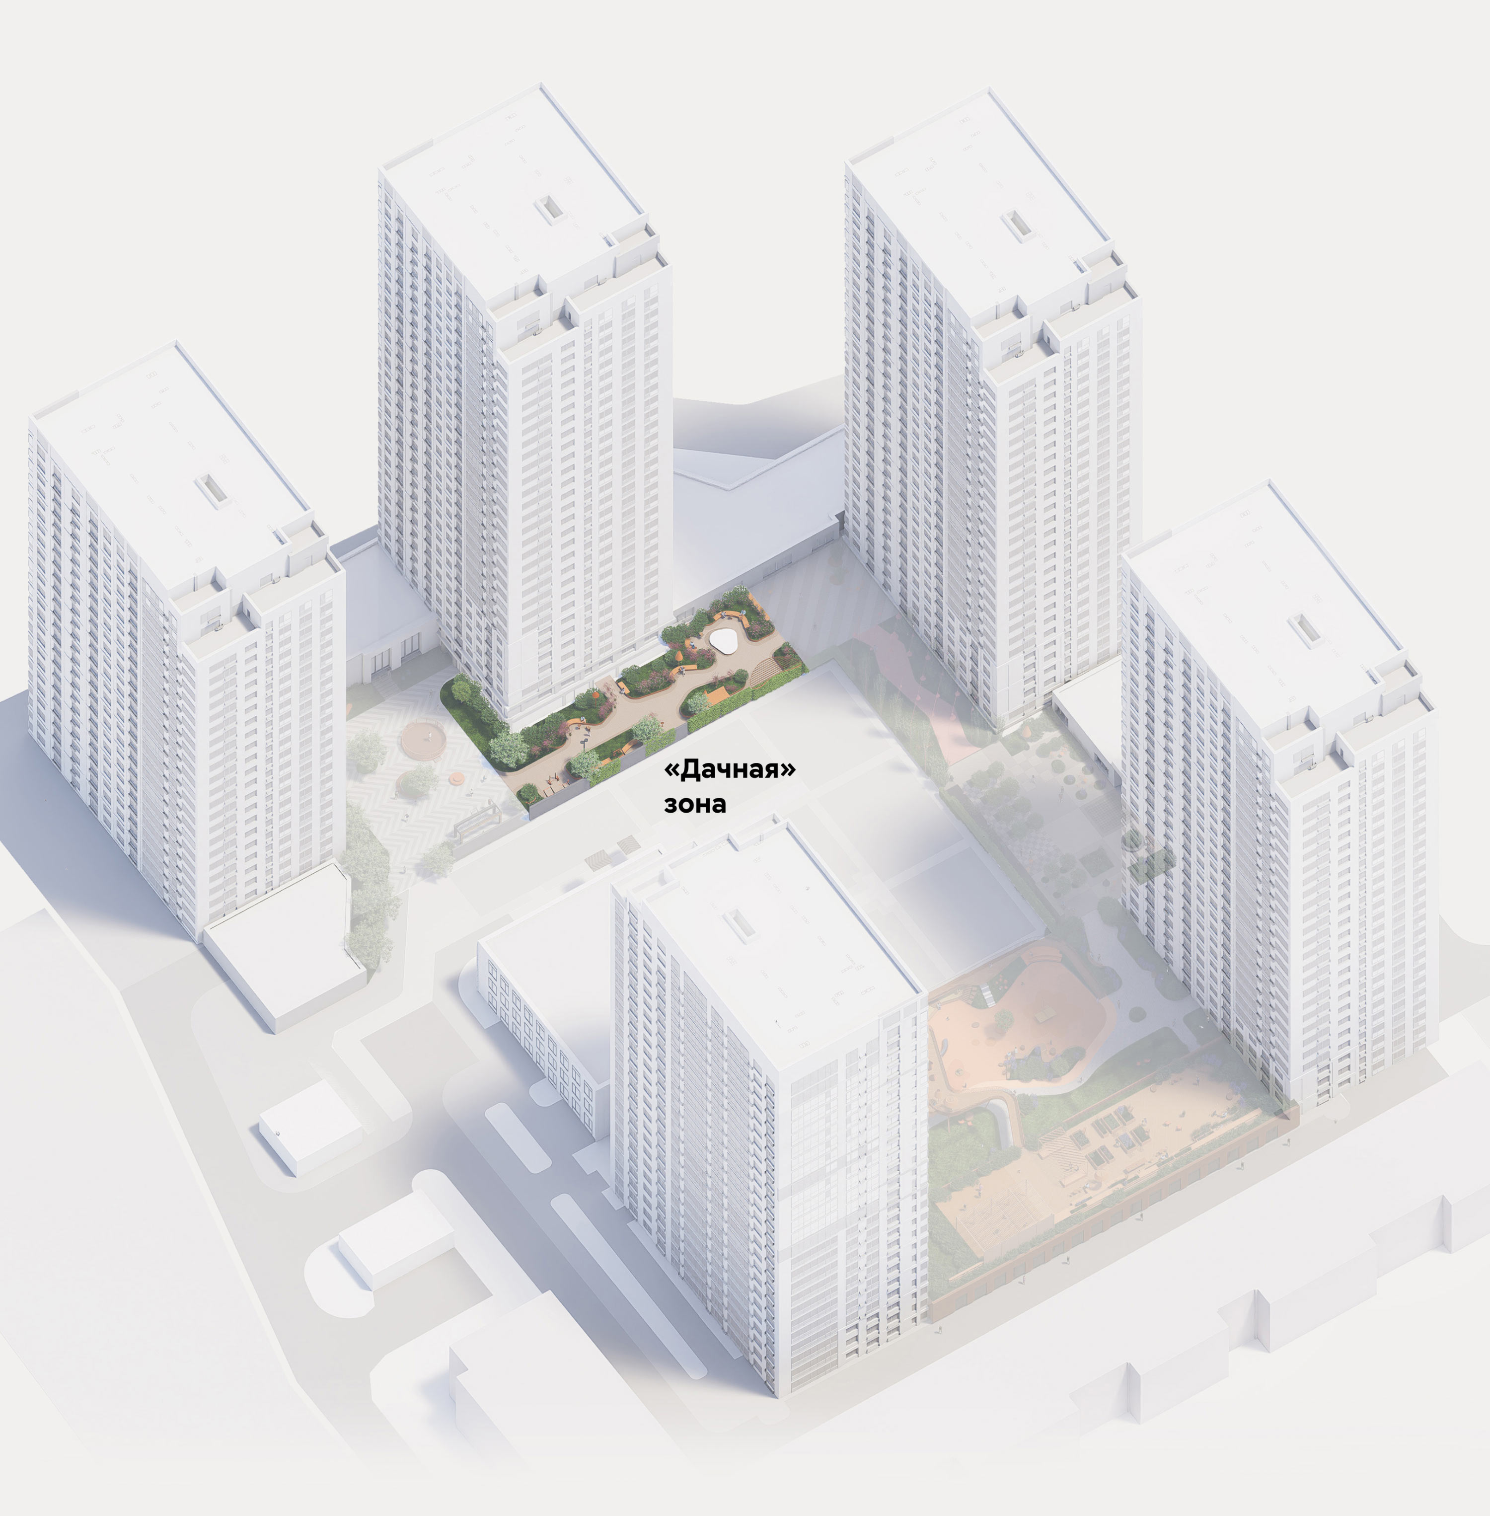
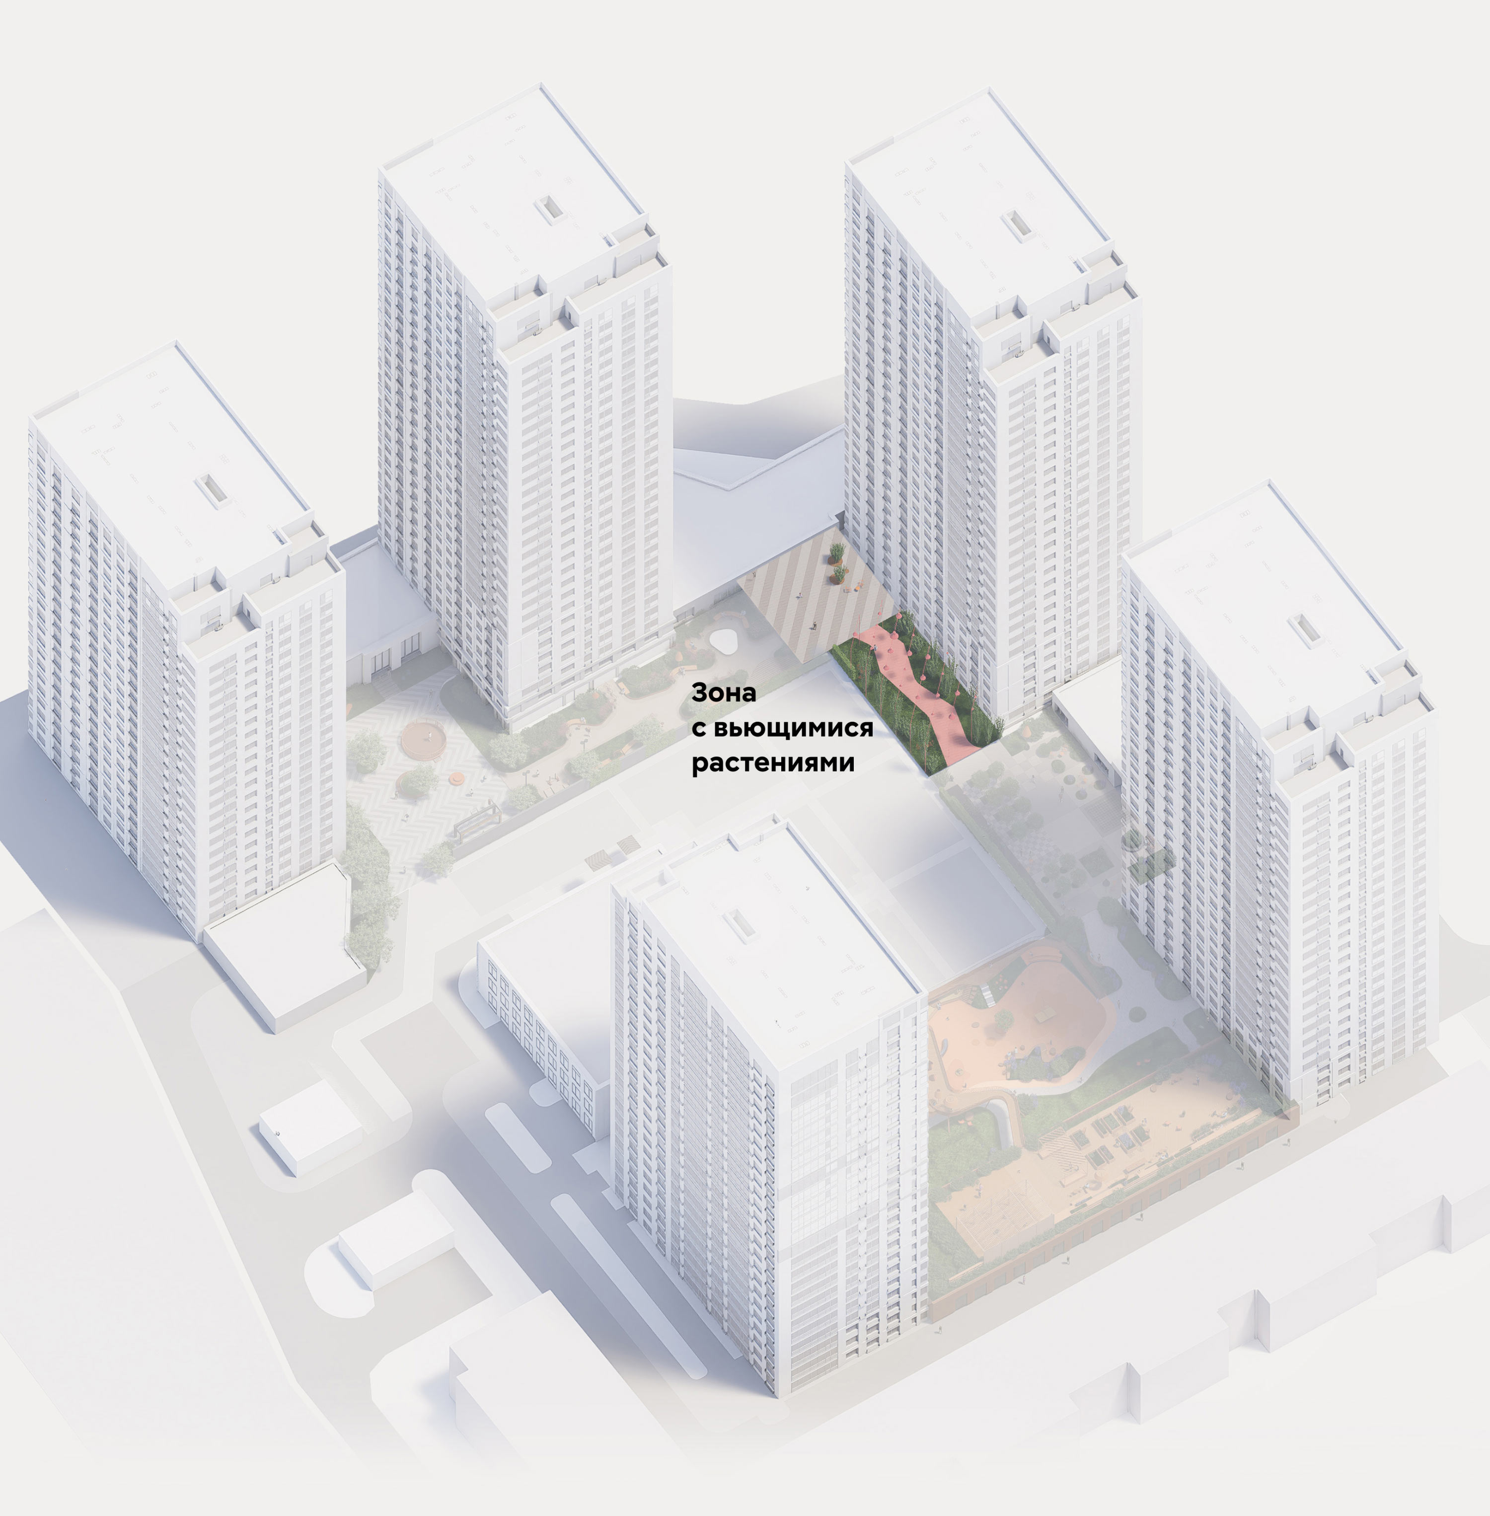
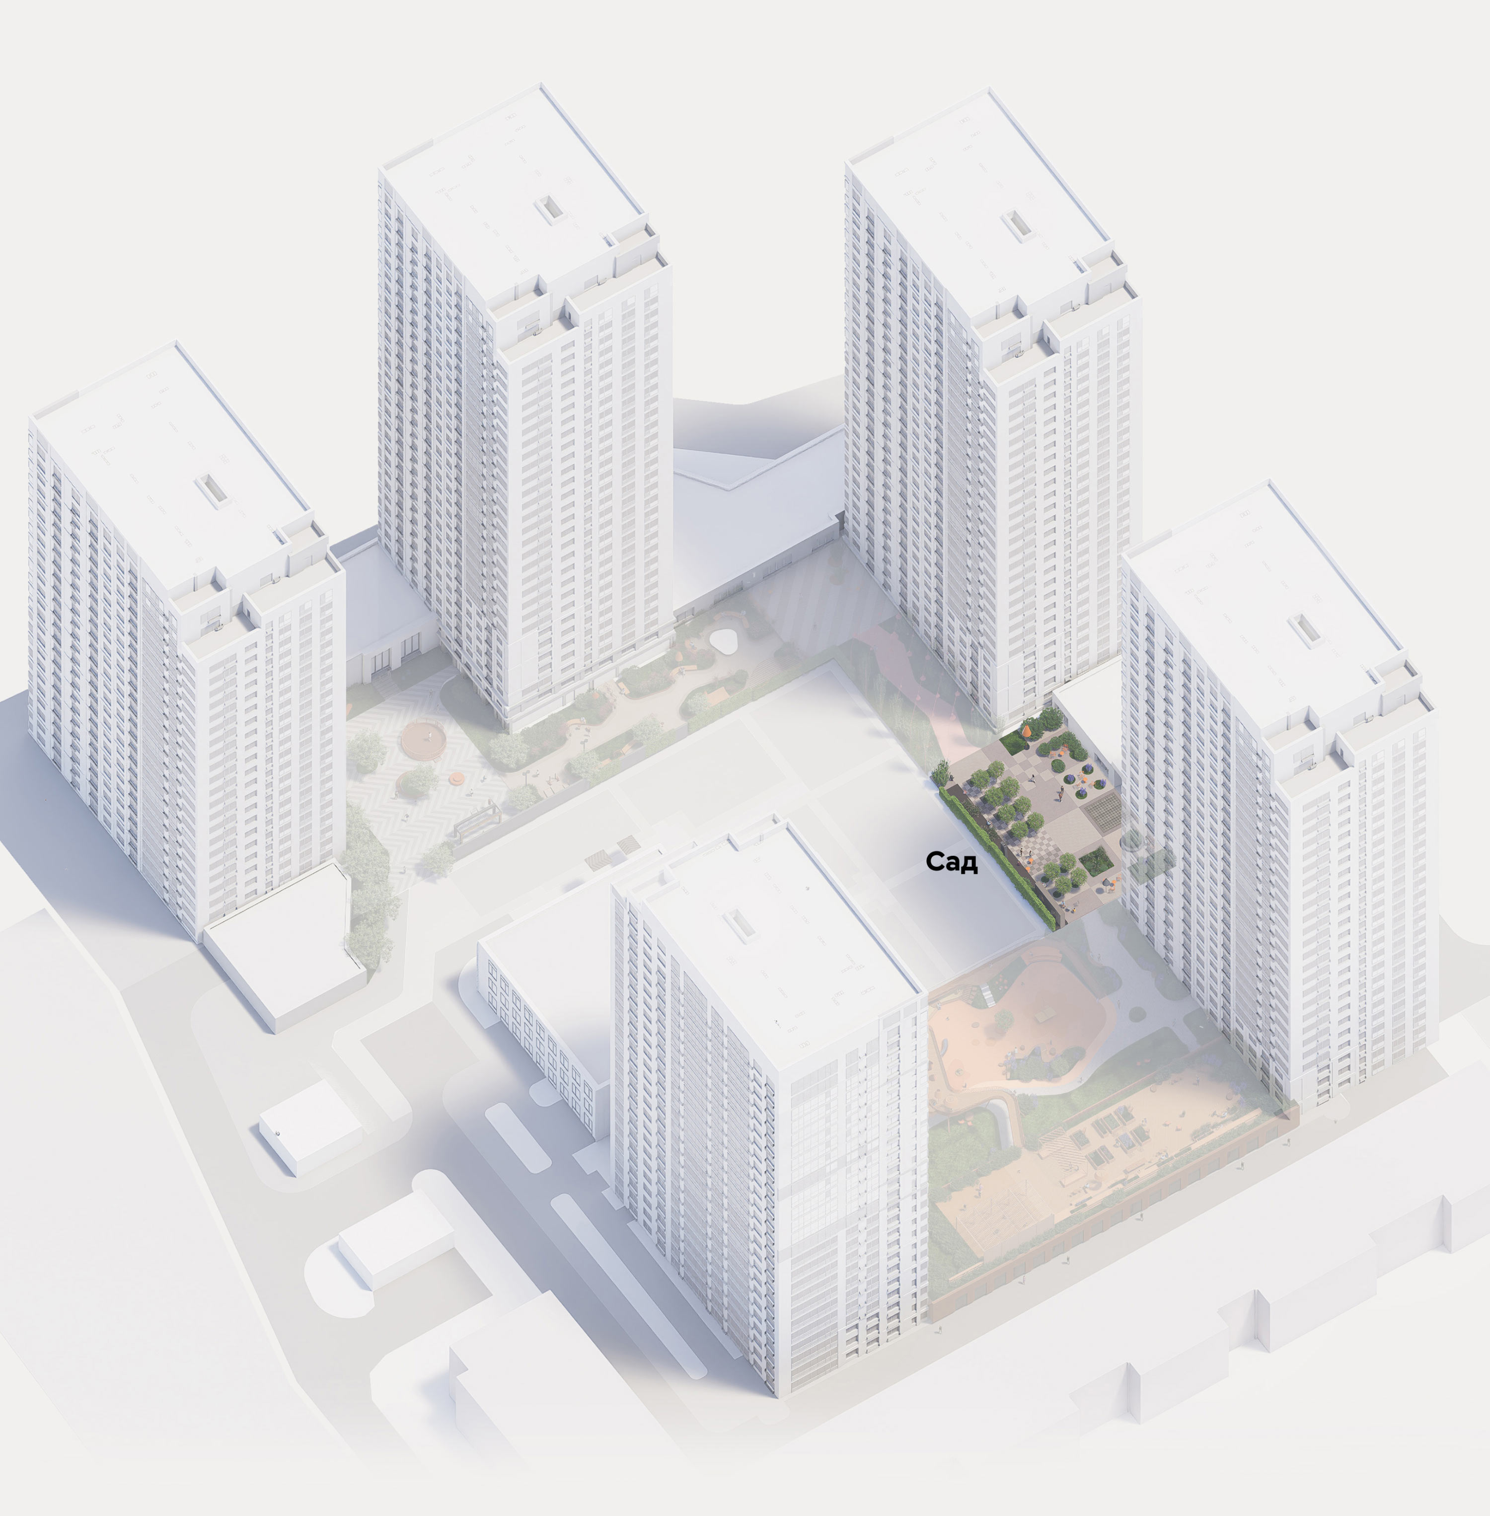
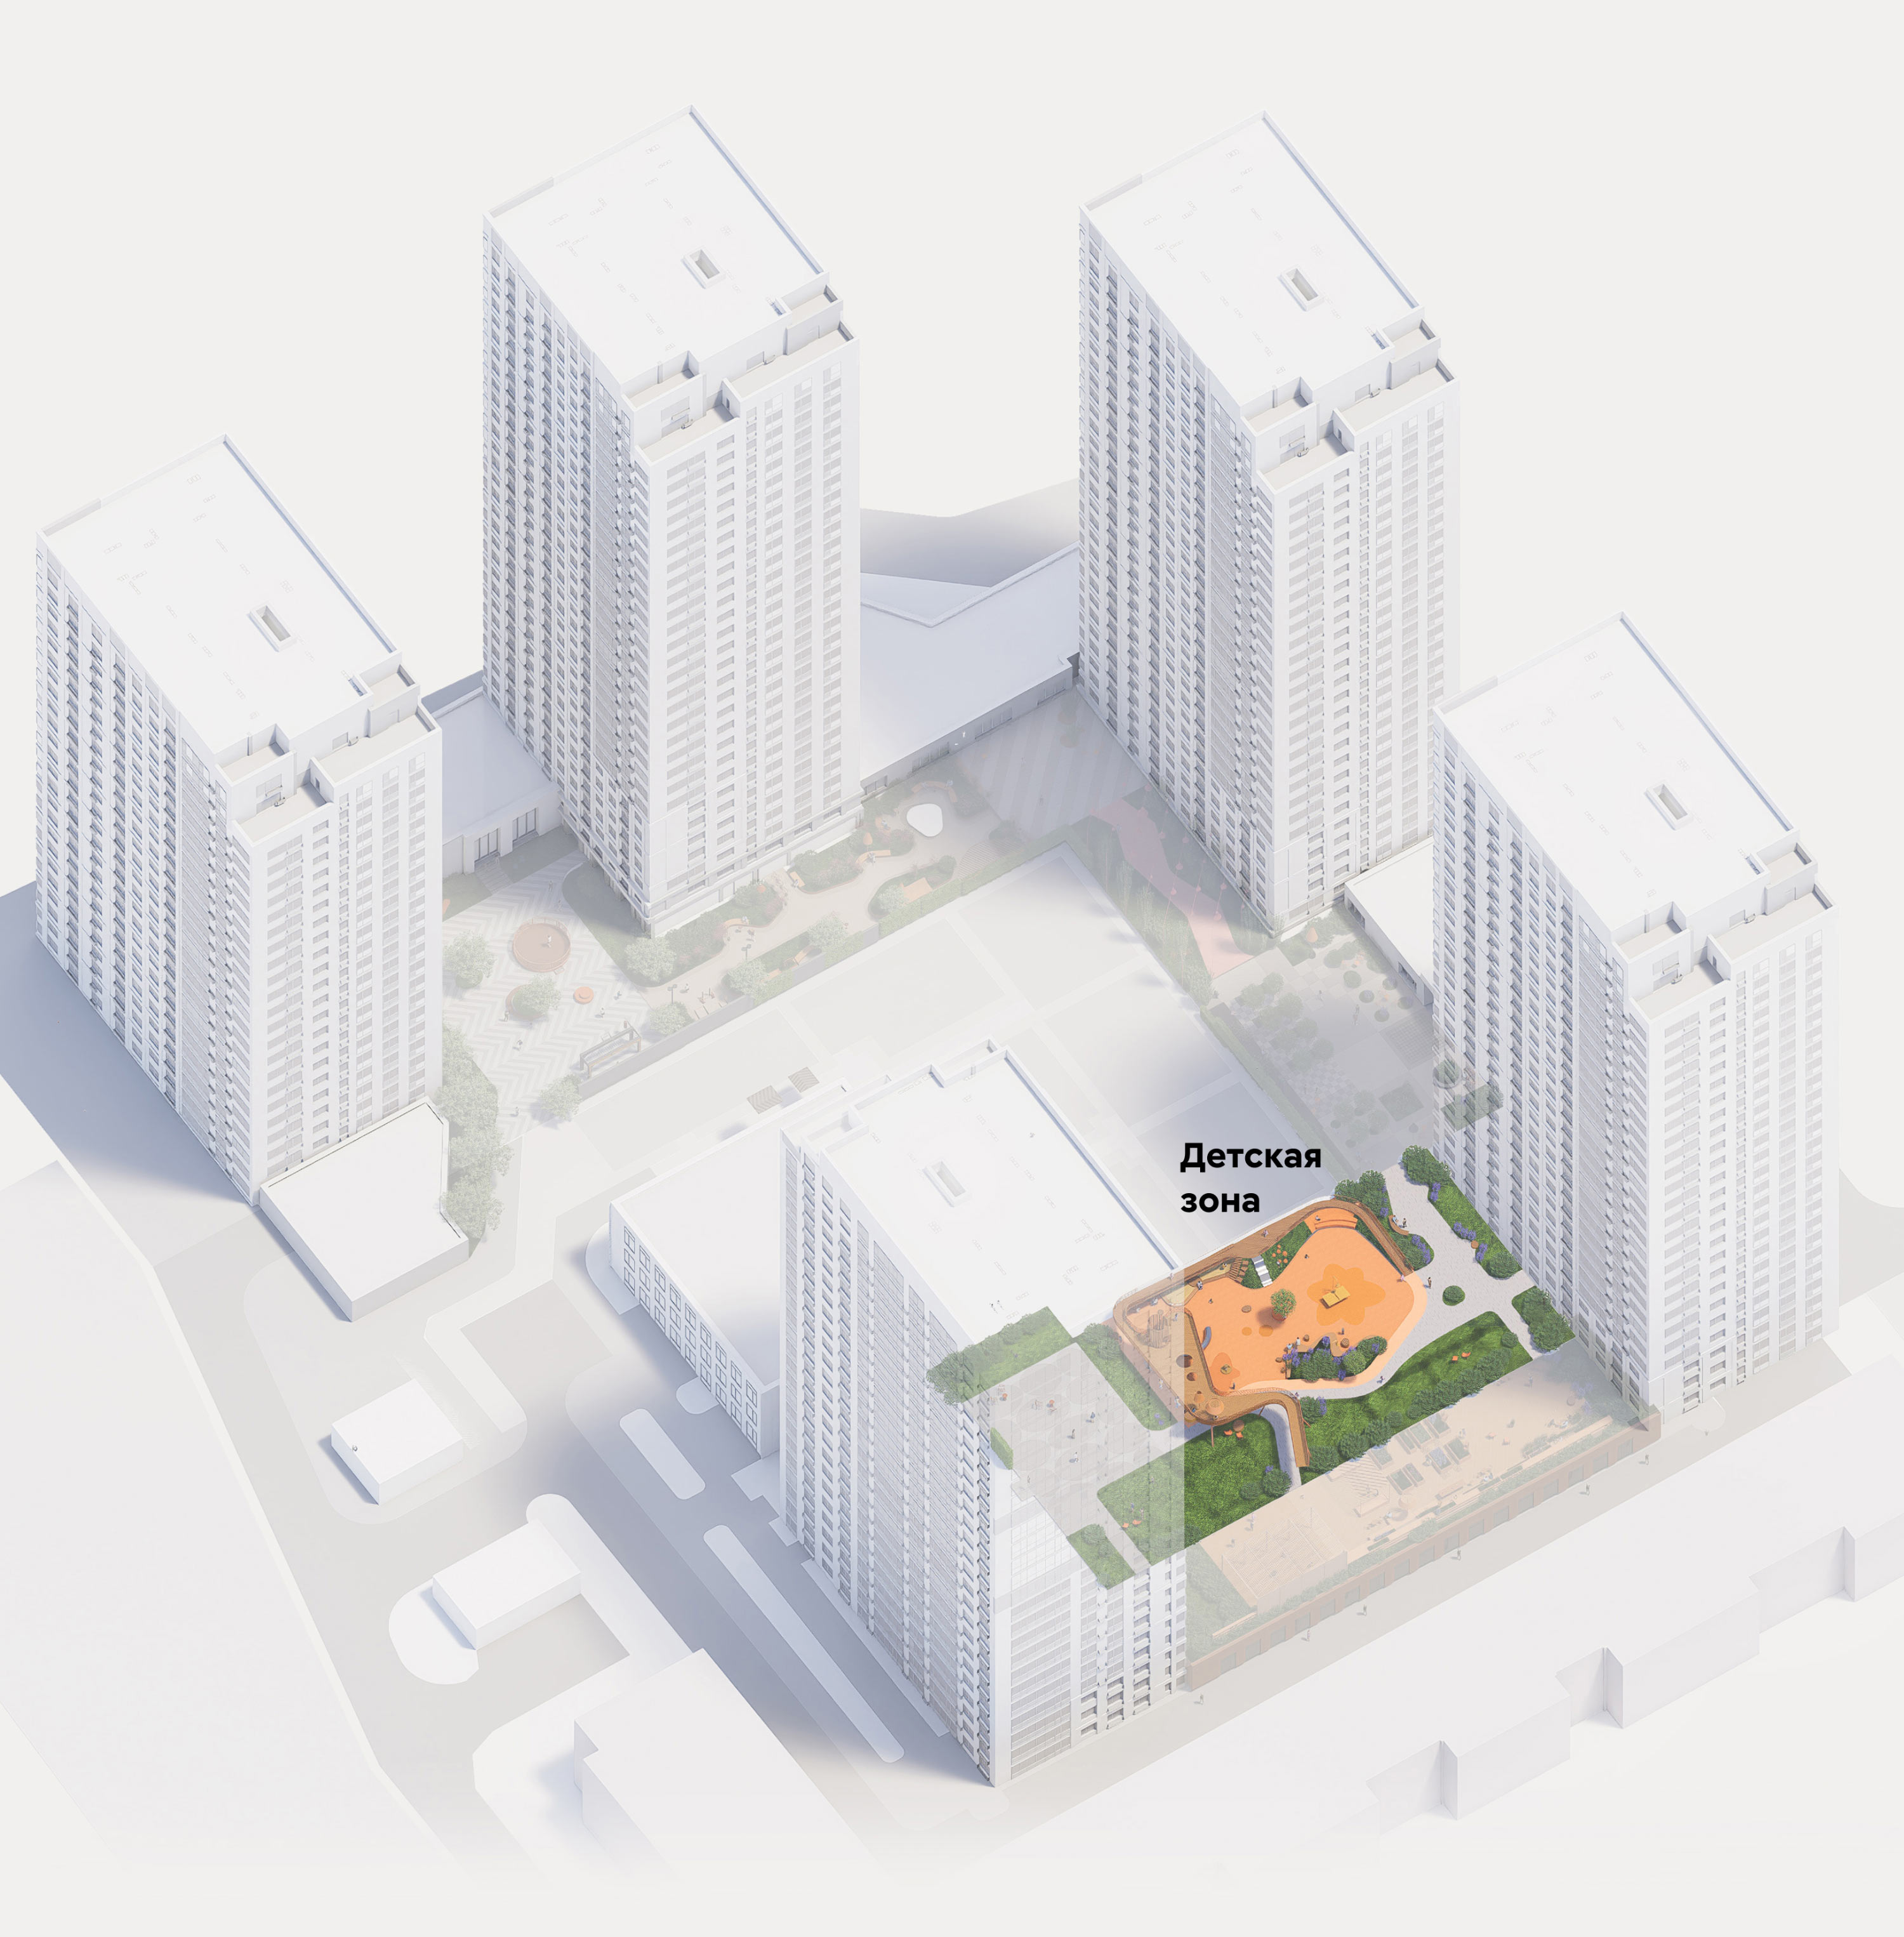
The courtyard is divided into zones: each has its own mood, type of greenery, and purpose. In one place people quietly relax, in another they do sports, and elsewhere they walk with children.
Garden
Neat rows of greenery are an excellent place to take a break from the hustle and bustle of the city.
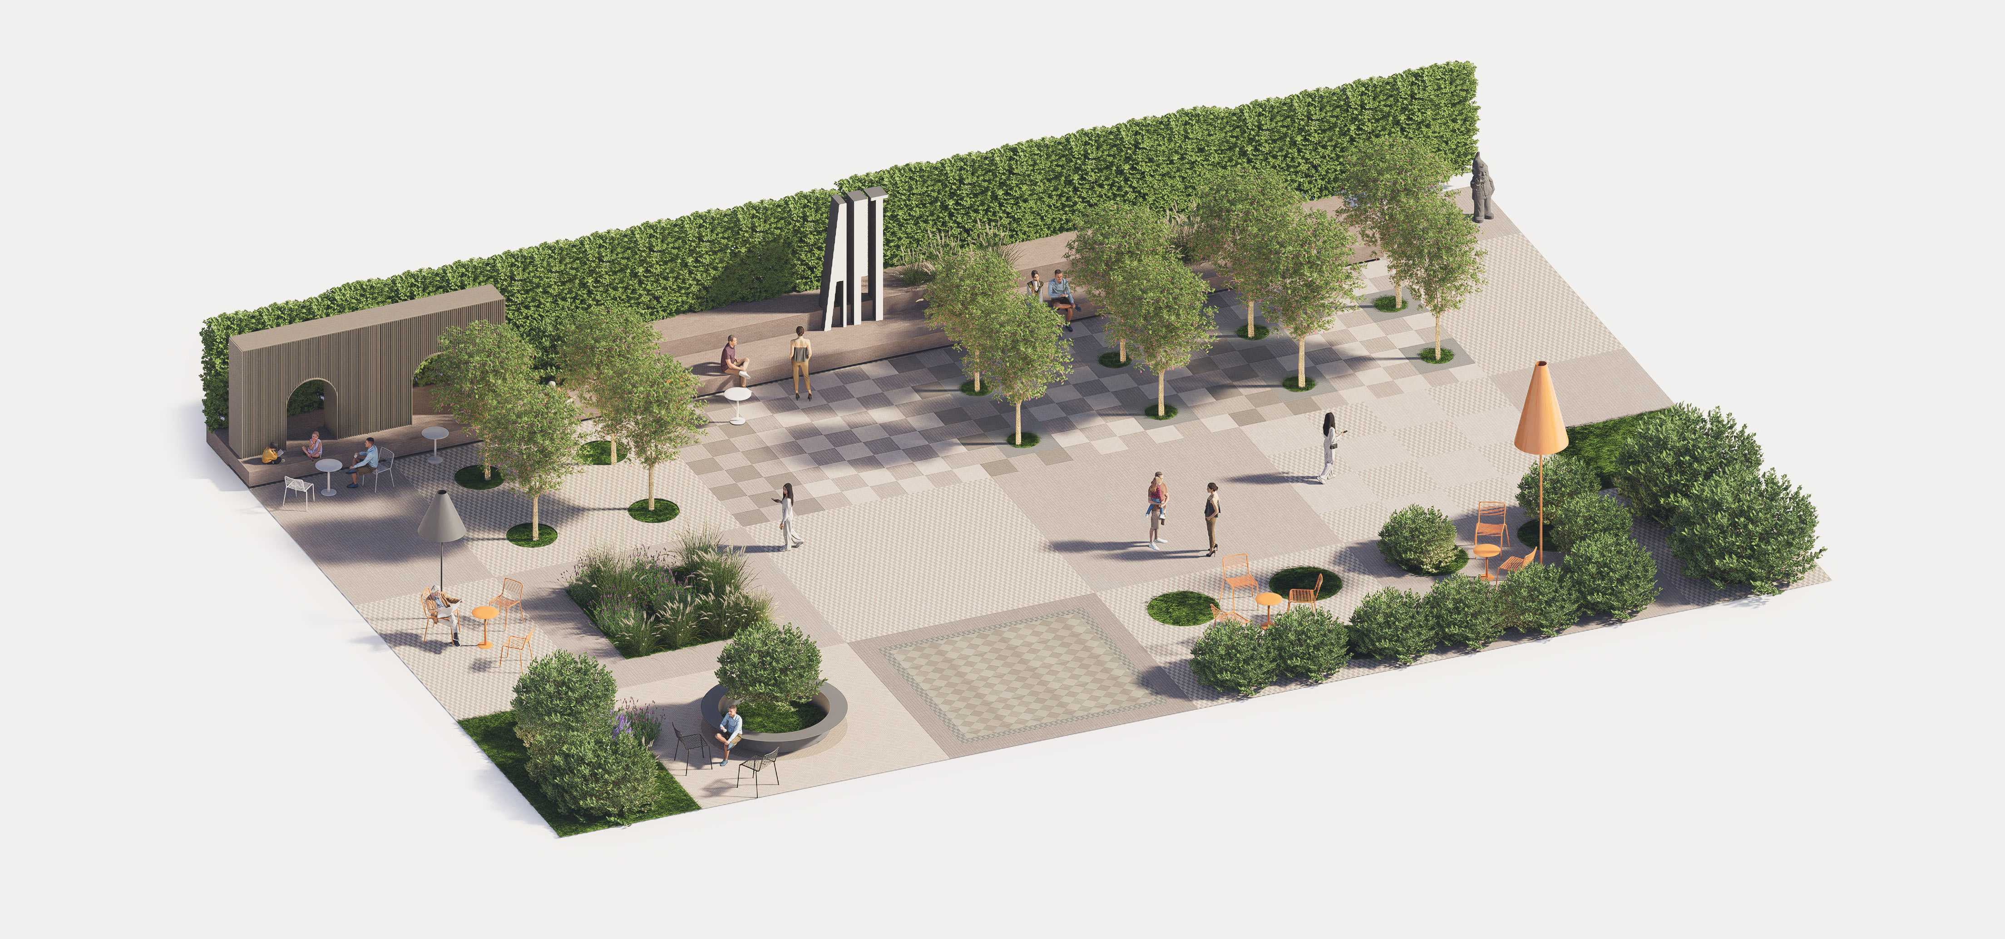
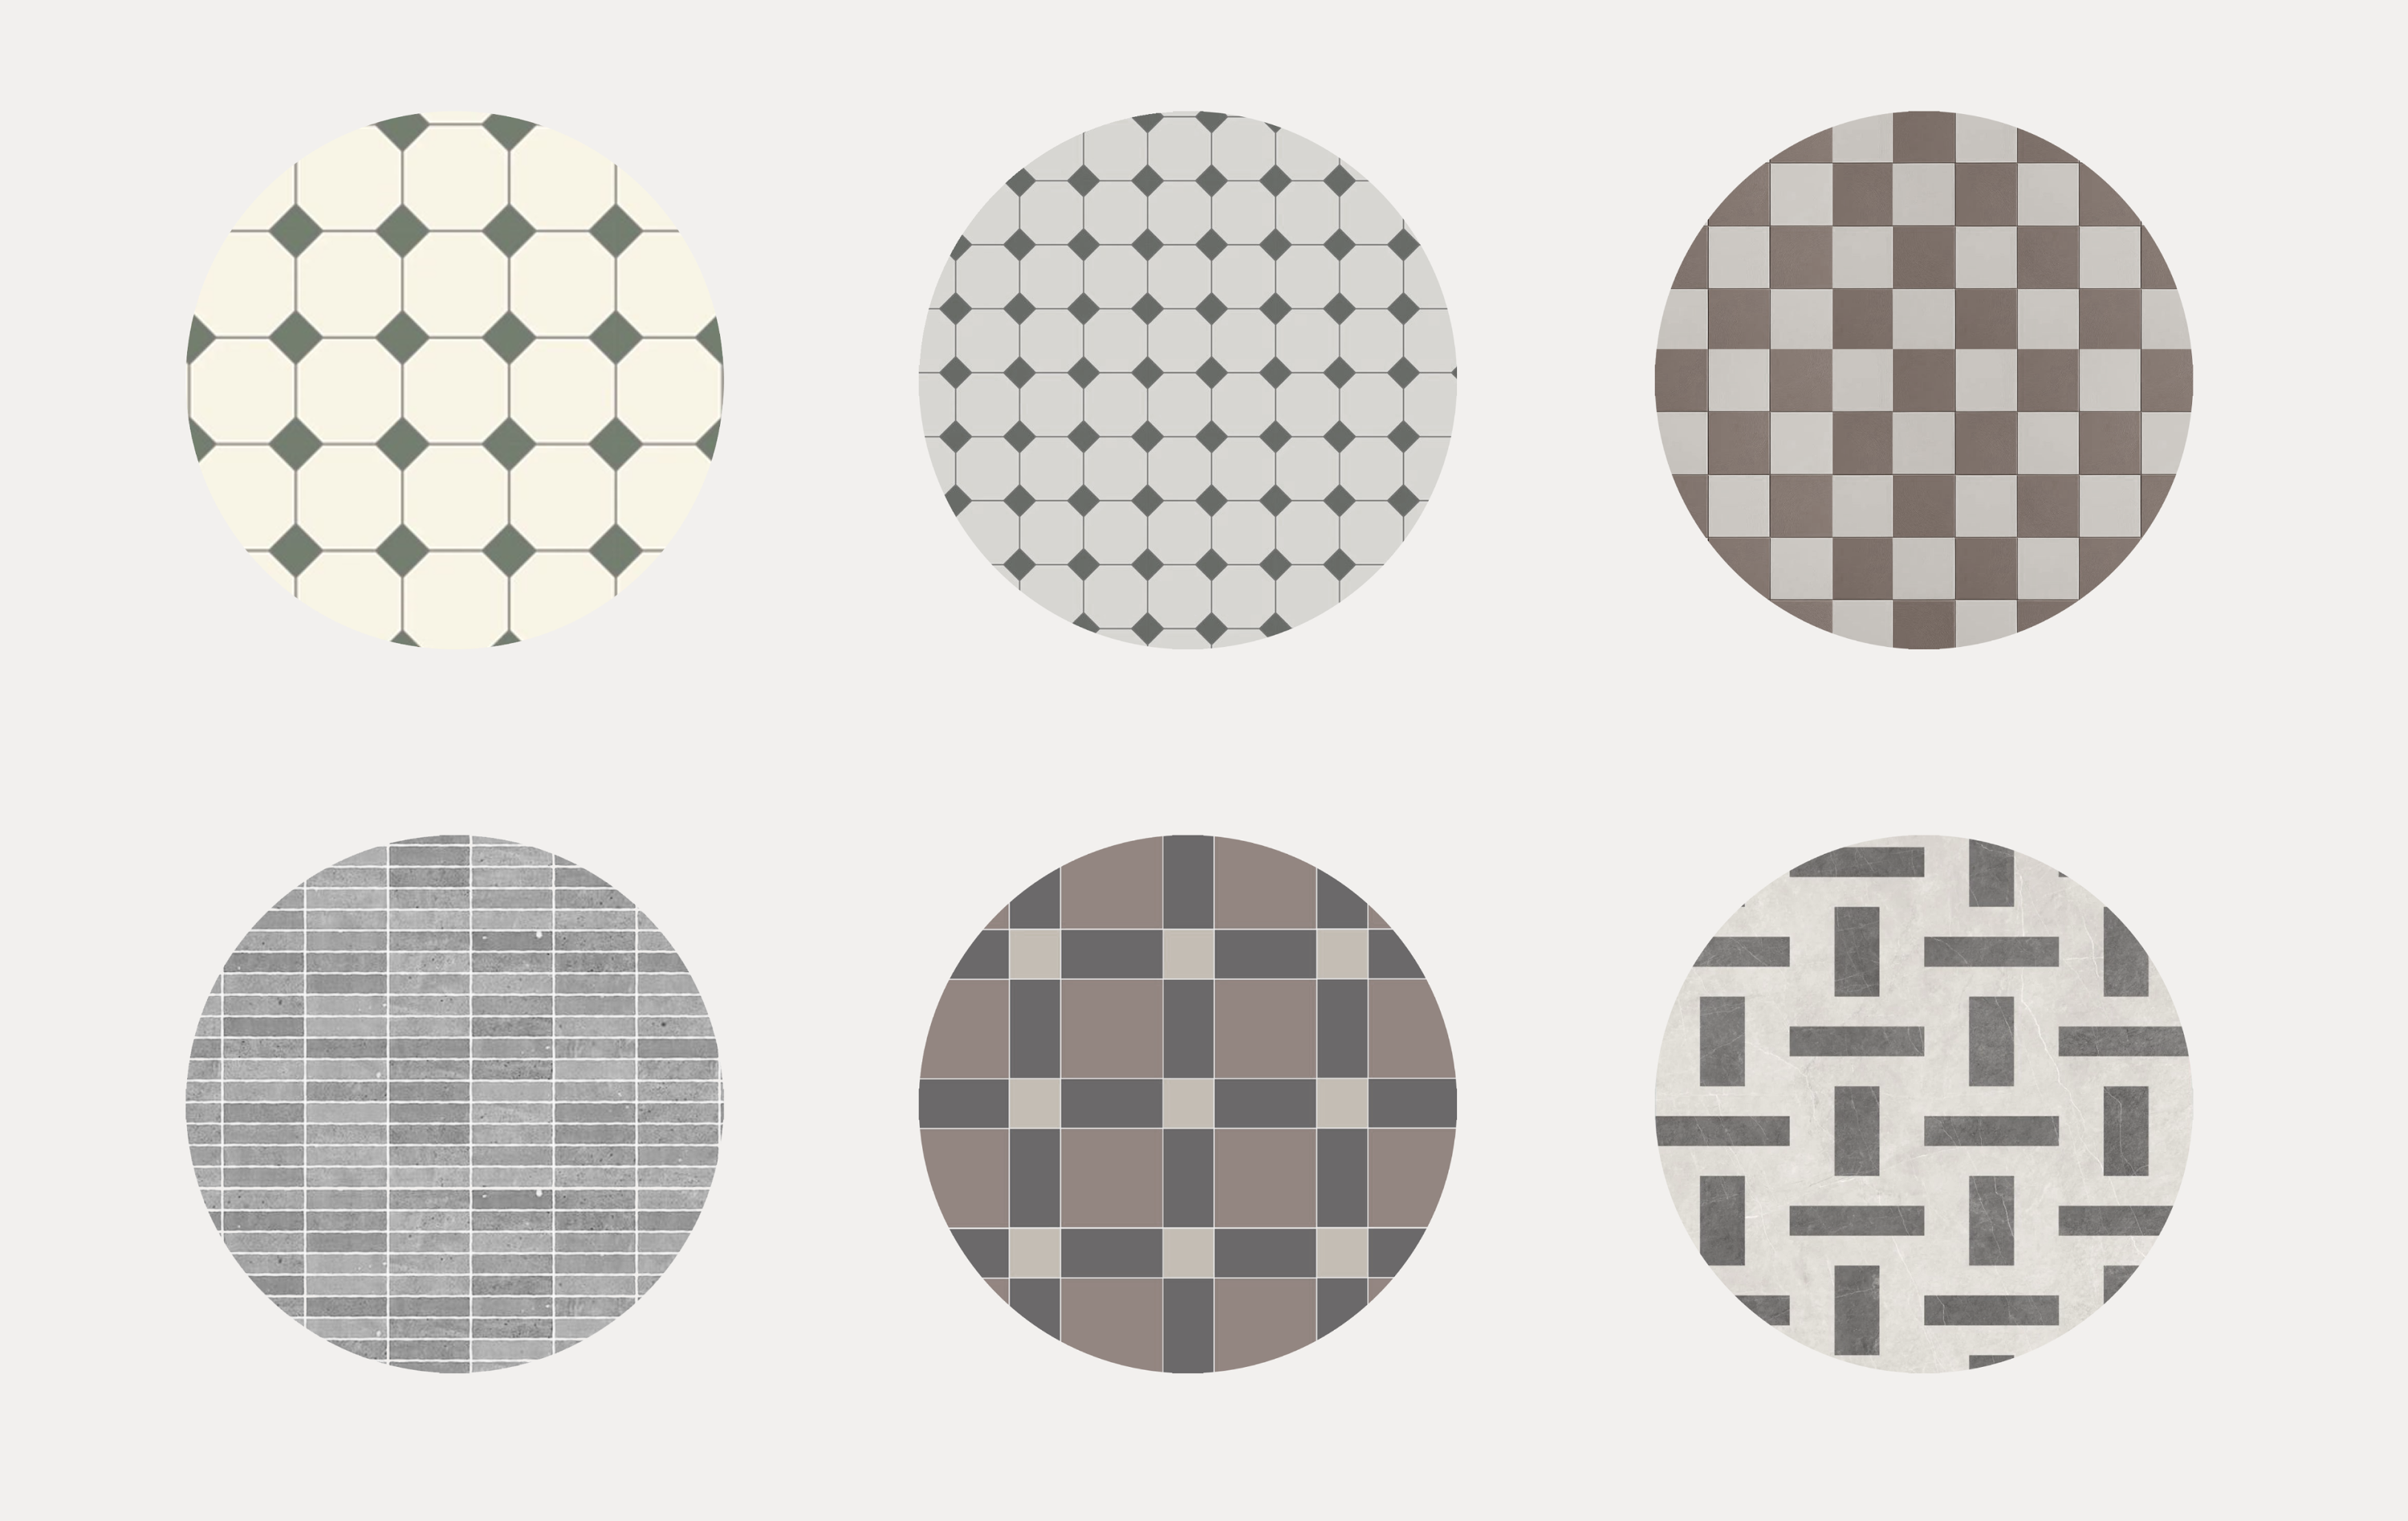
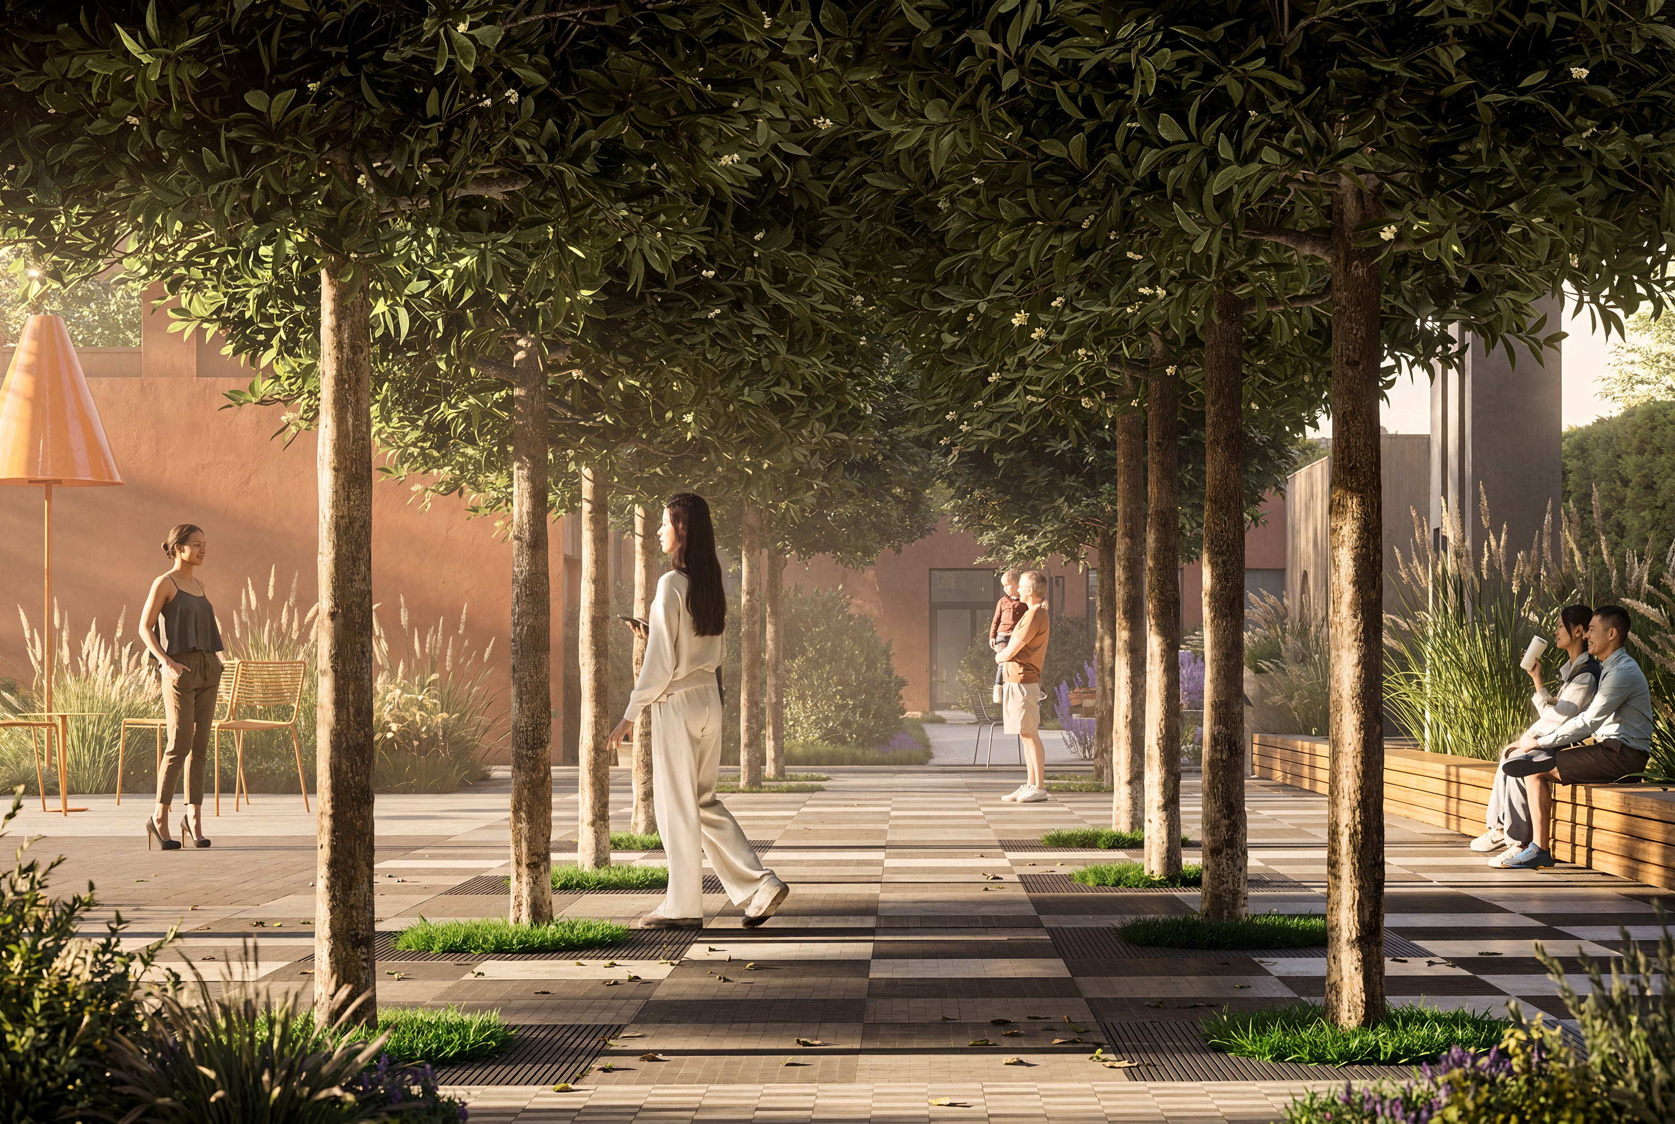
The garden in the inner courtyard is paved according to a square grid. At the same time, the neatness of the rows of plants is diluted by the seemingly chaotic patterns. On neighboring sections they are necessarily different, so the eye never gets tired of monotonous design.
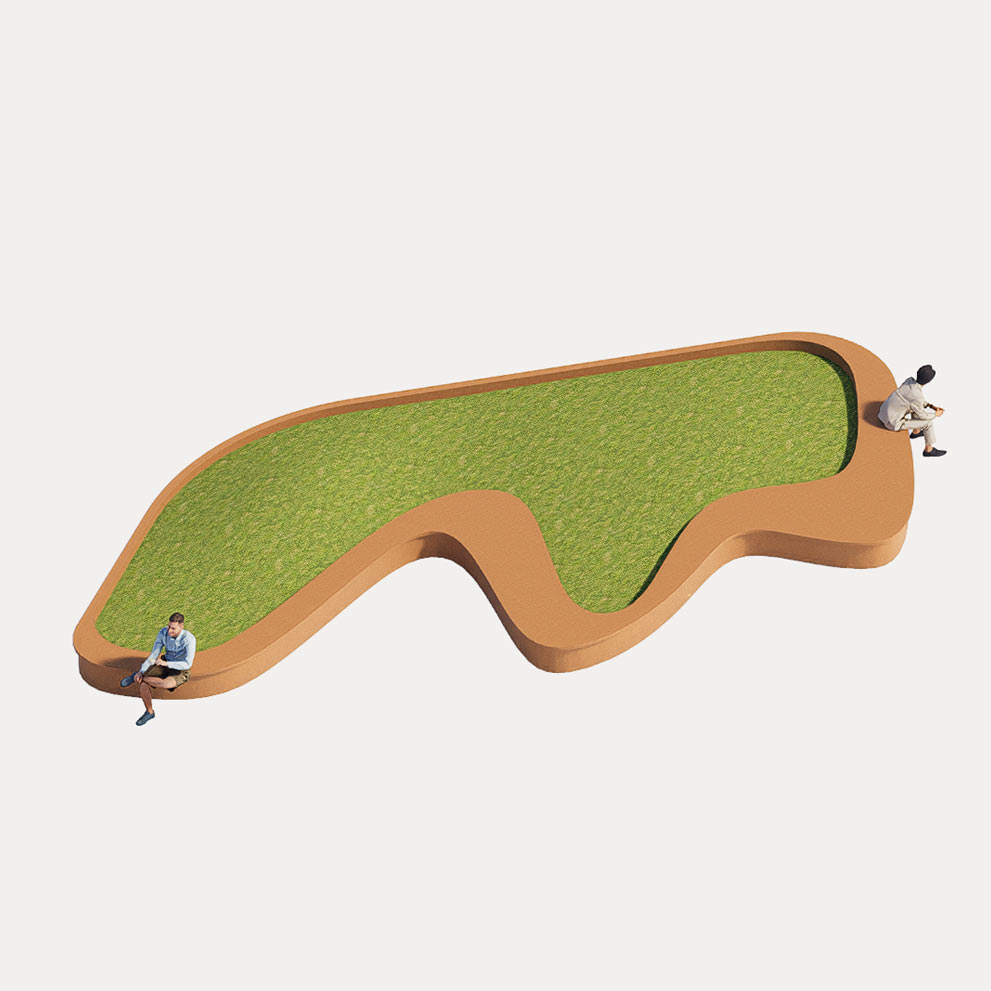
A hedge stretches along the entire kindergarten courtyard. It is pleasant to rest on the long bench surrounded by greenery, admiring the glowing logo of the quarter.
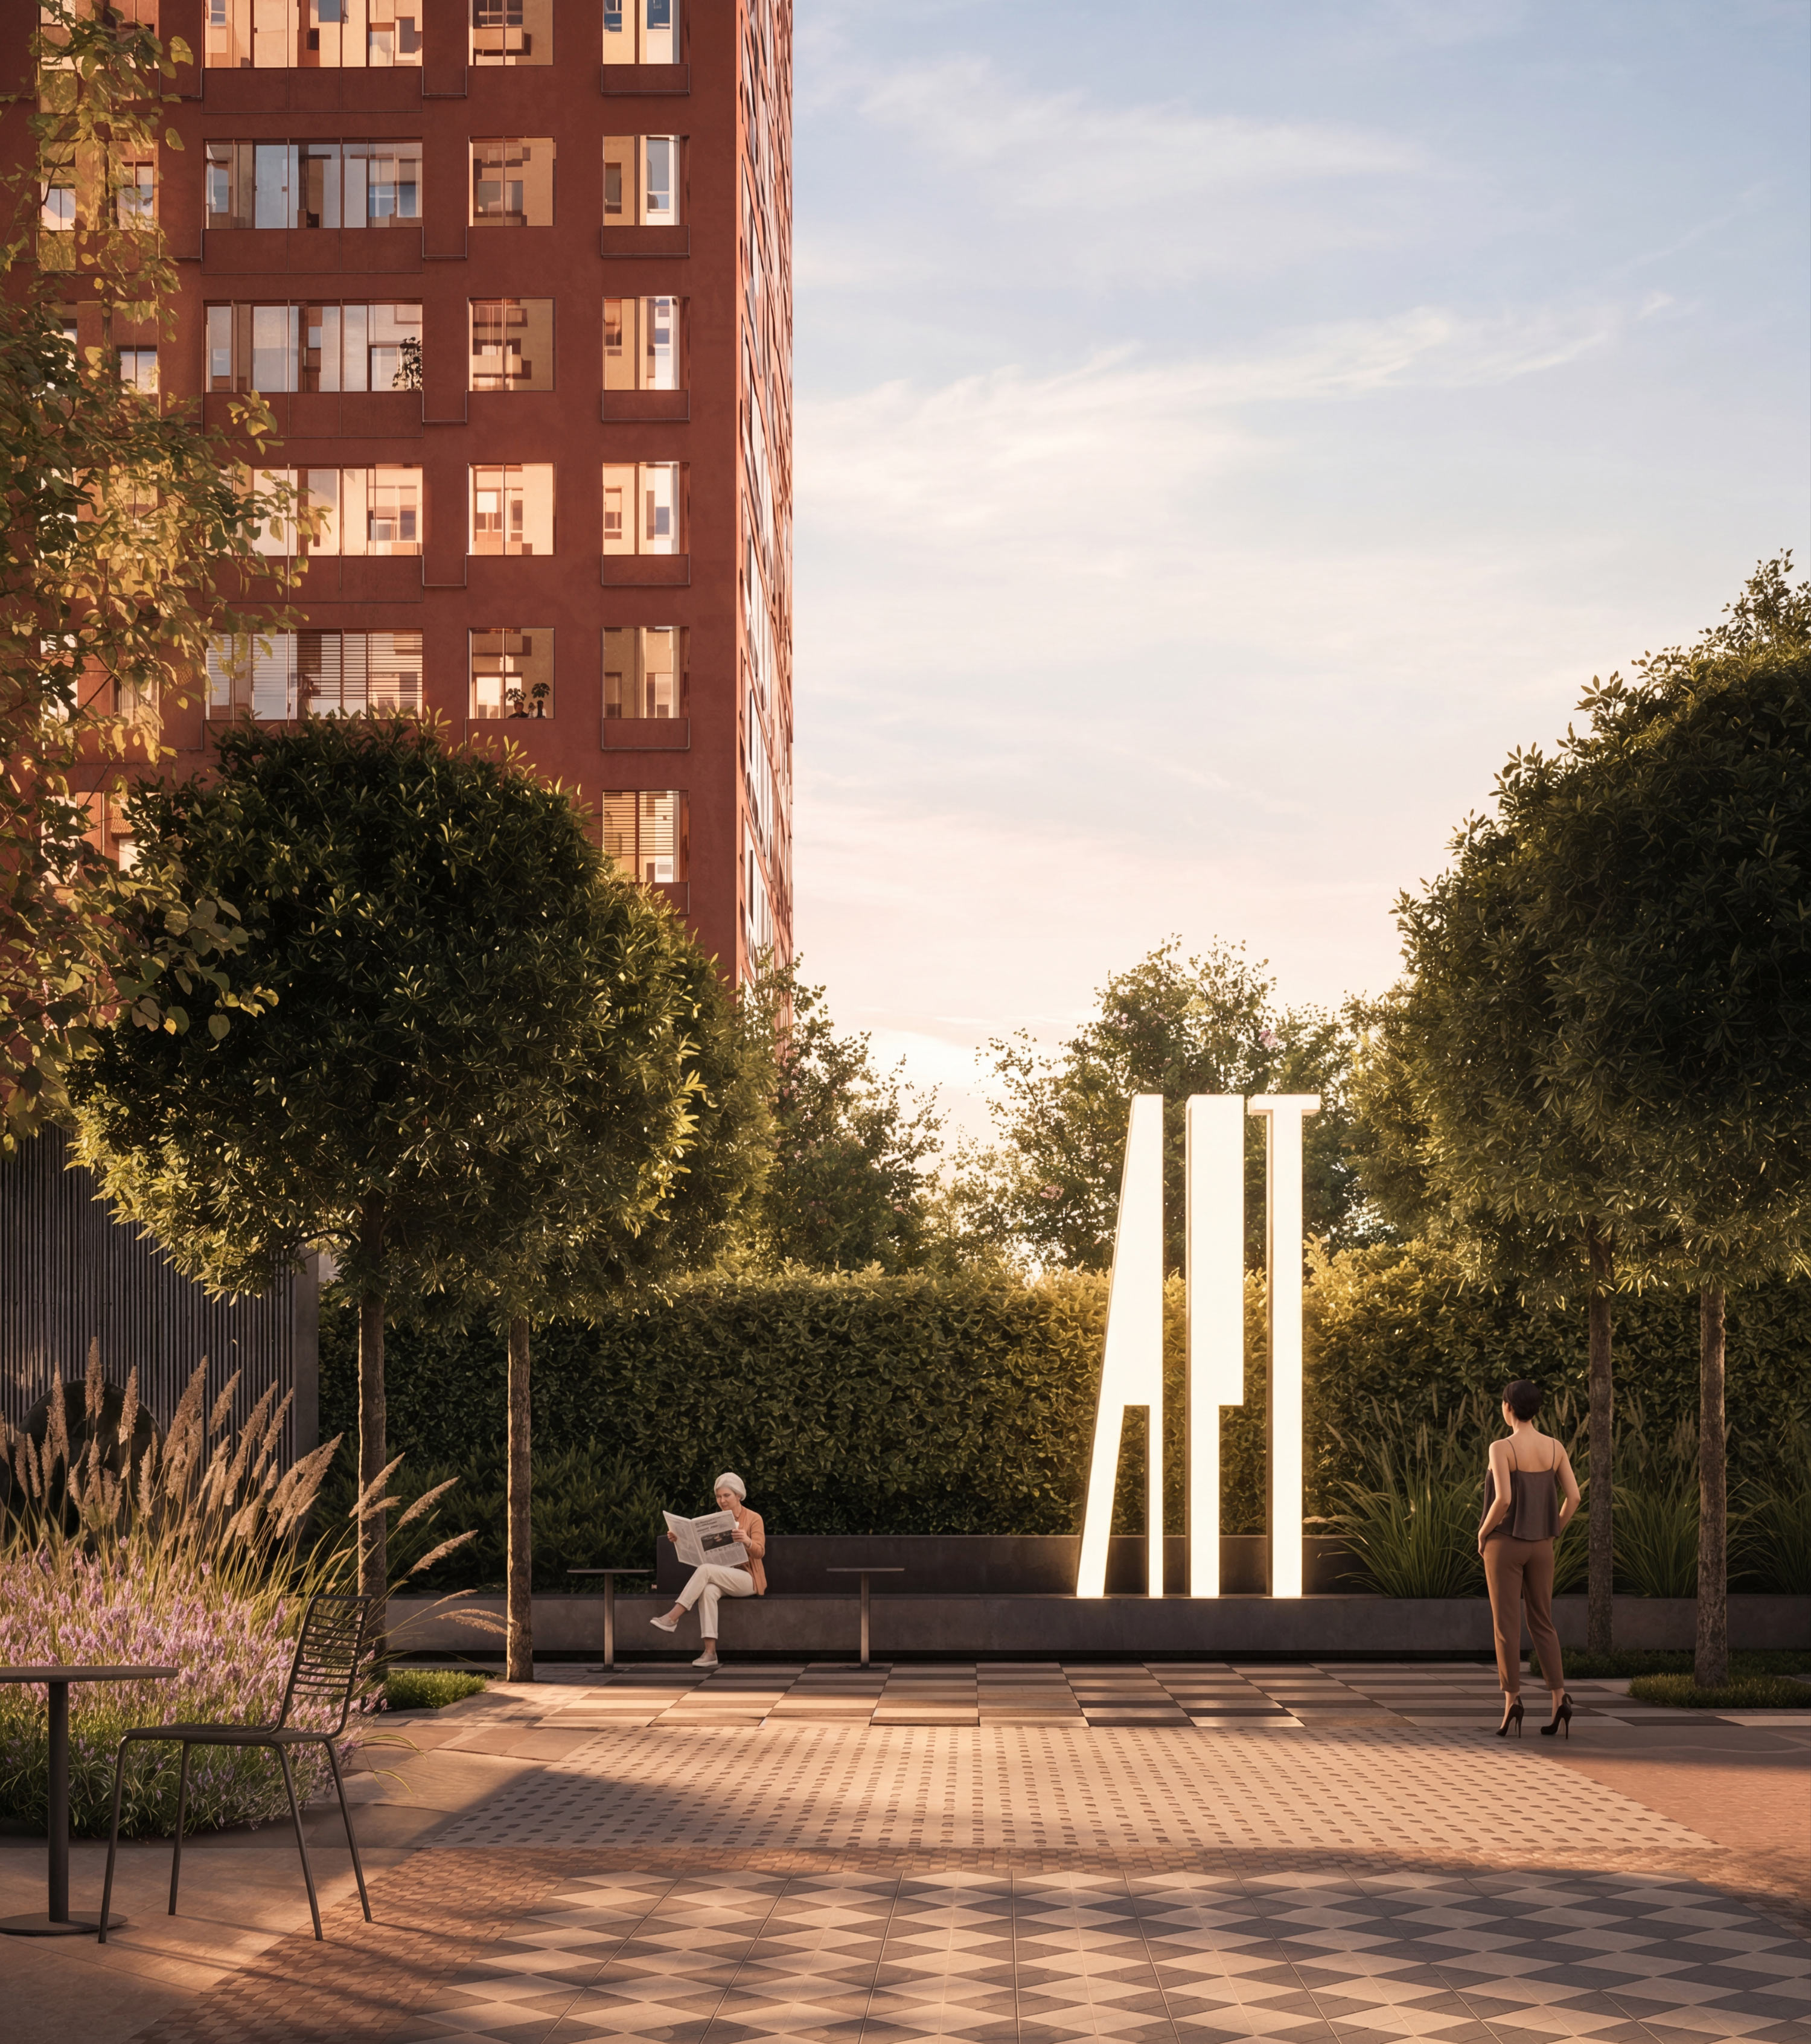
A small grove is formed from neat rows of trees. You walk out of the house and you are already under a huge green dome.
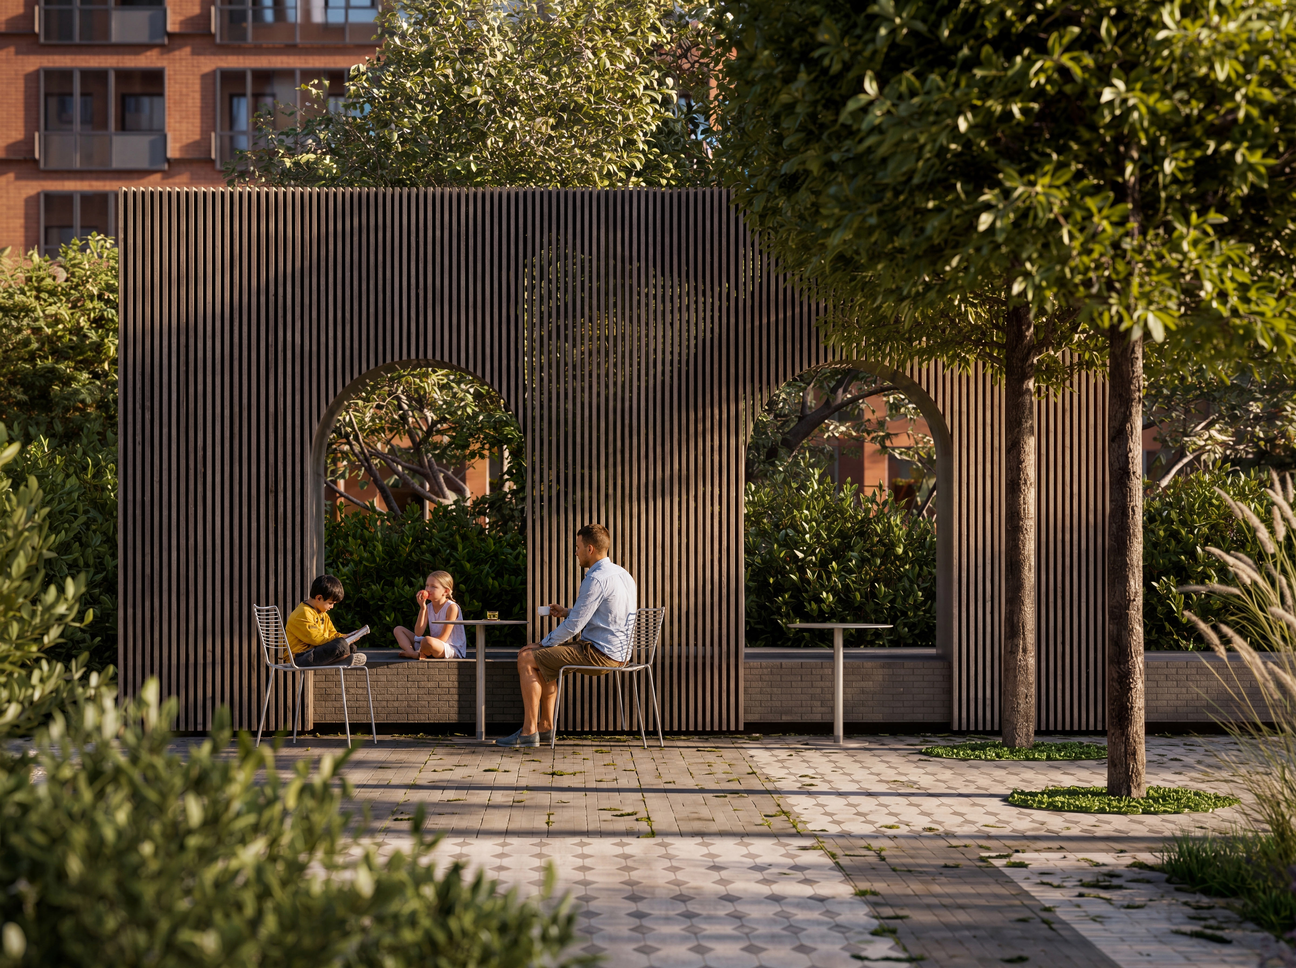
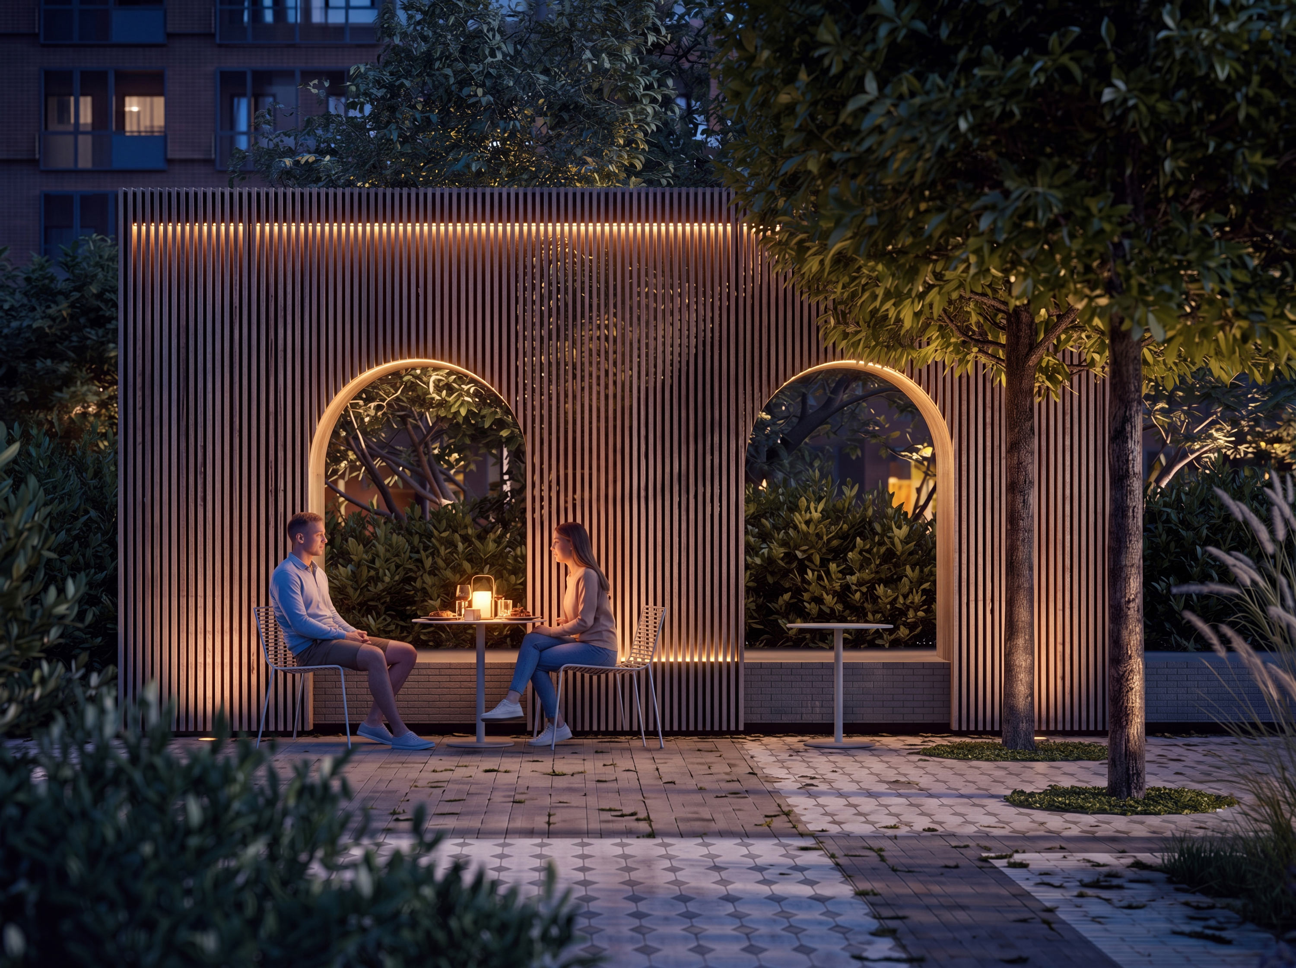
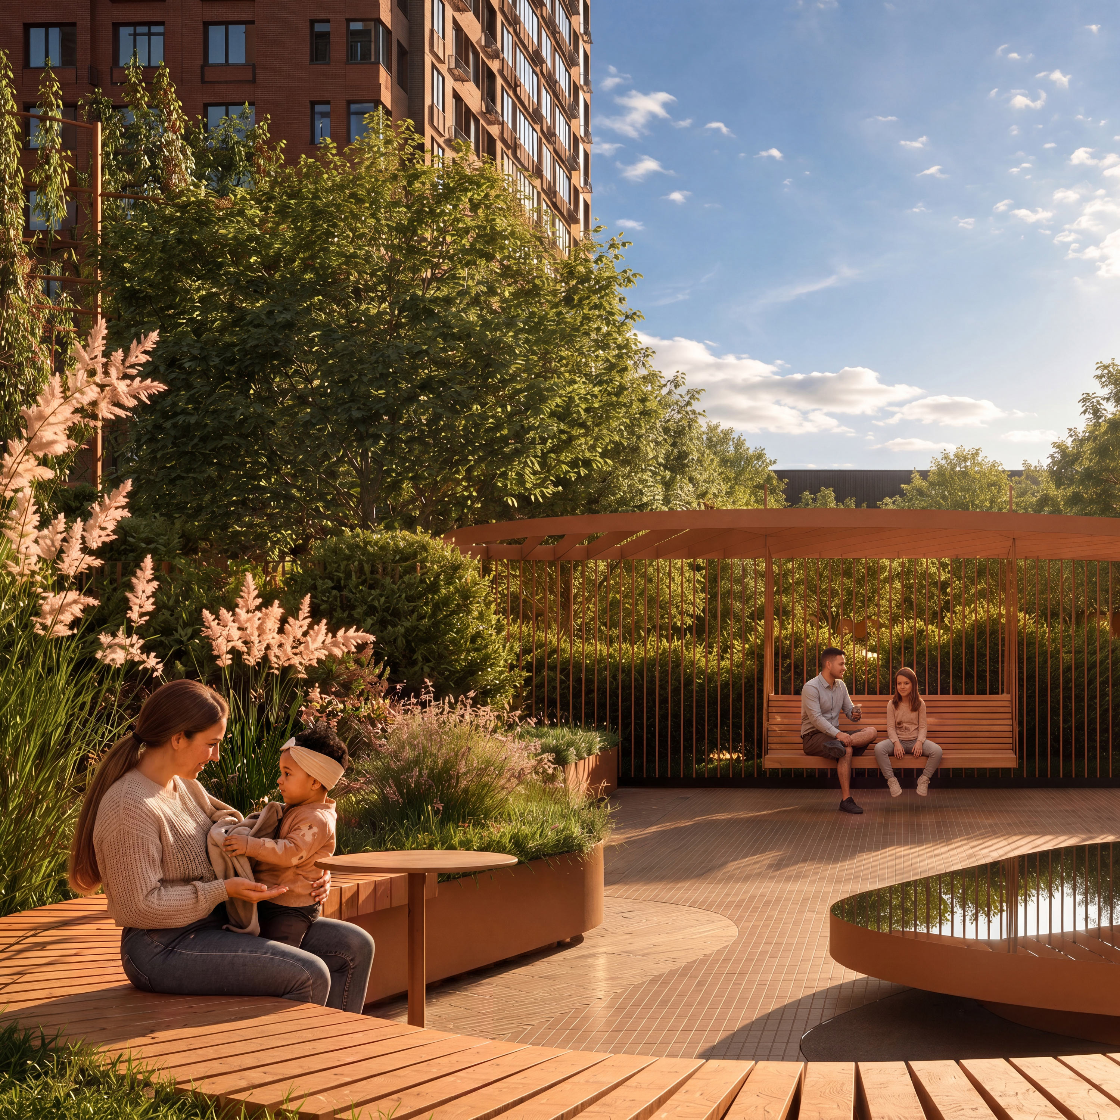
Practical wooden fences turn into a comfortable niche framed by dense vegetation.
“Dacha” zone
The quiet recreation zone is full of trees and shrubs selected to create coziness all year round. In winter everything is immersed in conifers, and in summer ornamental apple trees, sakura, and maple bloom. So the courtyard never looks empty.
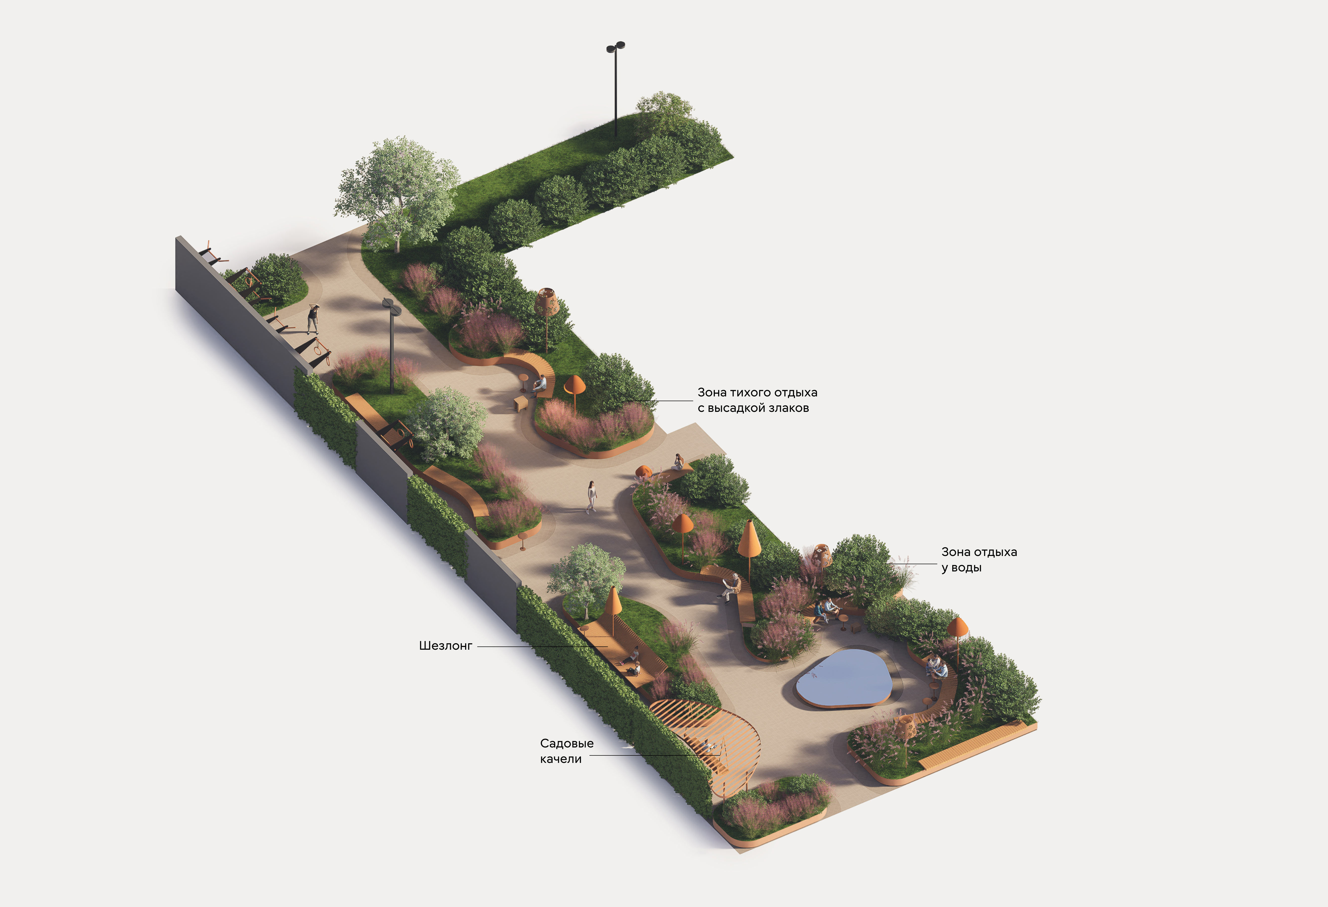
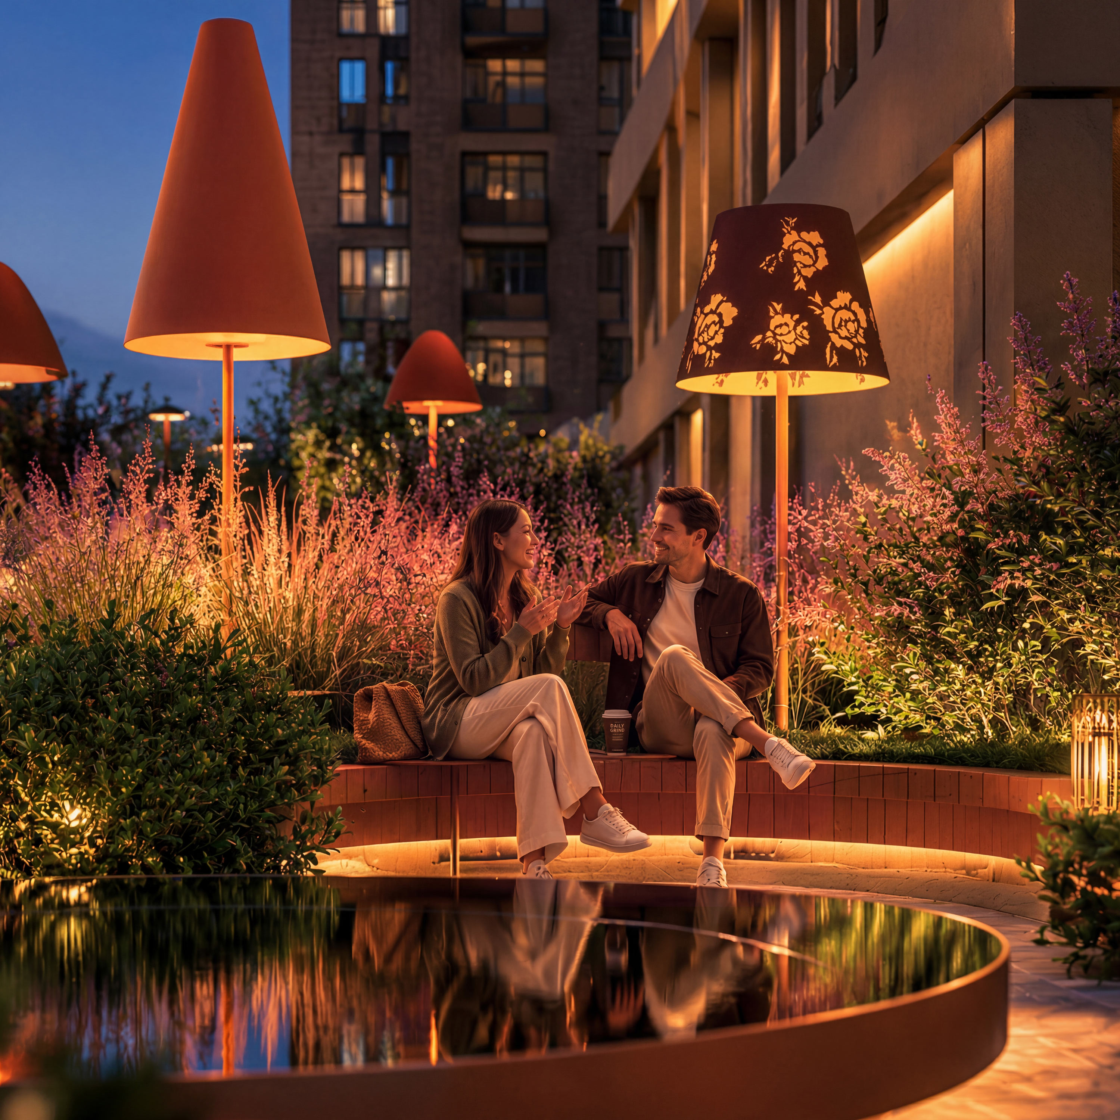
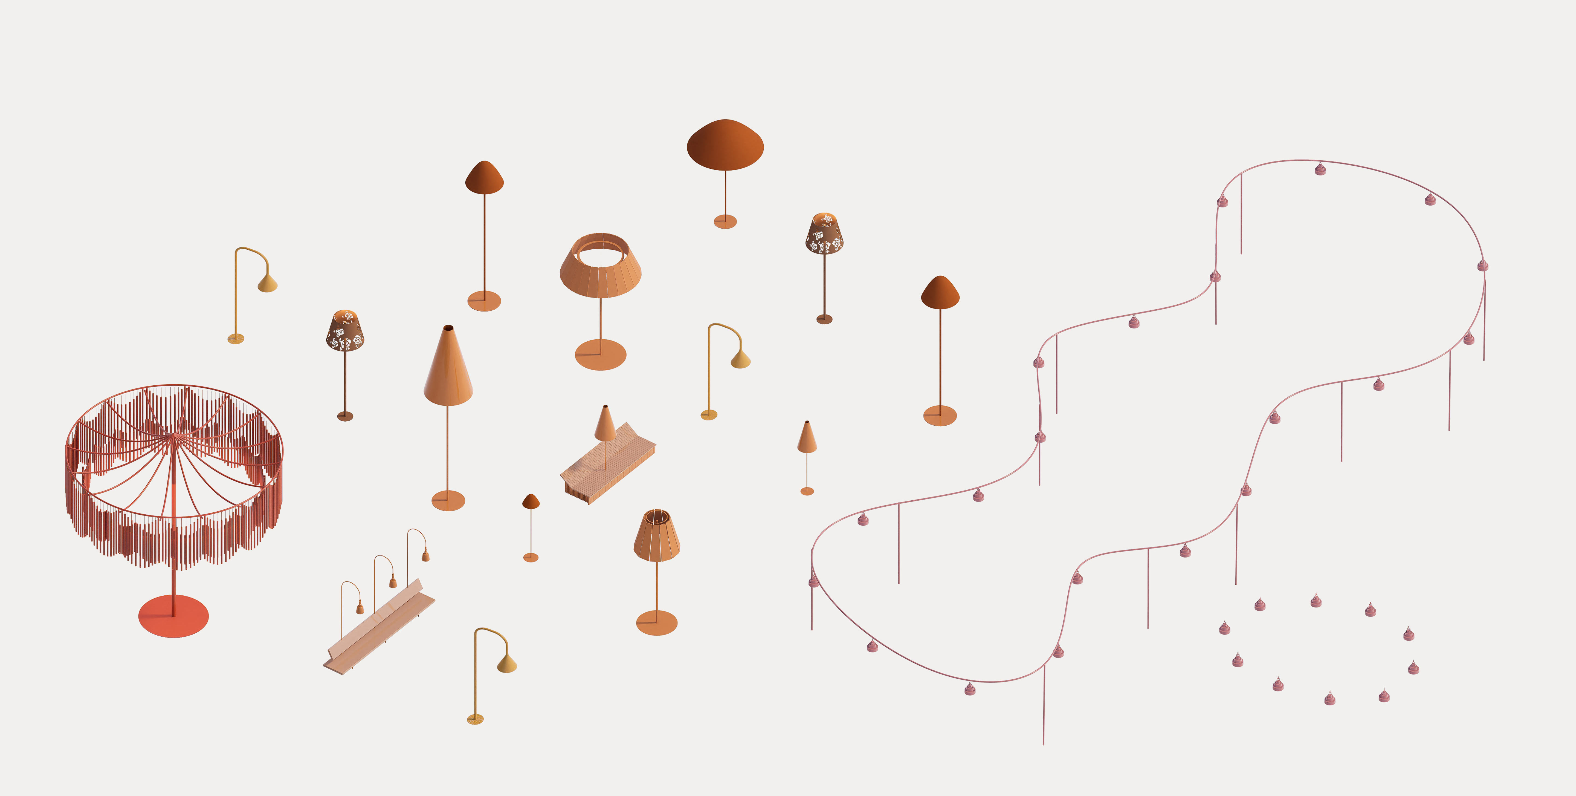
Outdoor floor lamps of various shapes create a special heartfelt atmosphere. Here everything is done not the way it is proper, but the way one wants. Let the combination of the incompatible contradict accepted canons, but it is this that makes the space memorable.
Children’s zone
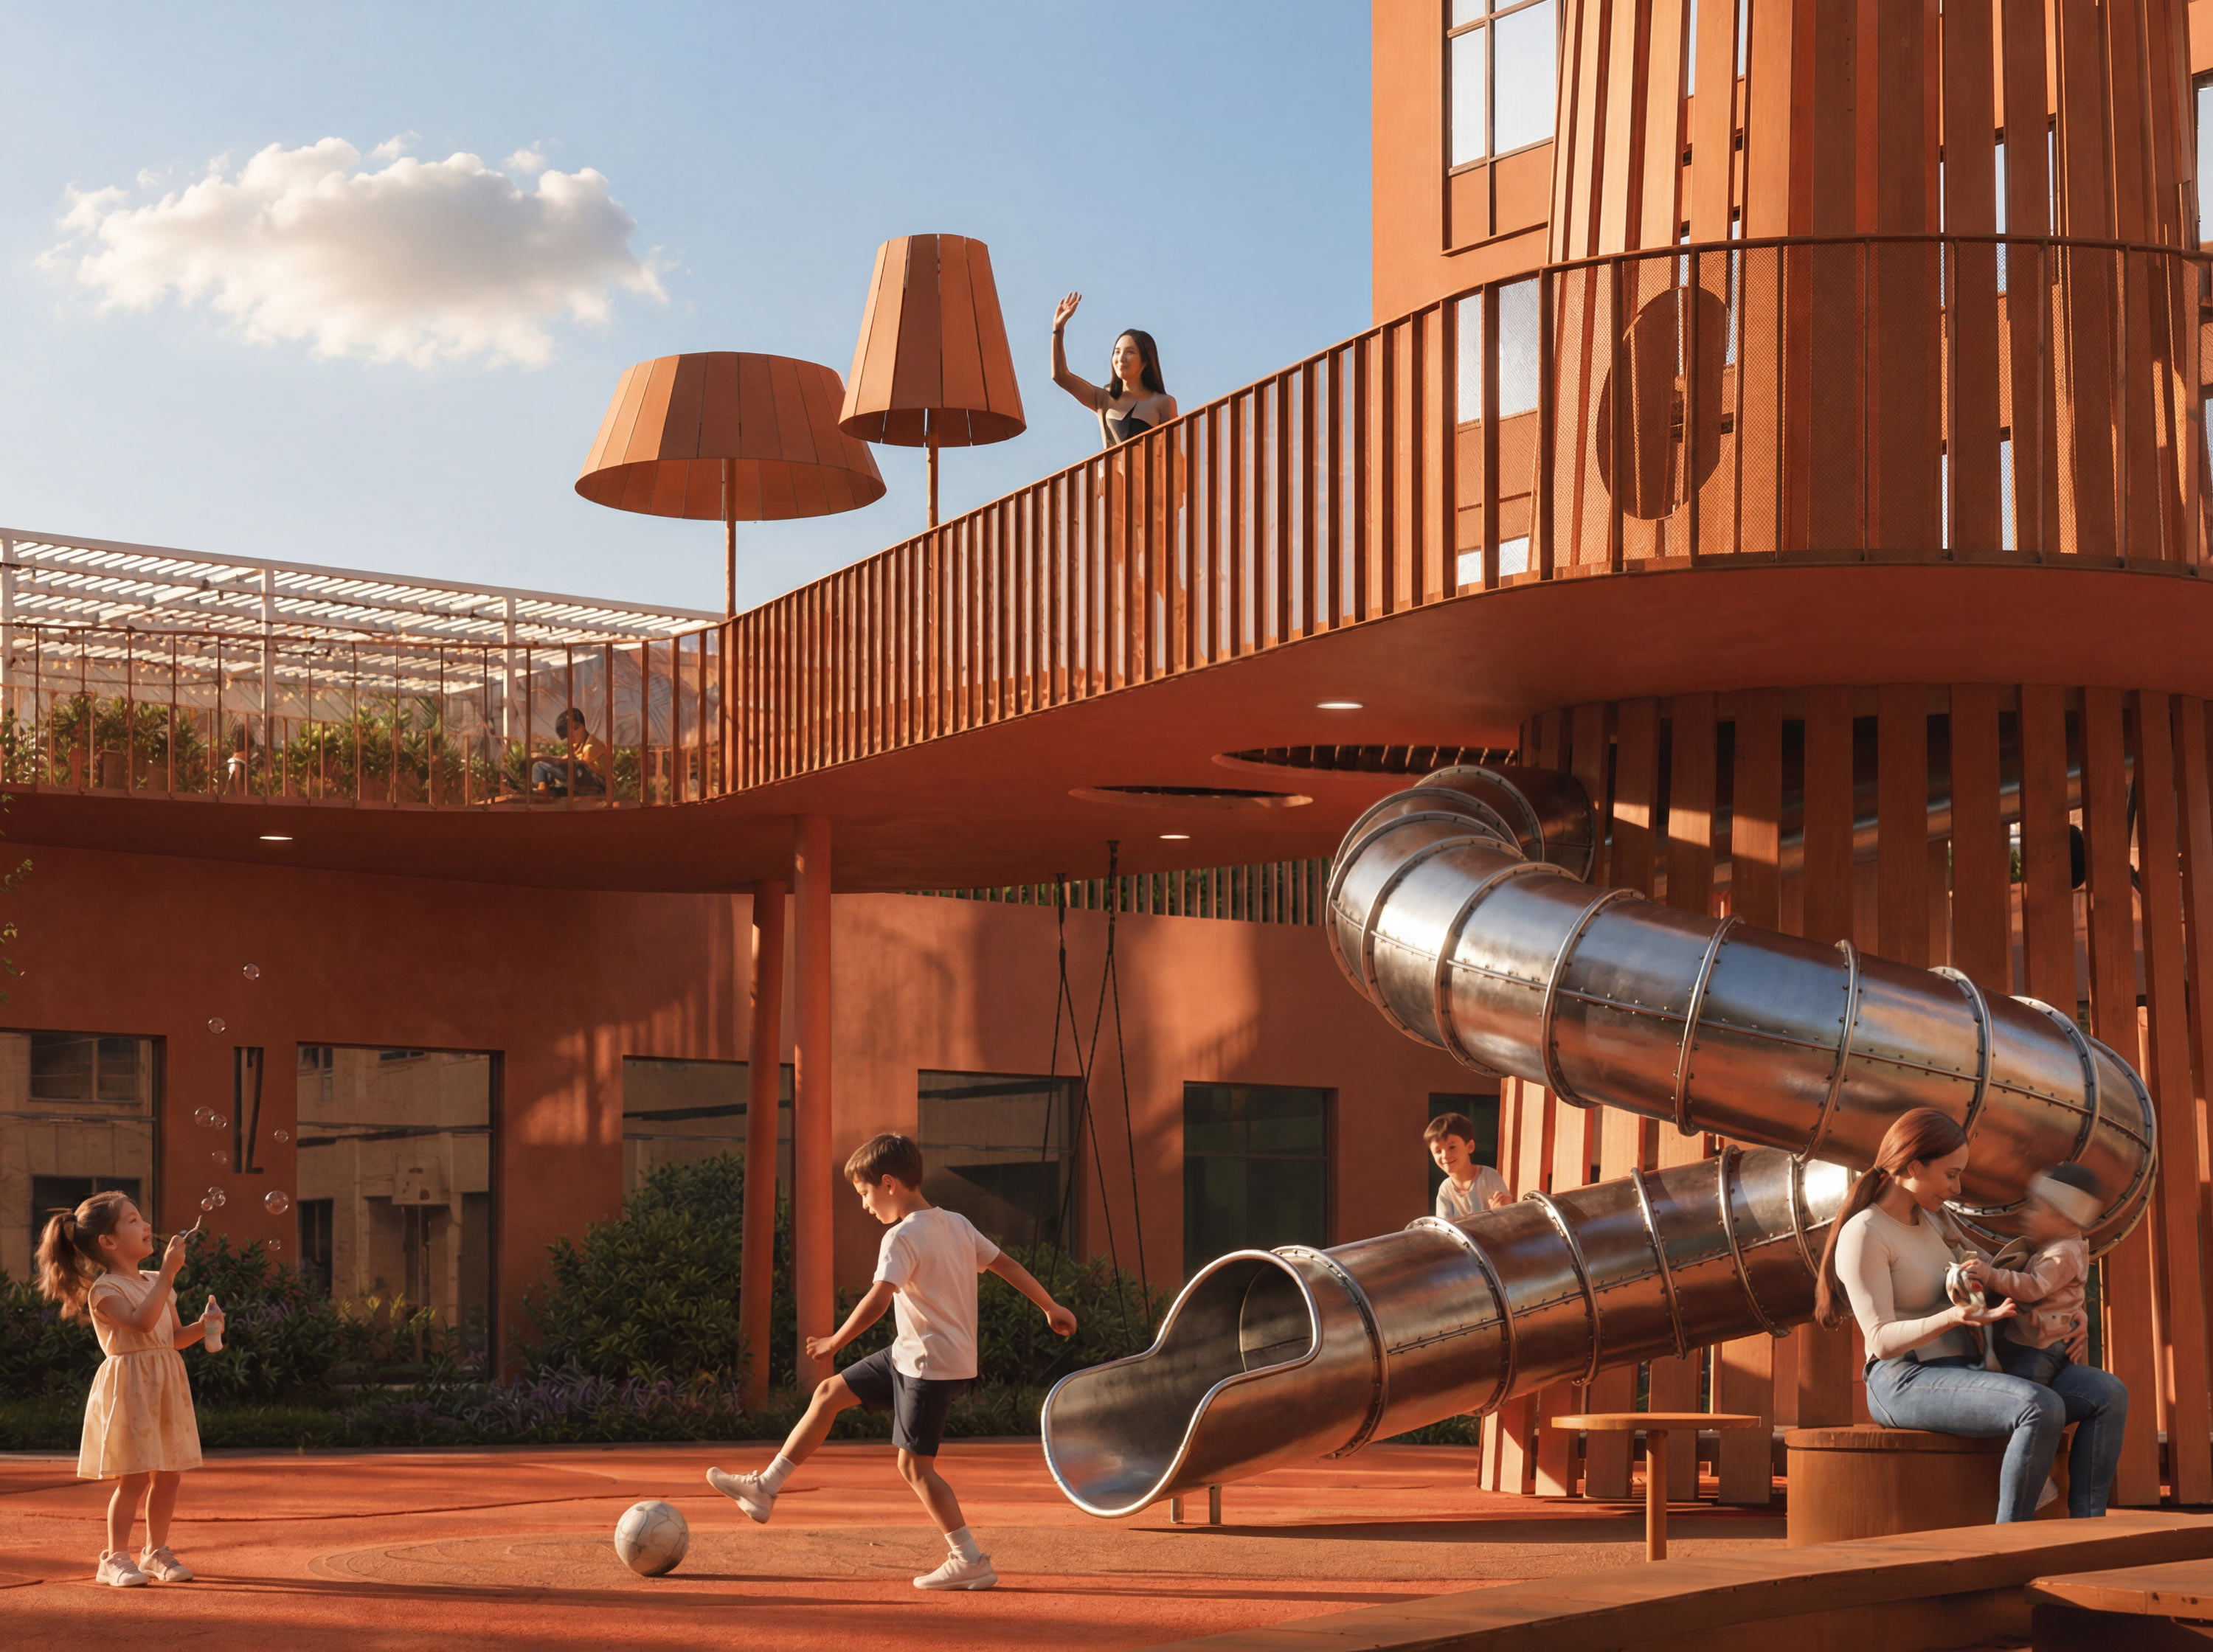
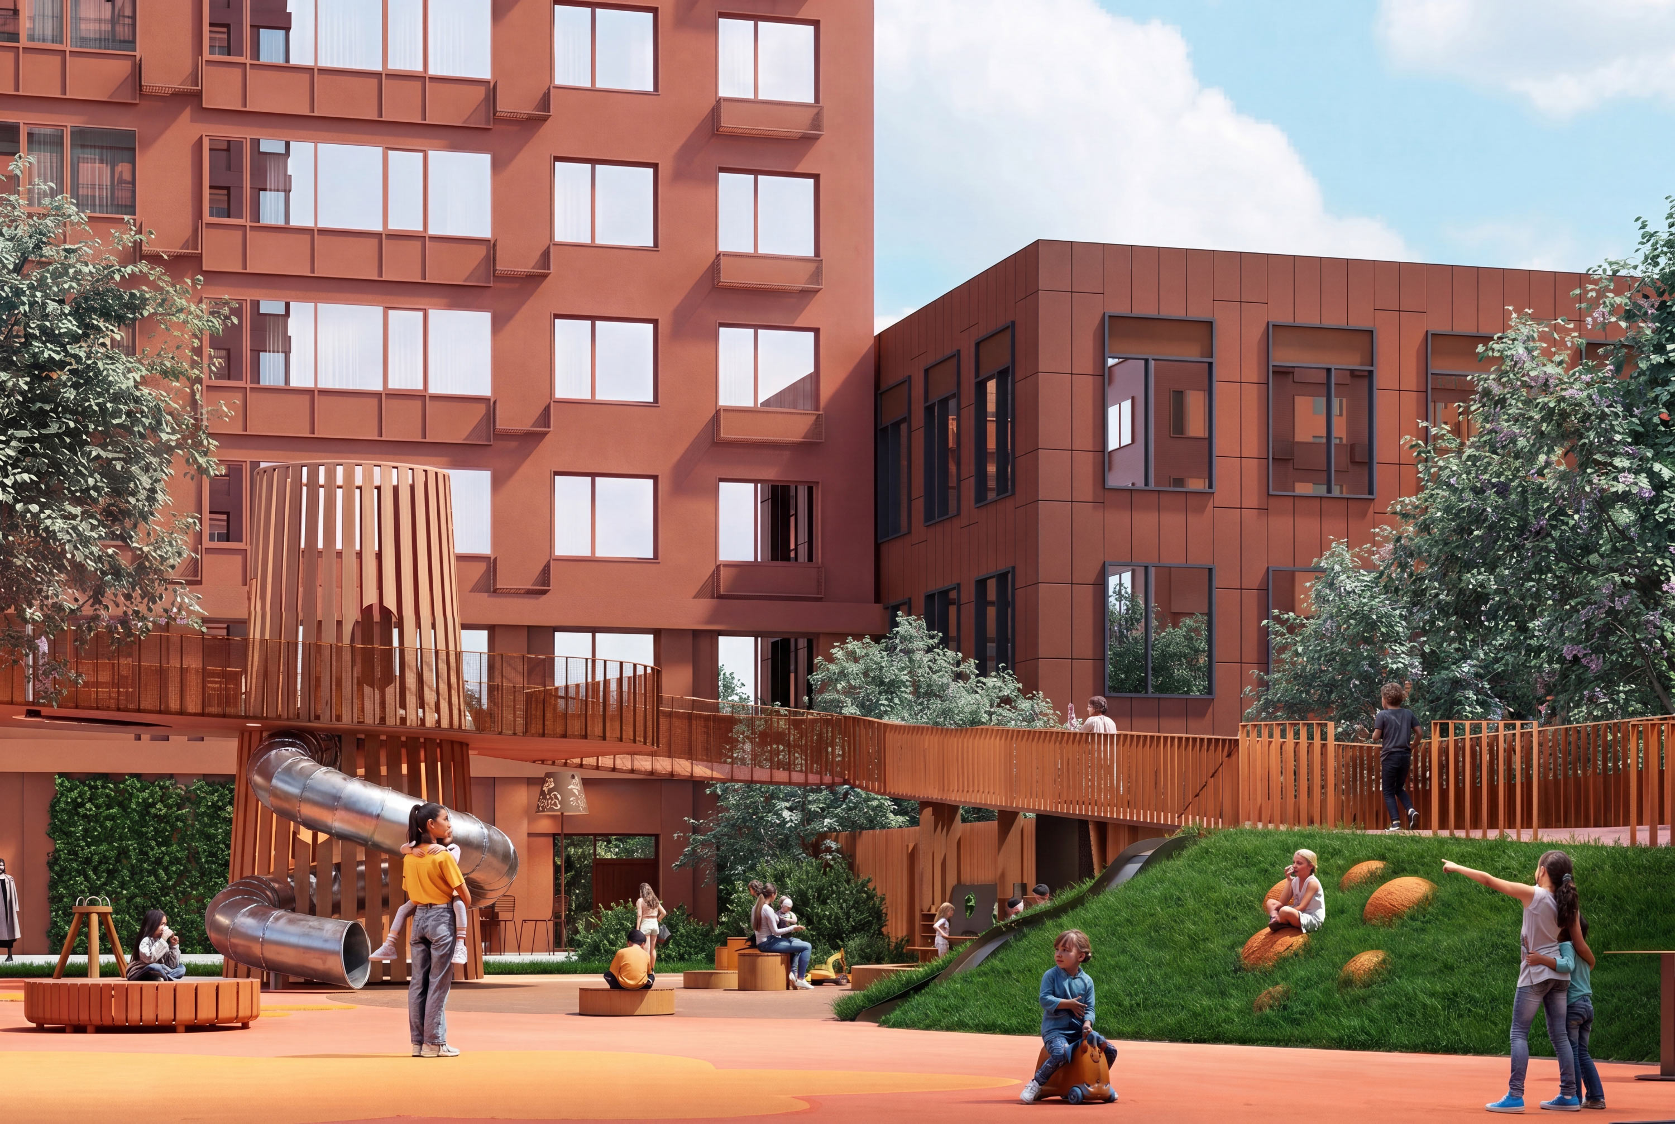
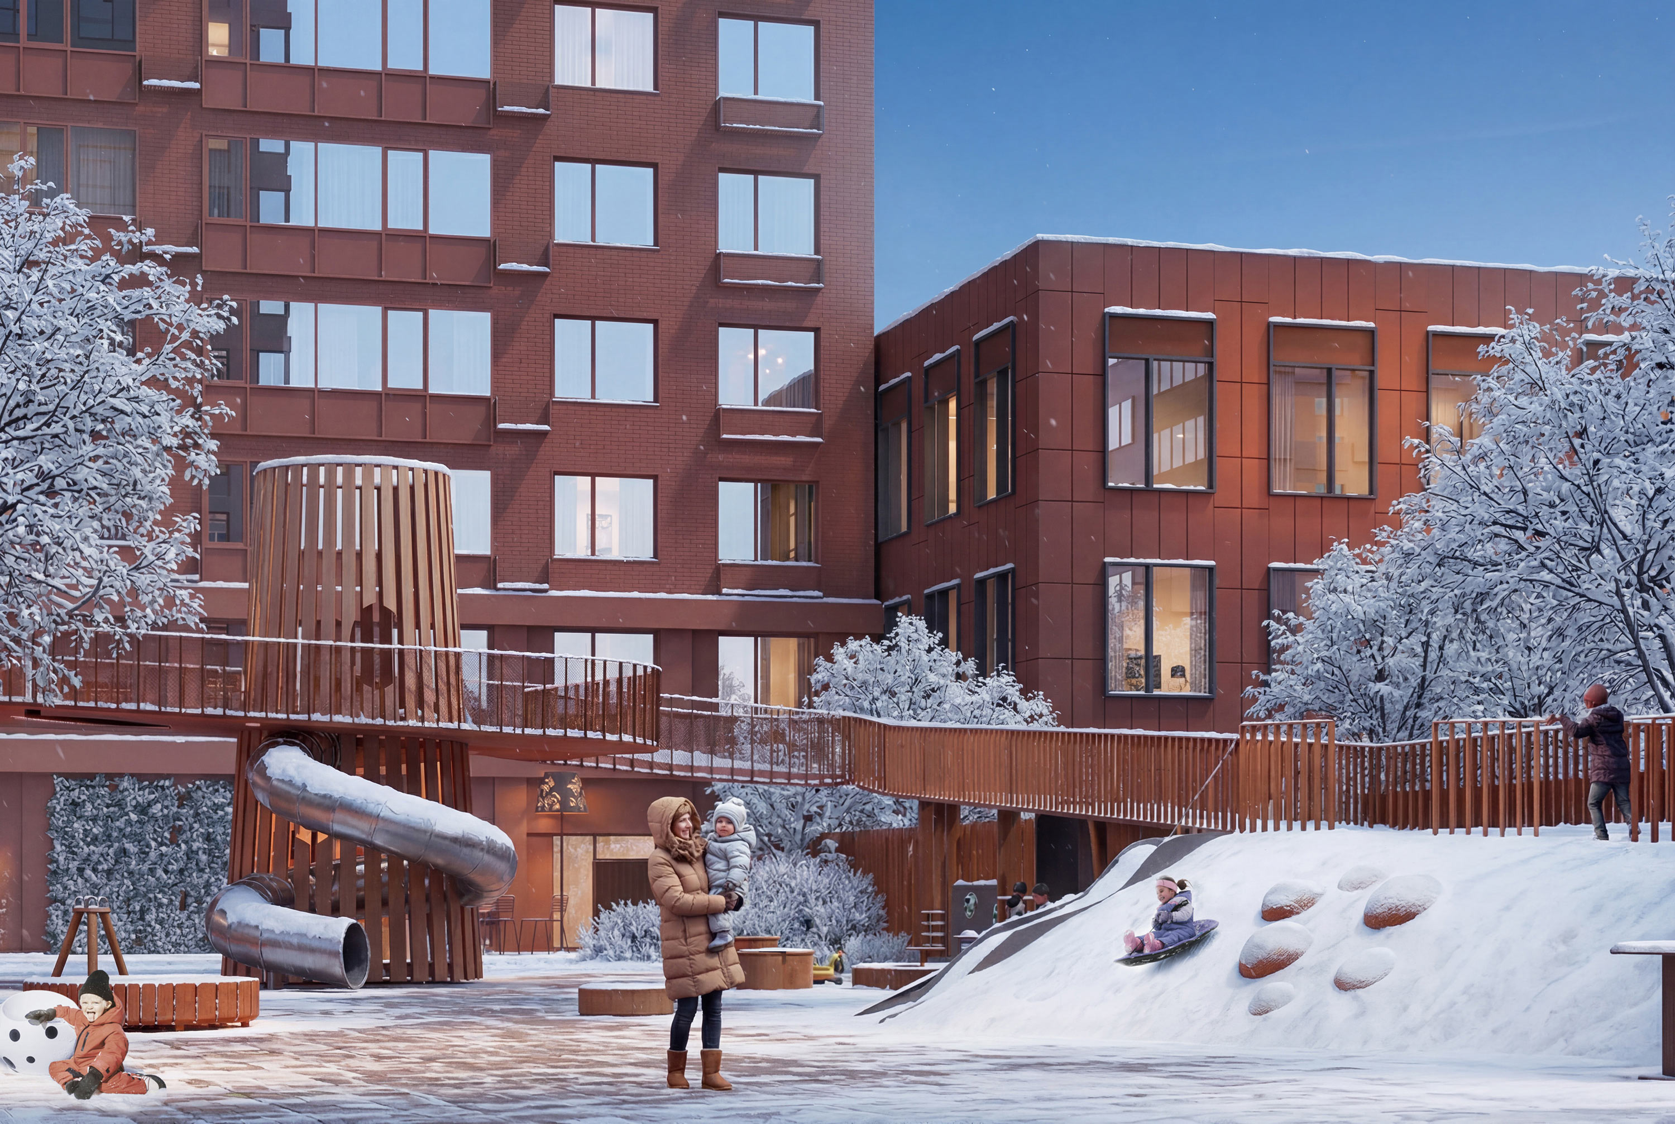
The largest zone by area is the children’s one; it is divided into two levels. On the first, children play with their parents or under their supervision, on the second they also play or walk, while adults work out or spend time in the amphitheater.
There are two ways to get to the second level: via a gentle ramp, which is most convenient for mothers with strollers, or via a spiral staircase in the tower.
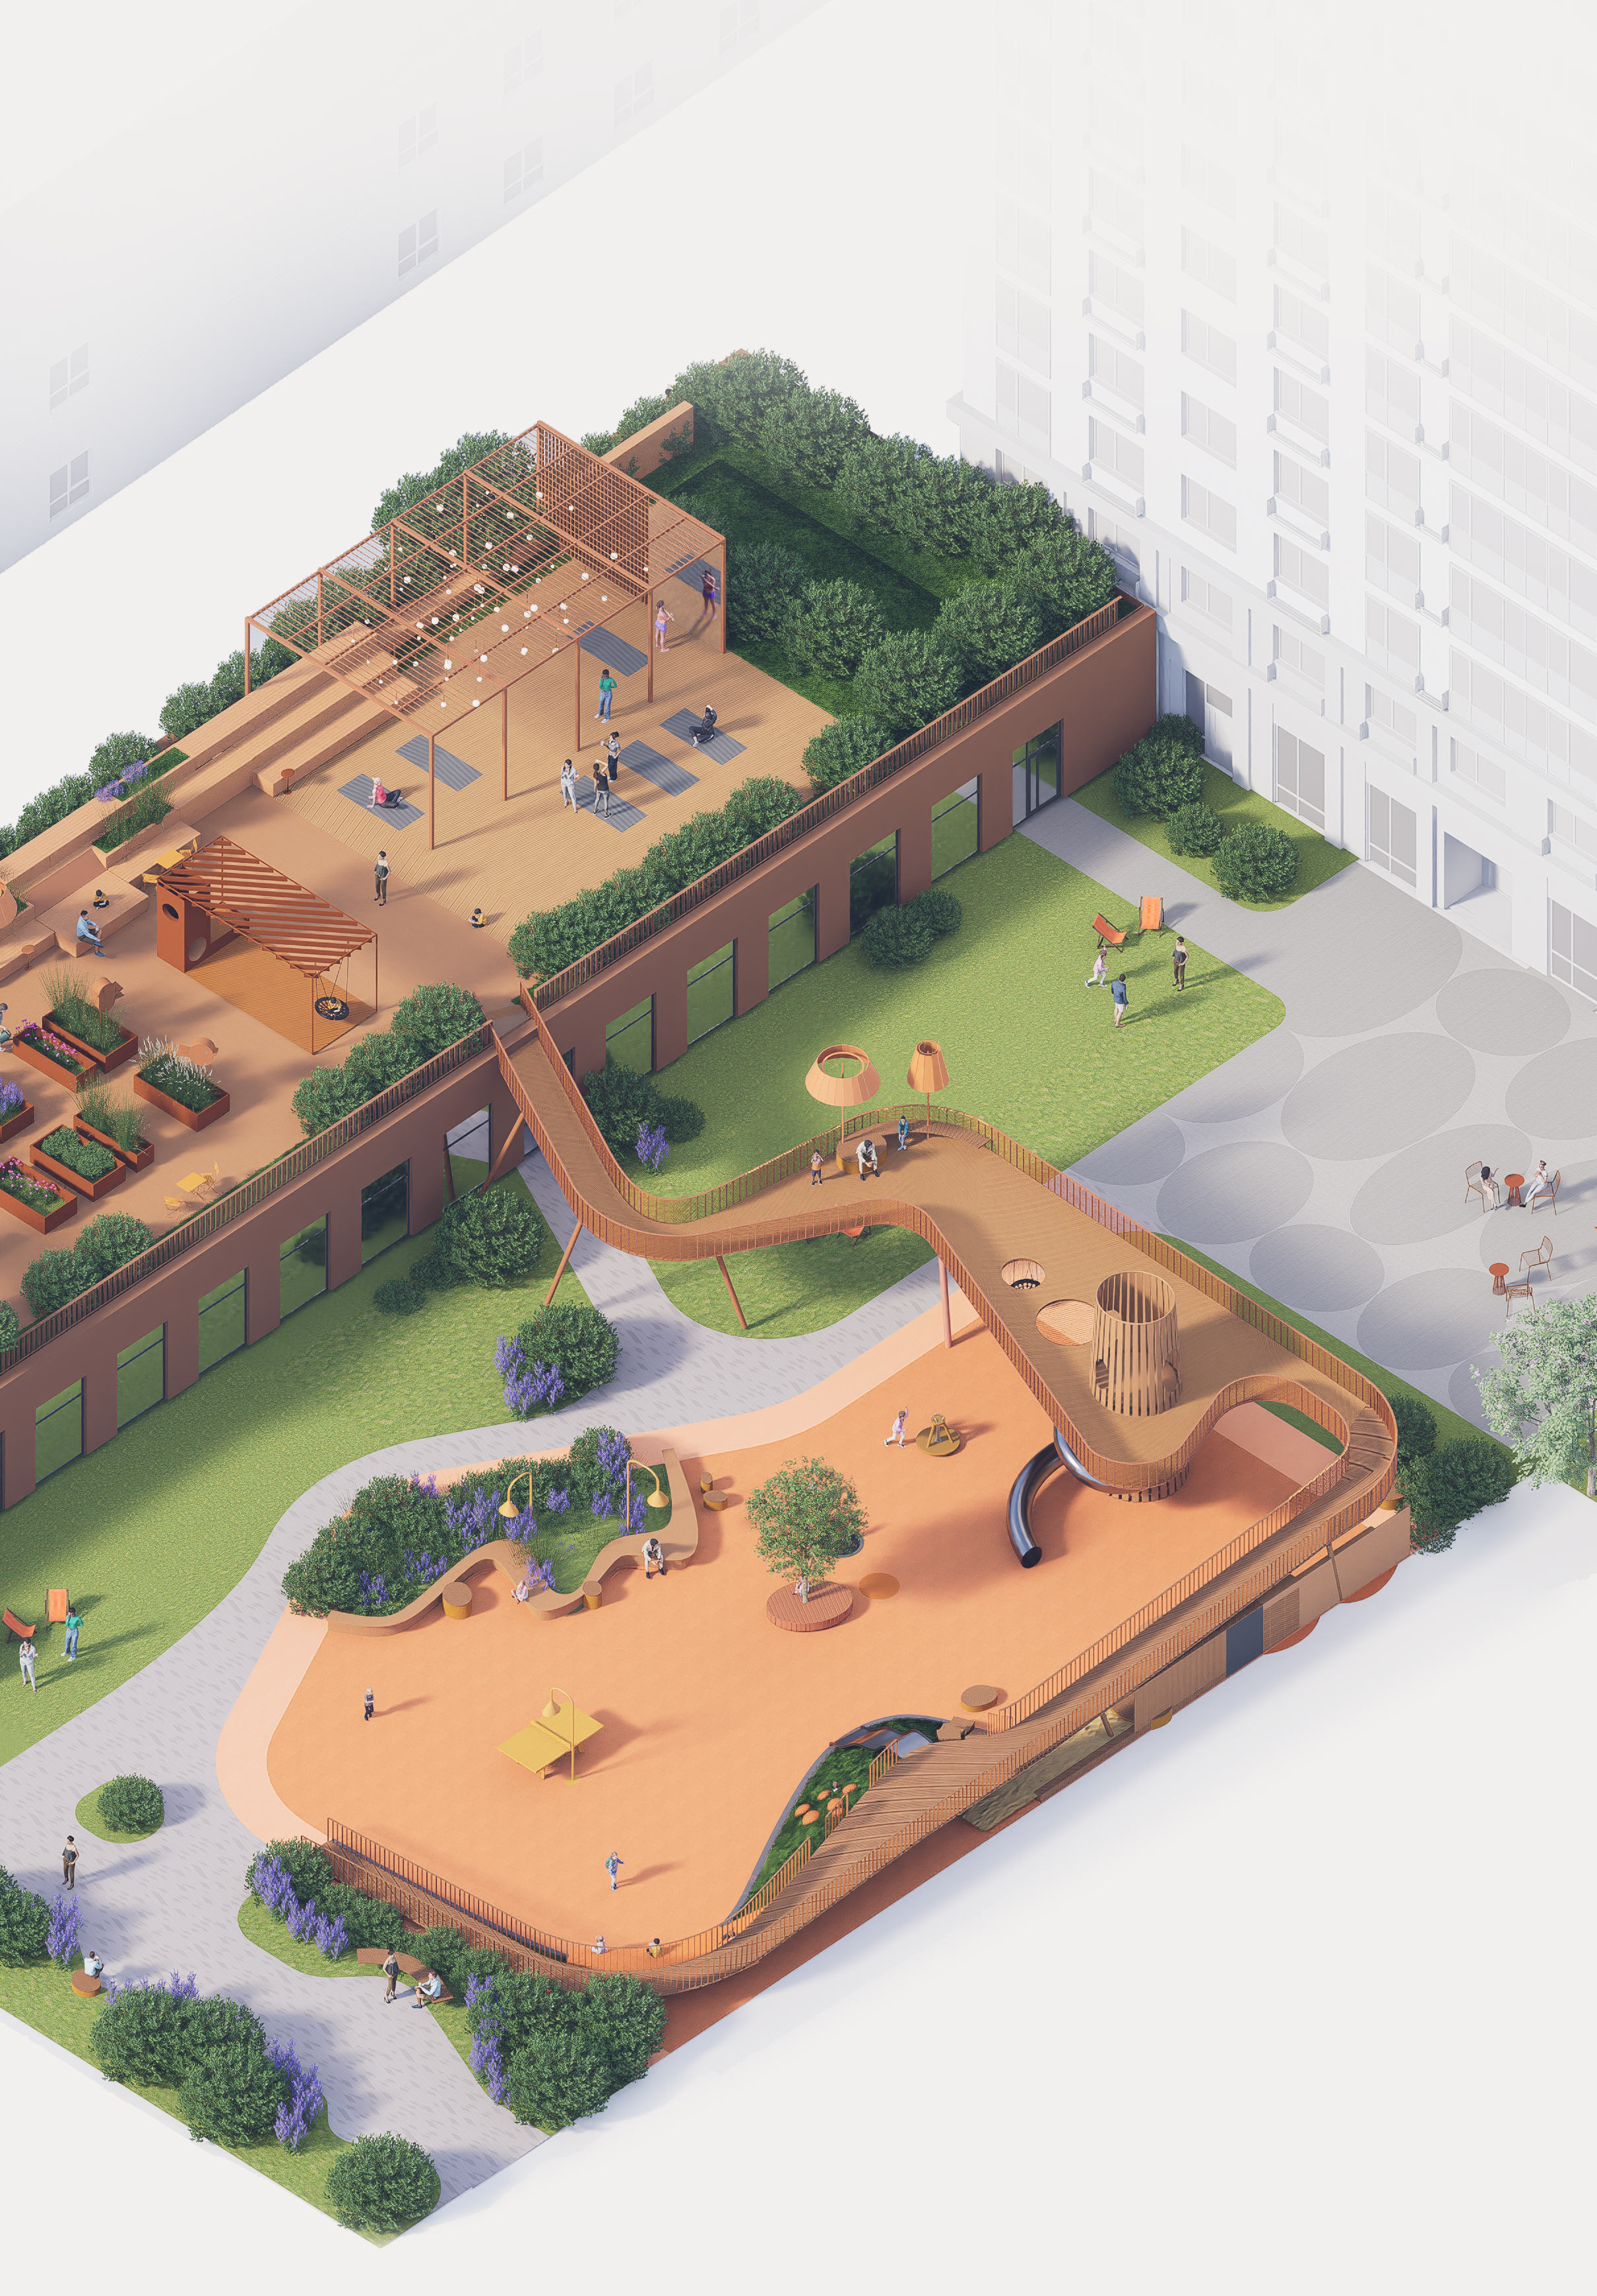
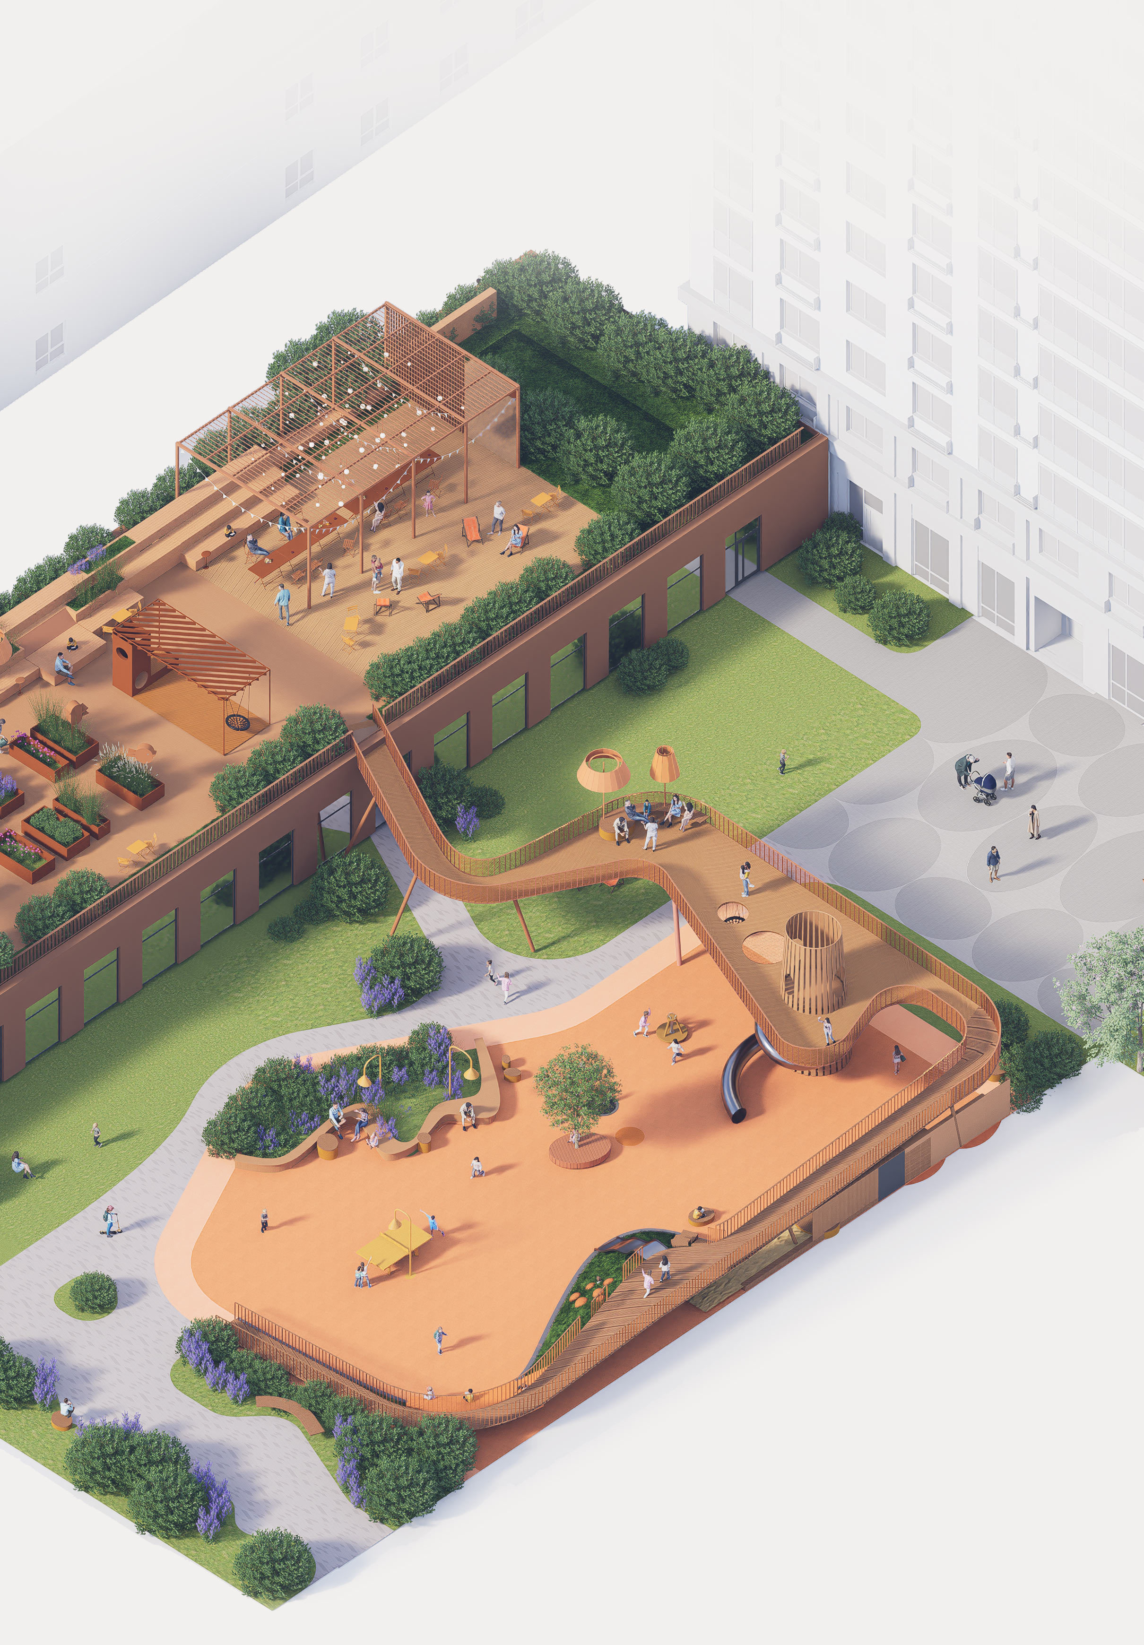
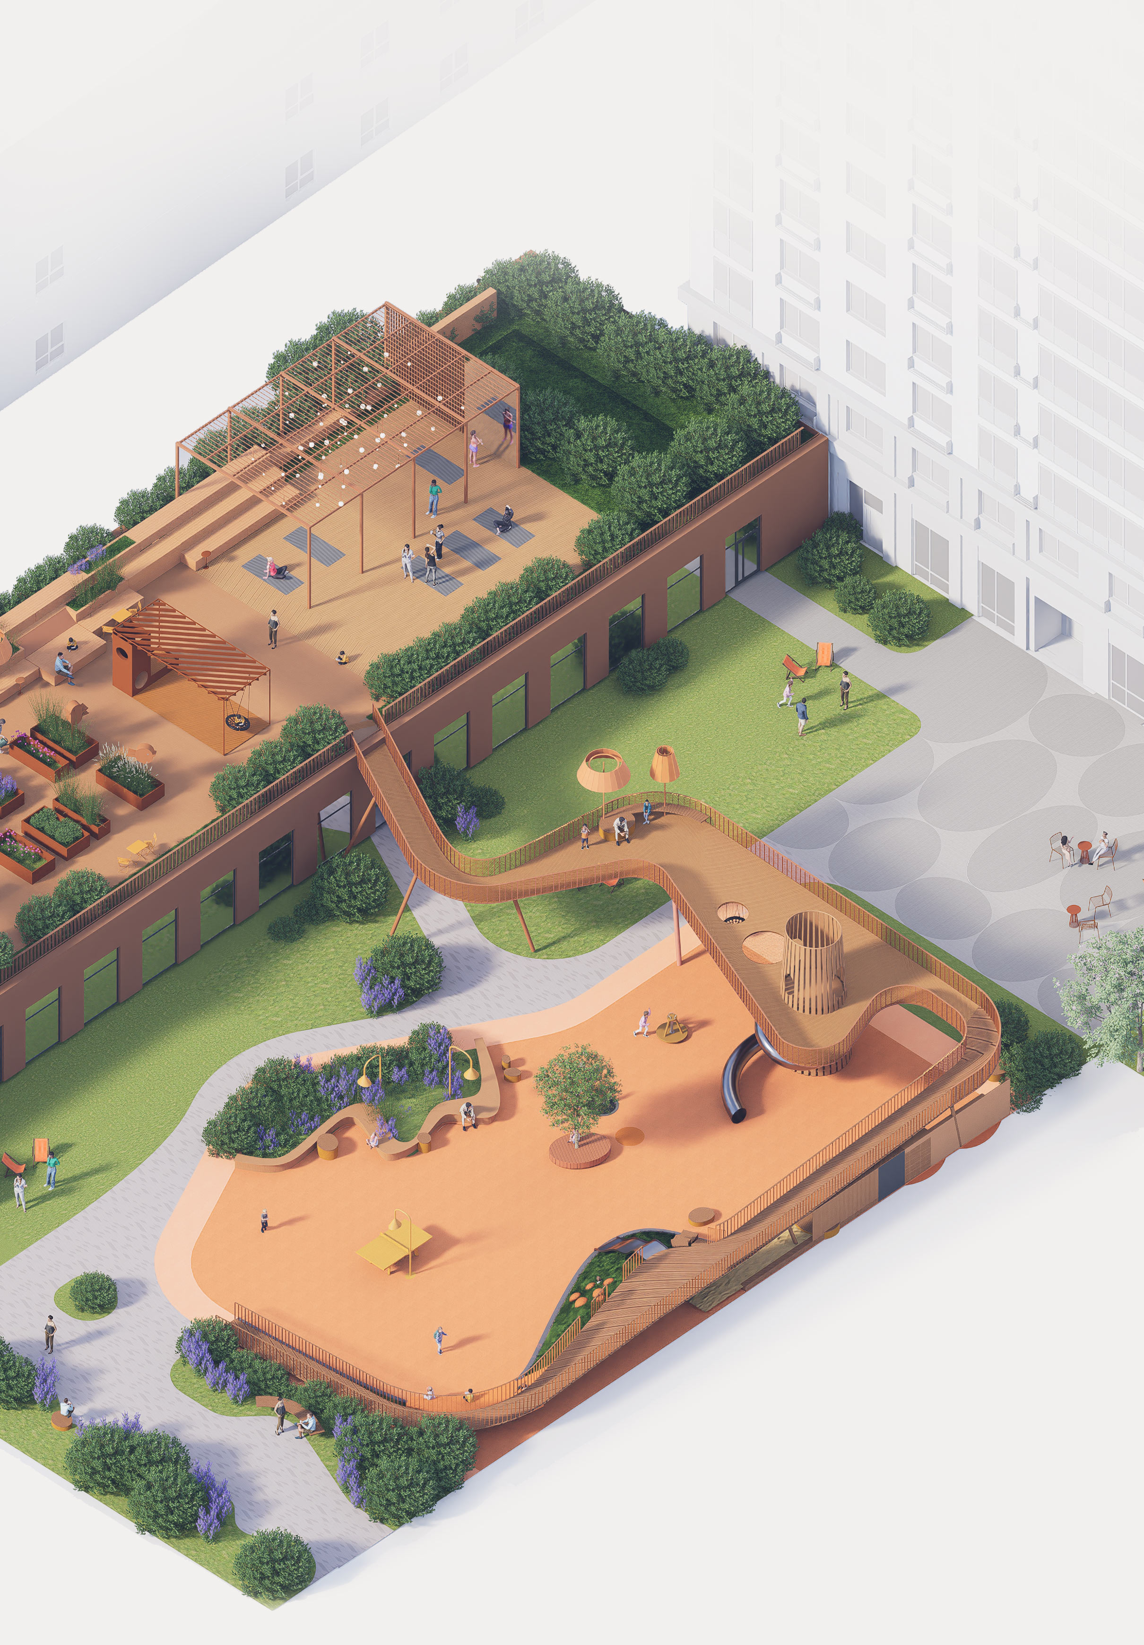
For those who do not want to climb anywhere, there is a cozy little den under the ramp and a small bridge opening up a perfect view of courtyard life
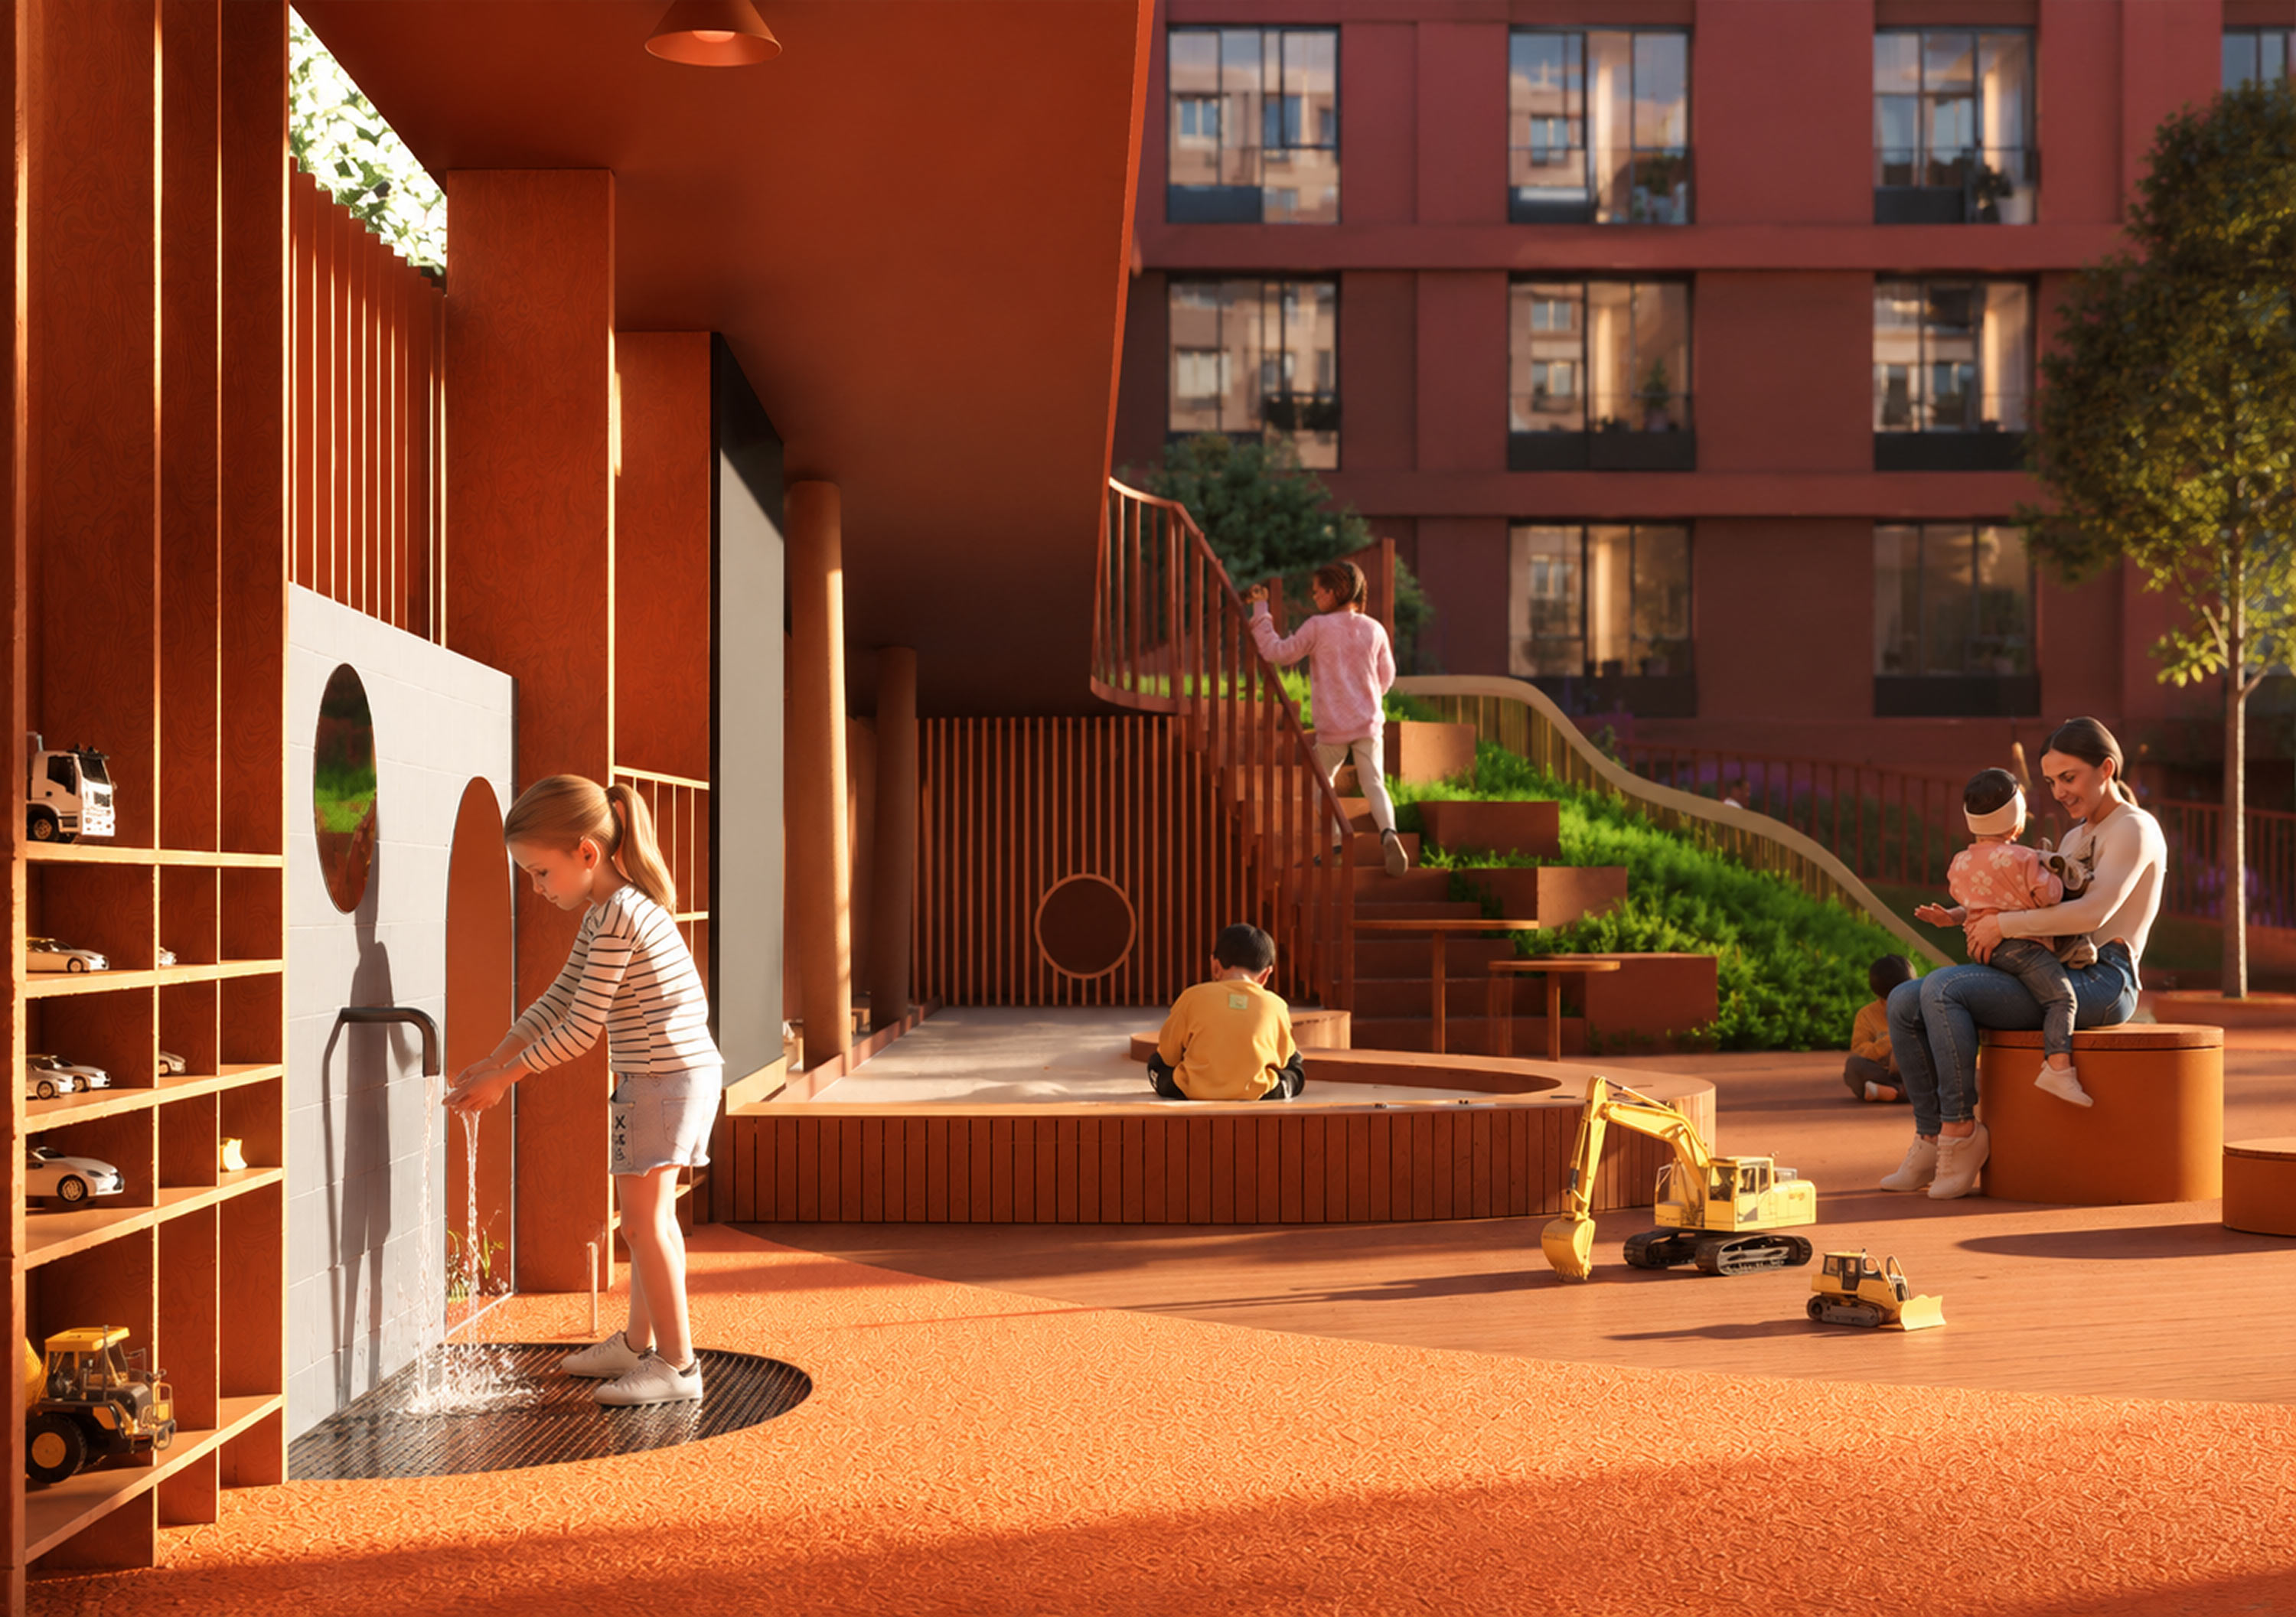
The most active part of the courtyard is its center. Children are always in full view of parents sitting on benches opposite. On the spacious lawn all furniture is movable: if necessary, it is easy to move, freeing up space for active games.
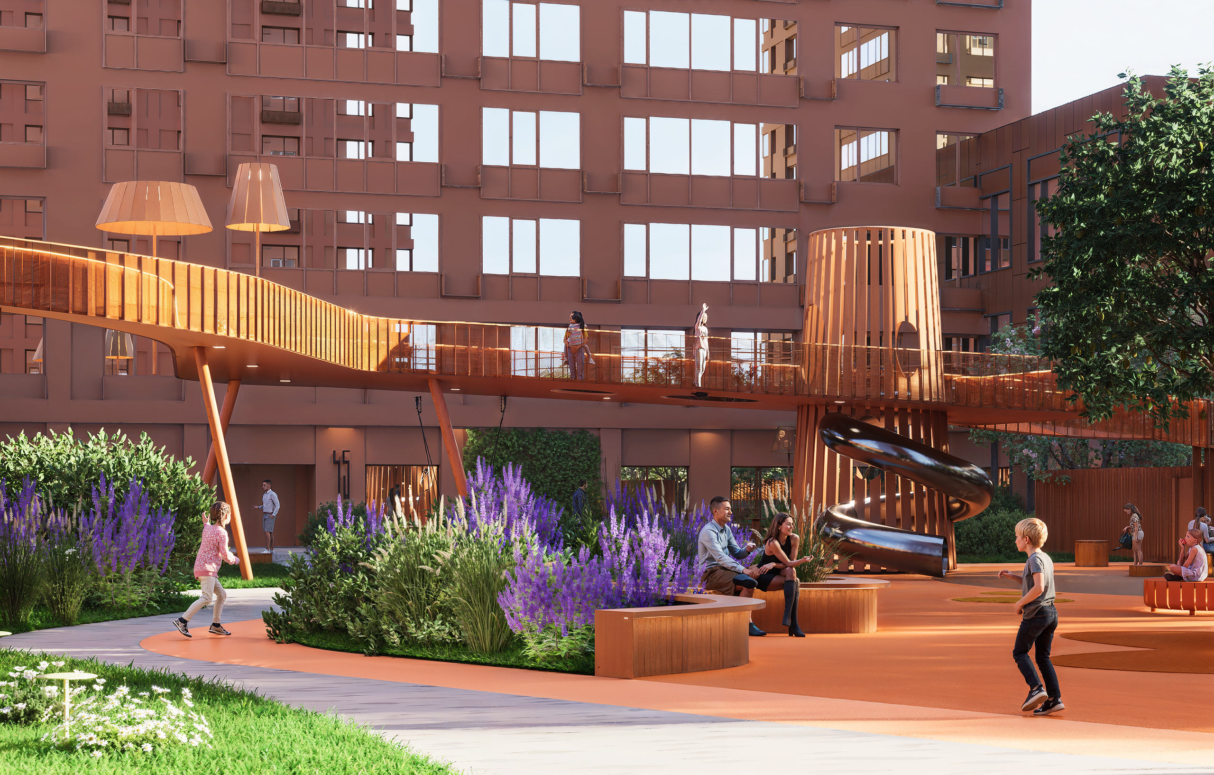
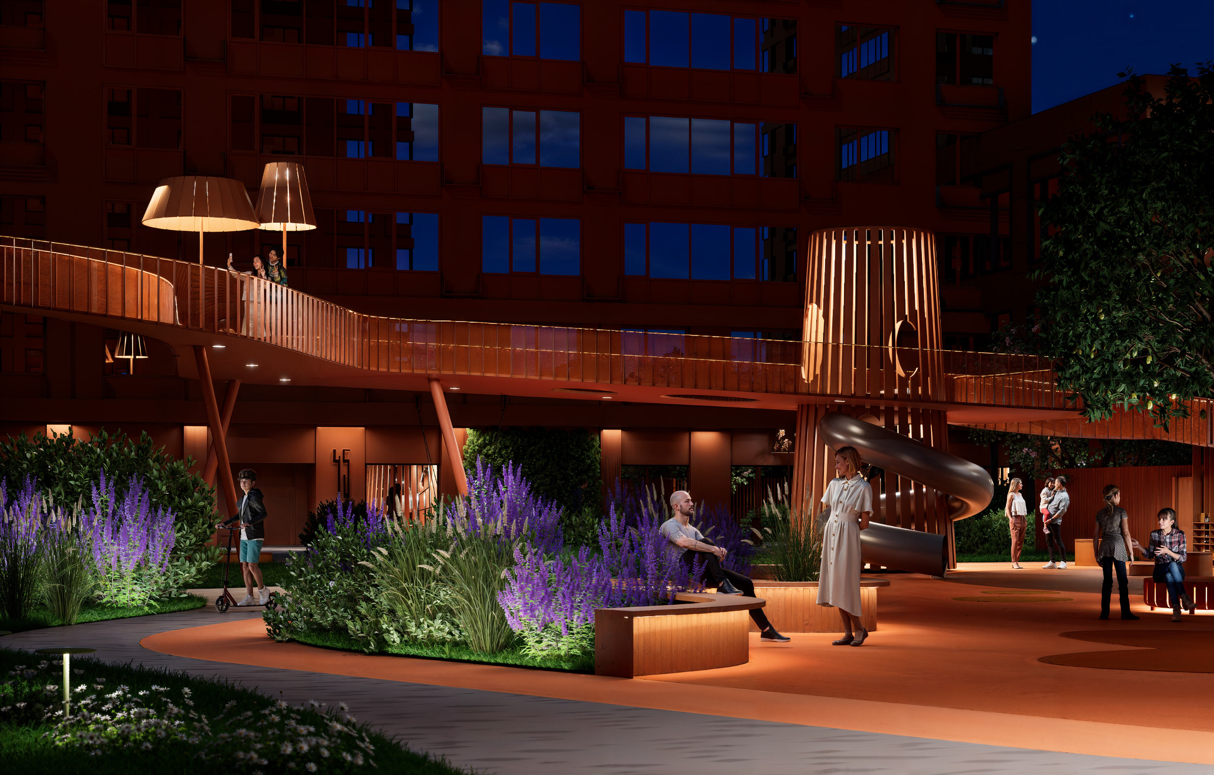
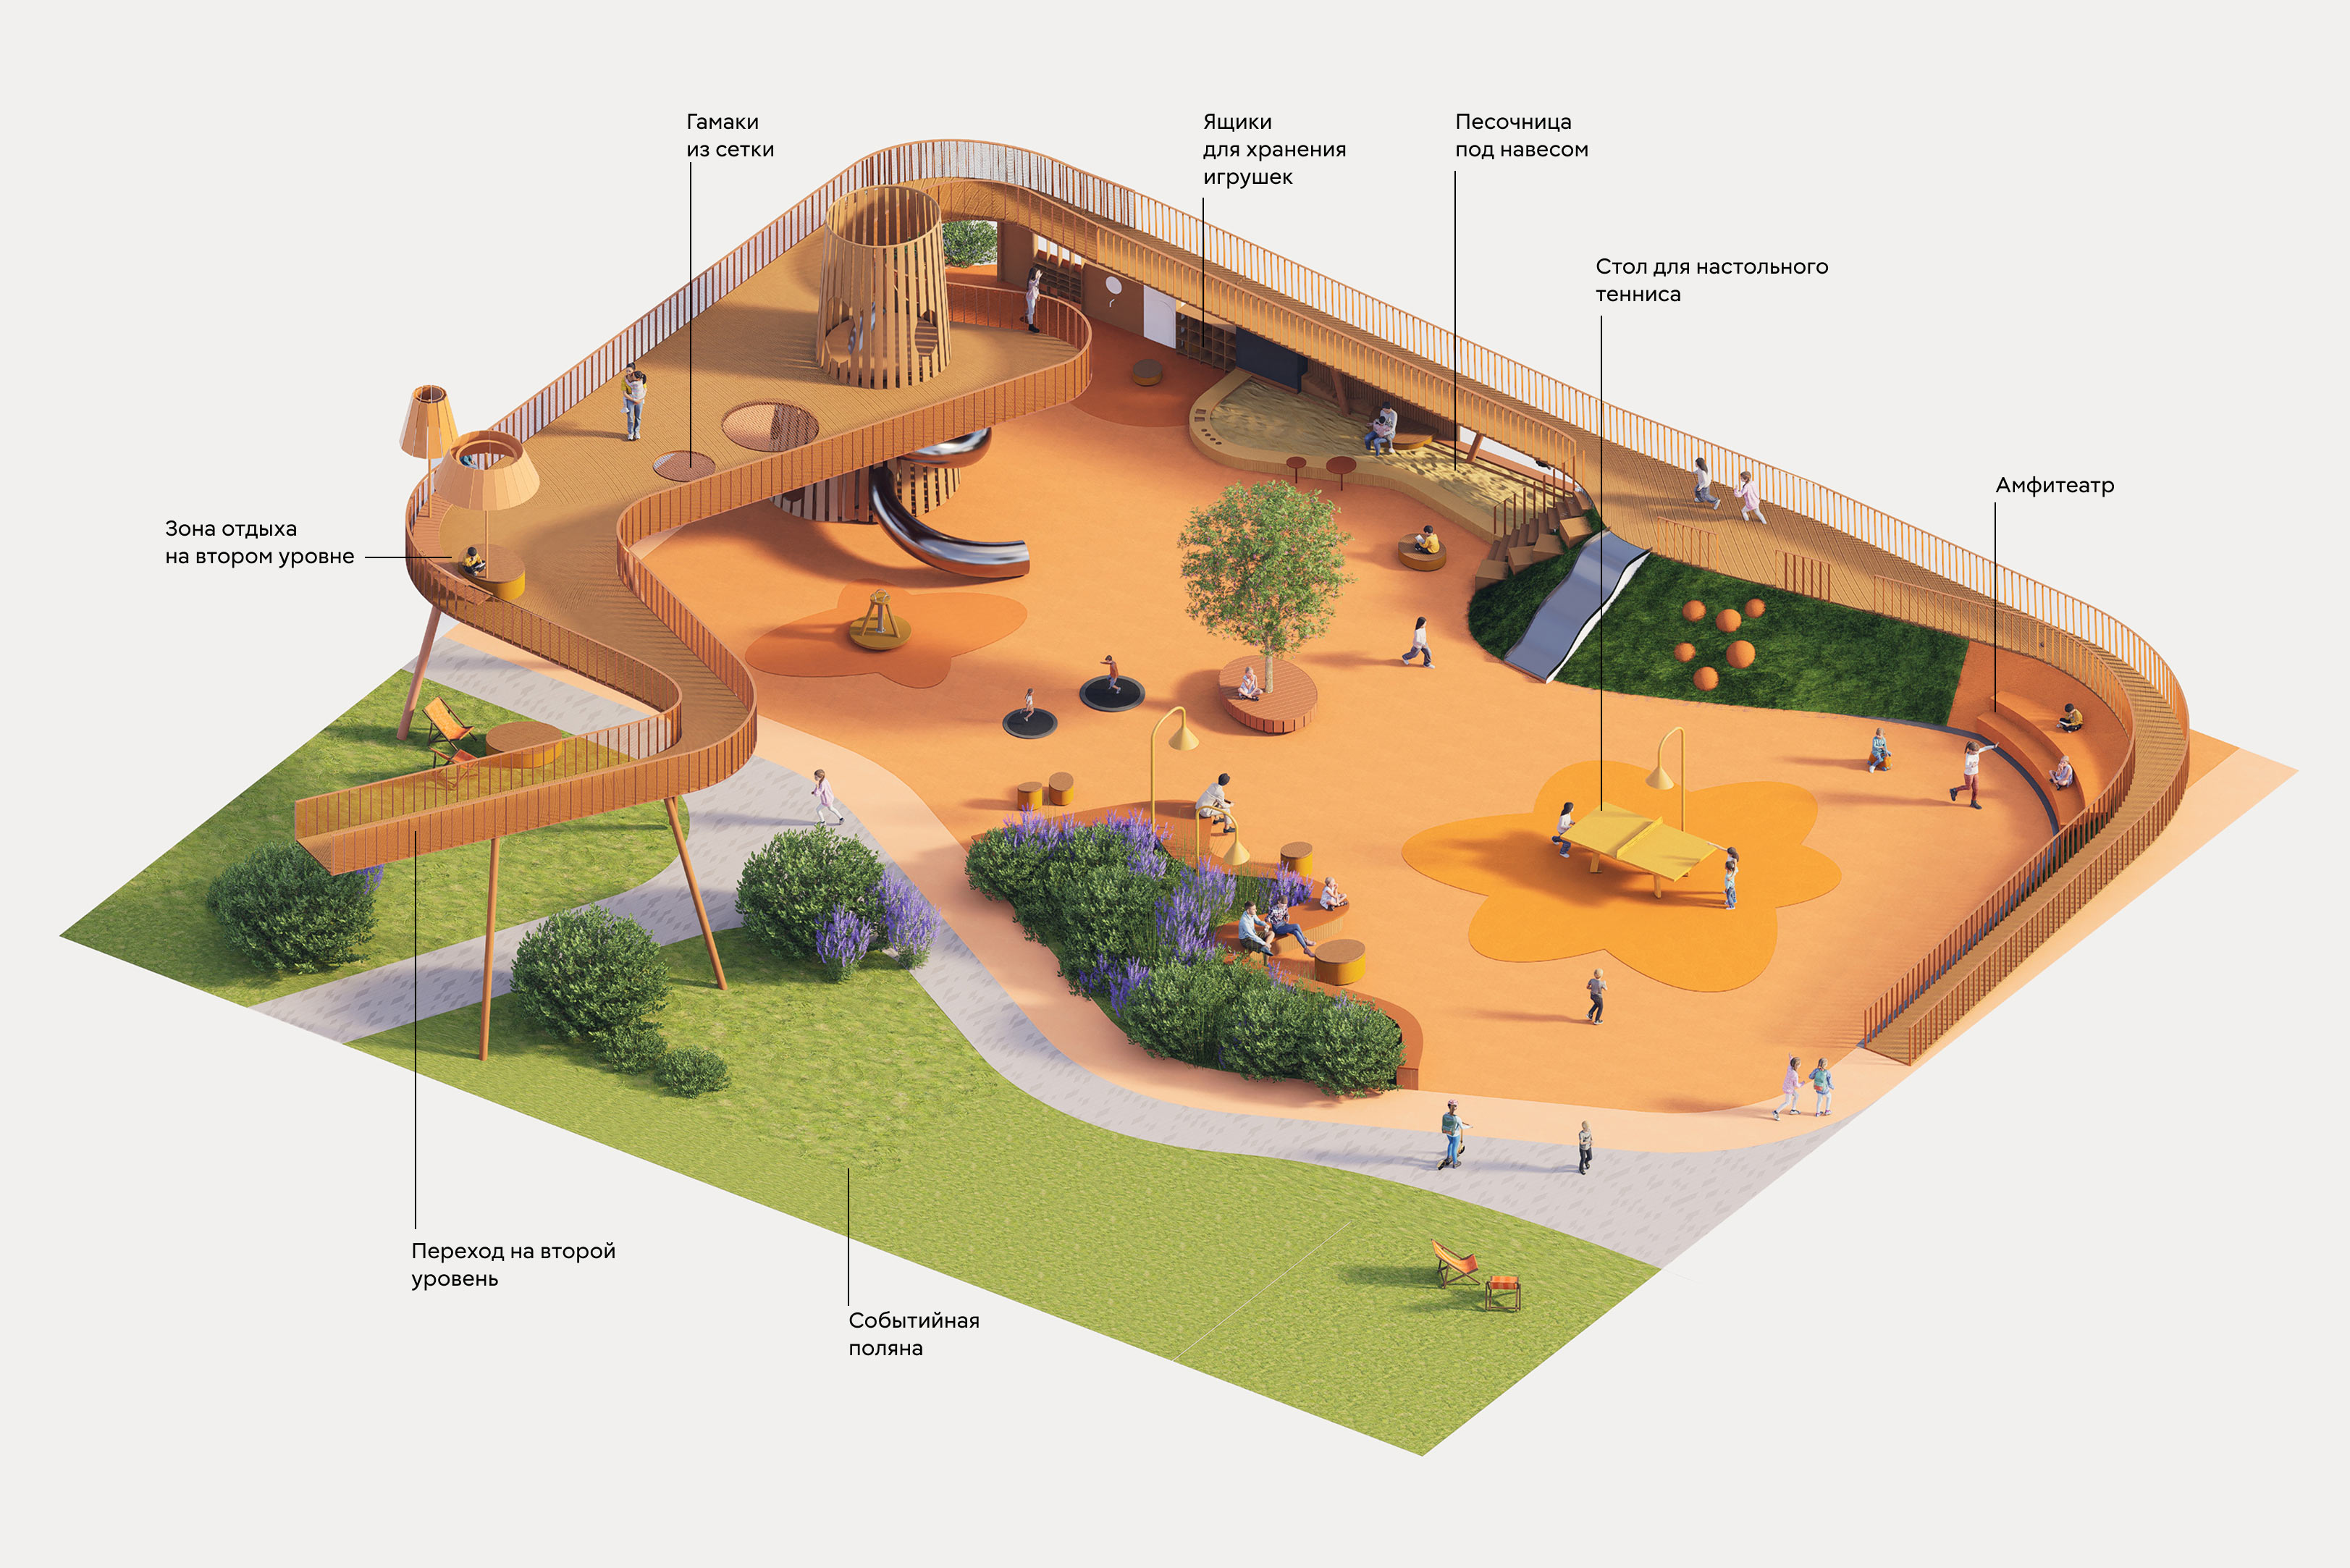
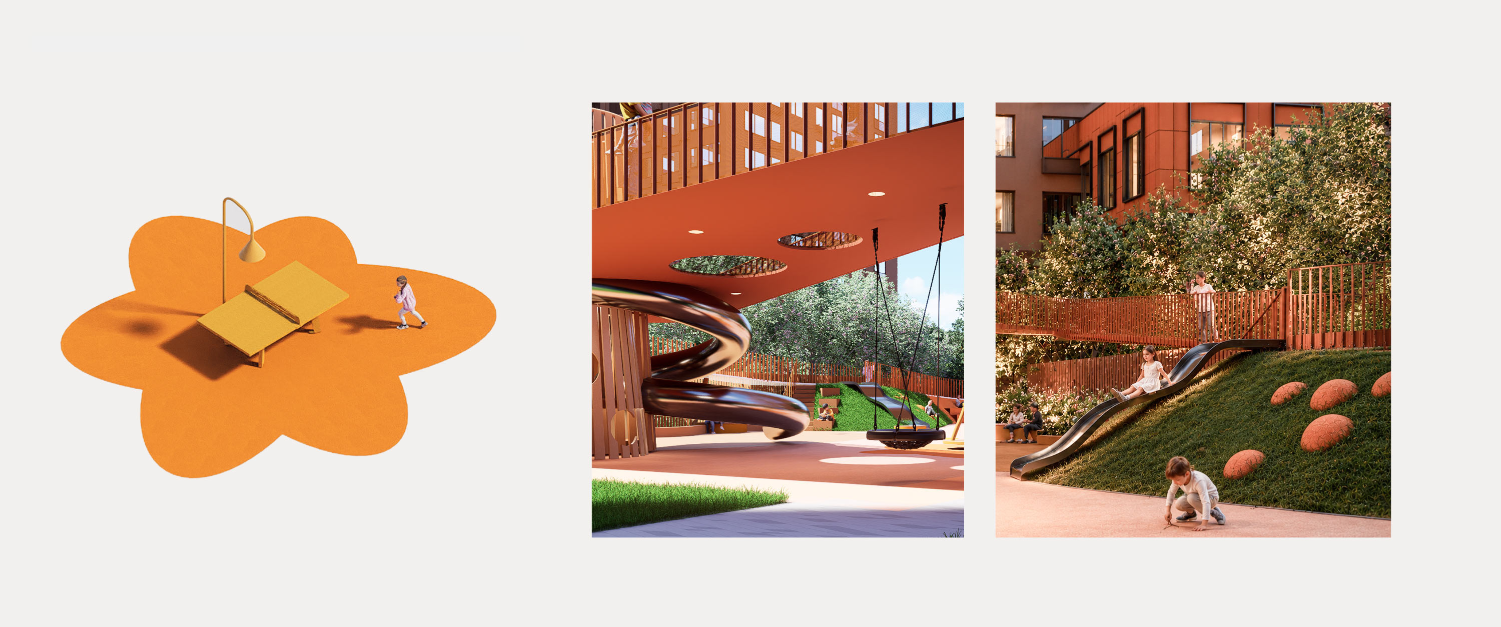
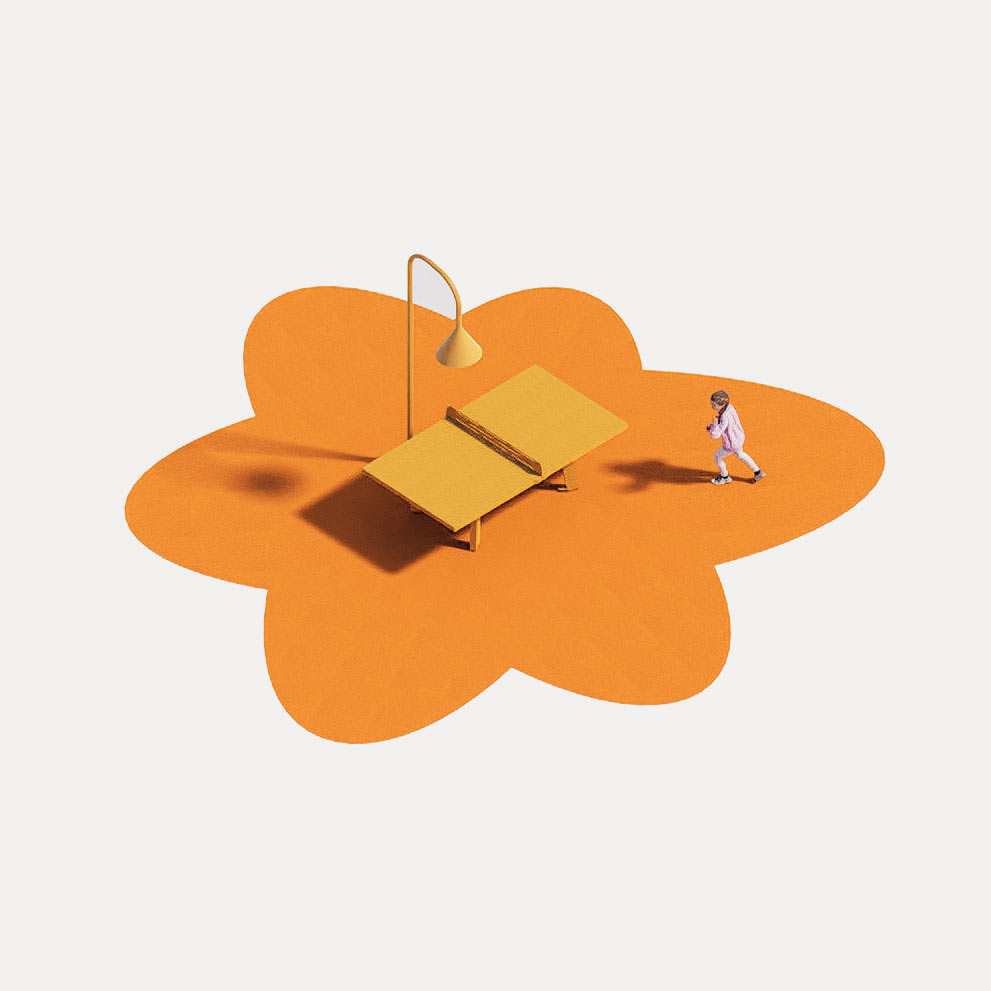
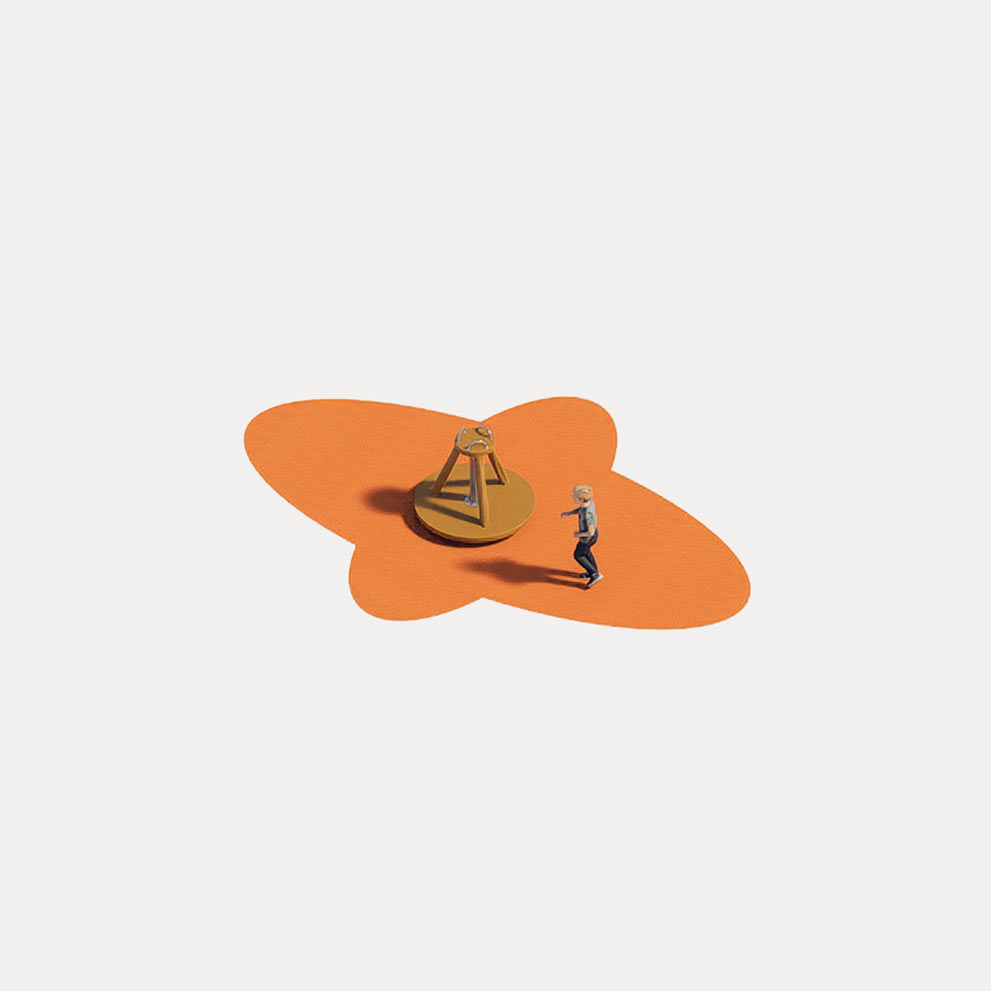
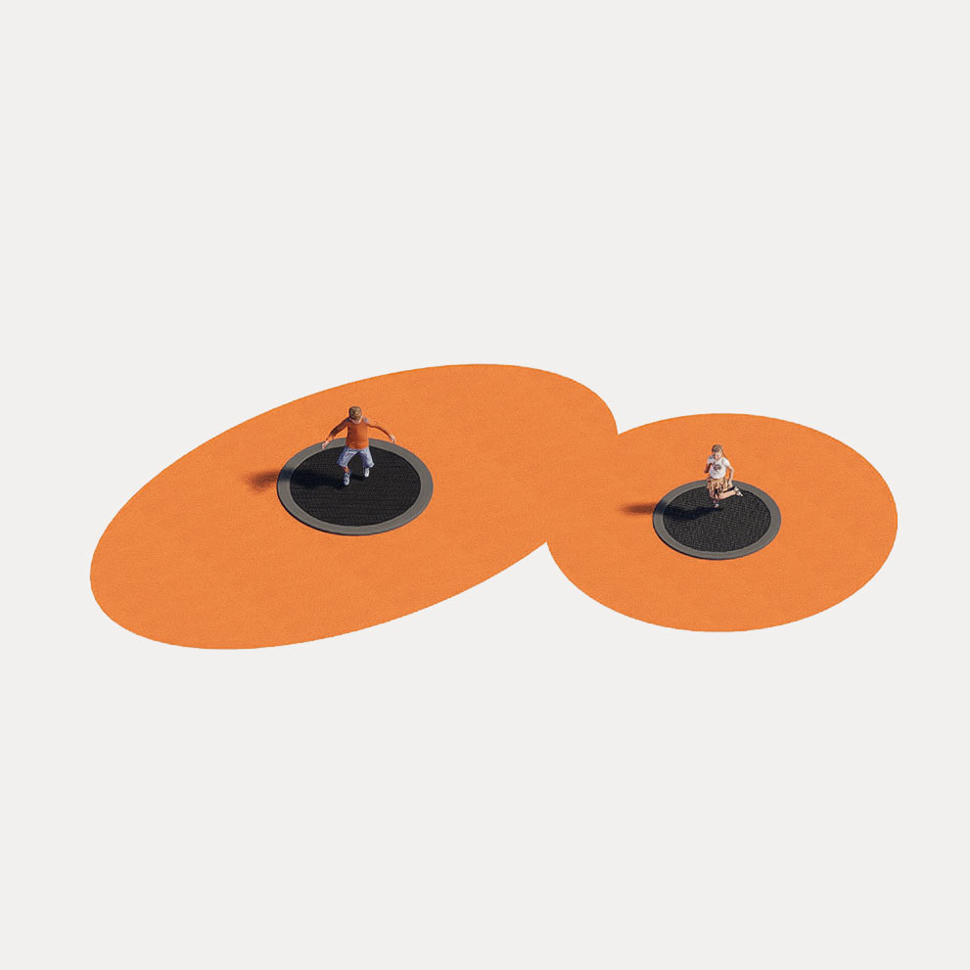
A faucet is installed next to the sandbox: this is convenient when your hands are in sand and your mother is calling you to eat ice cream.
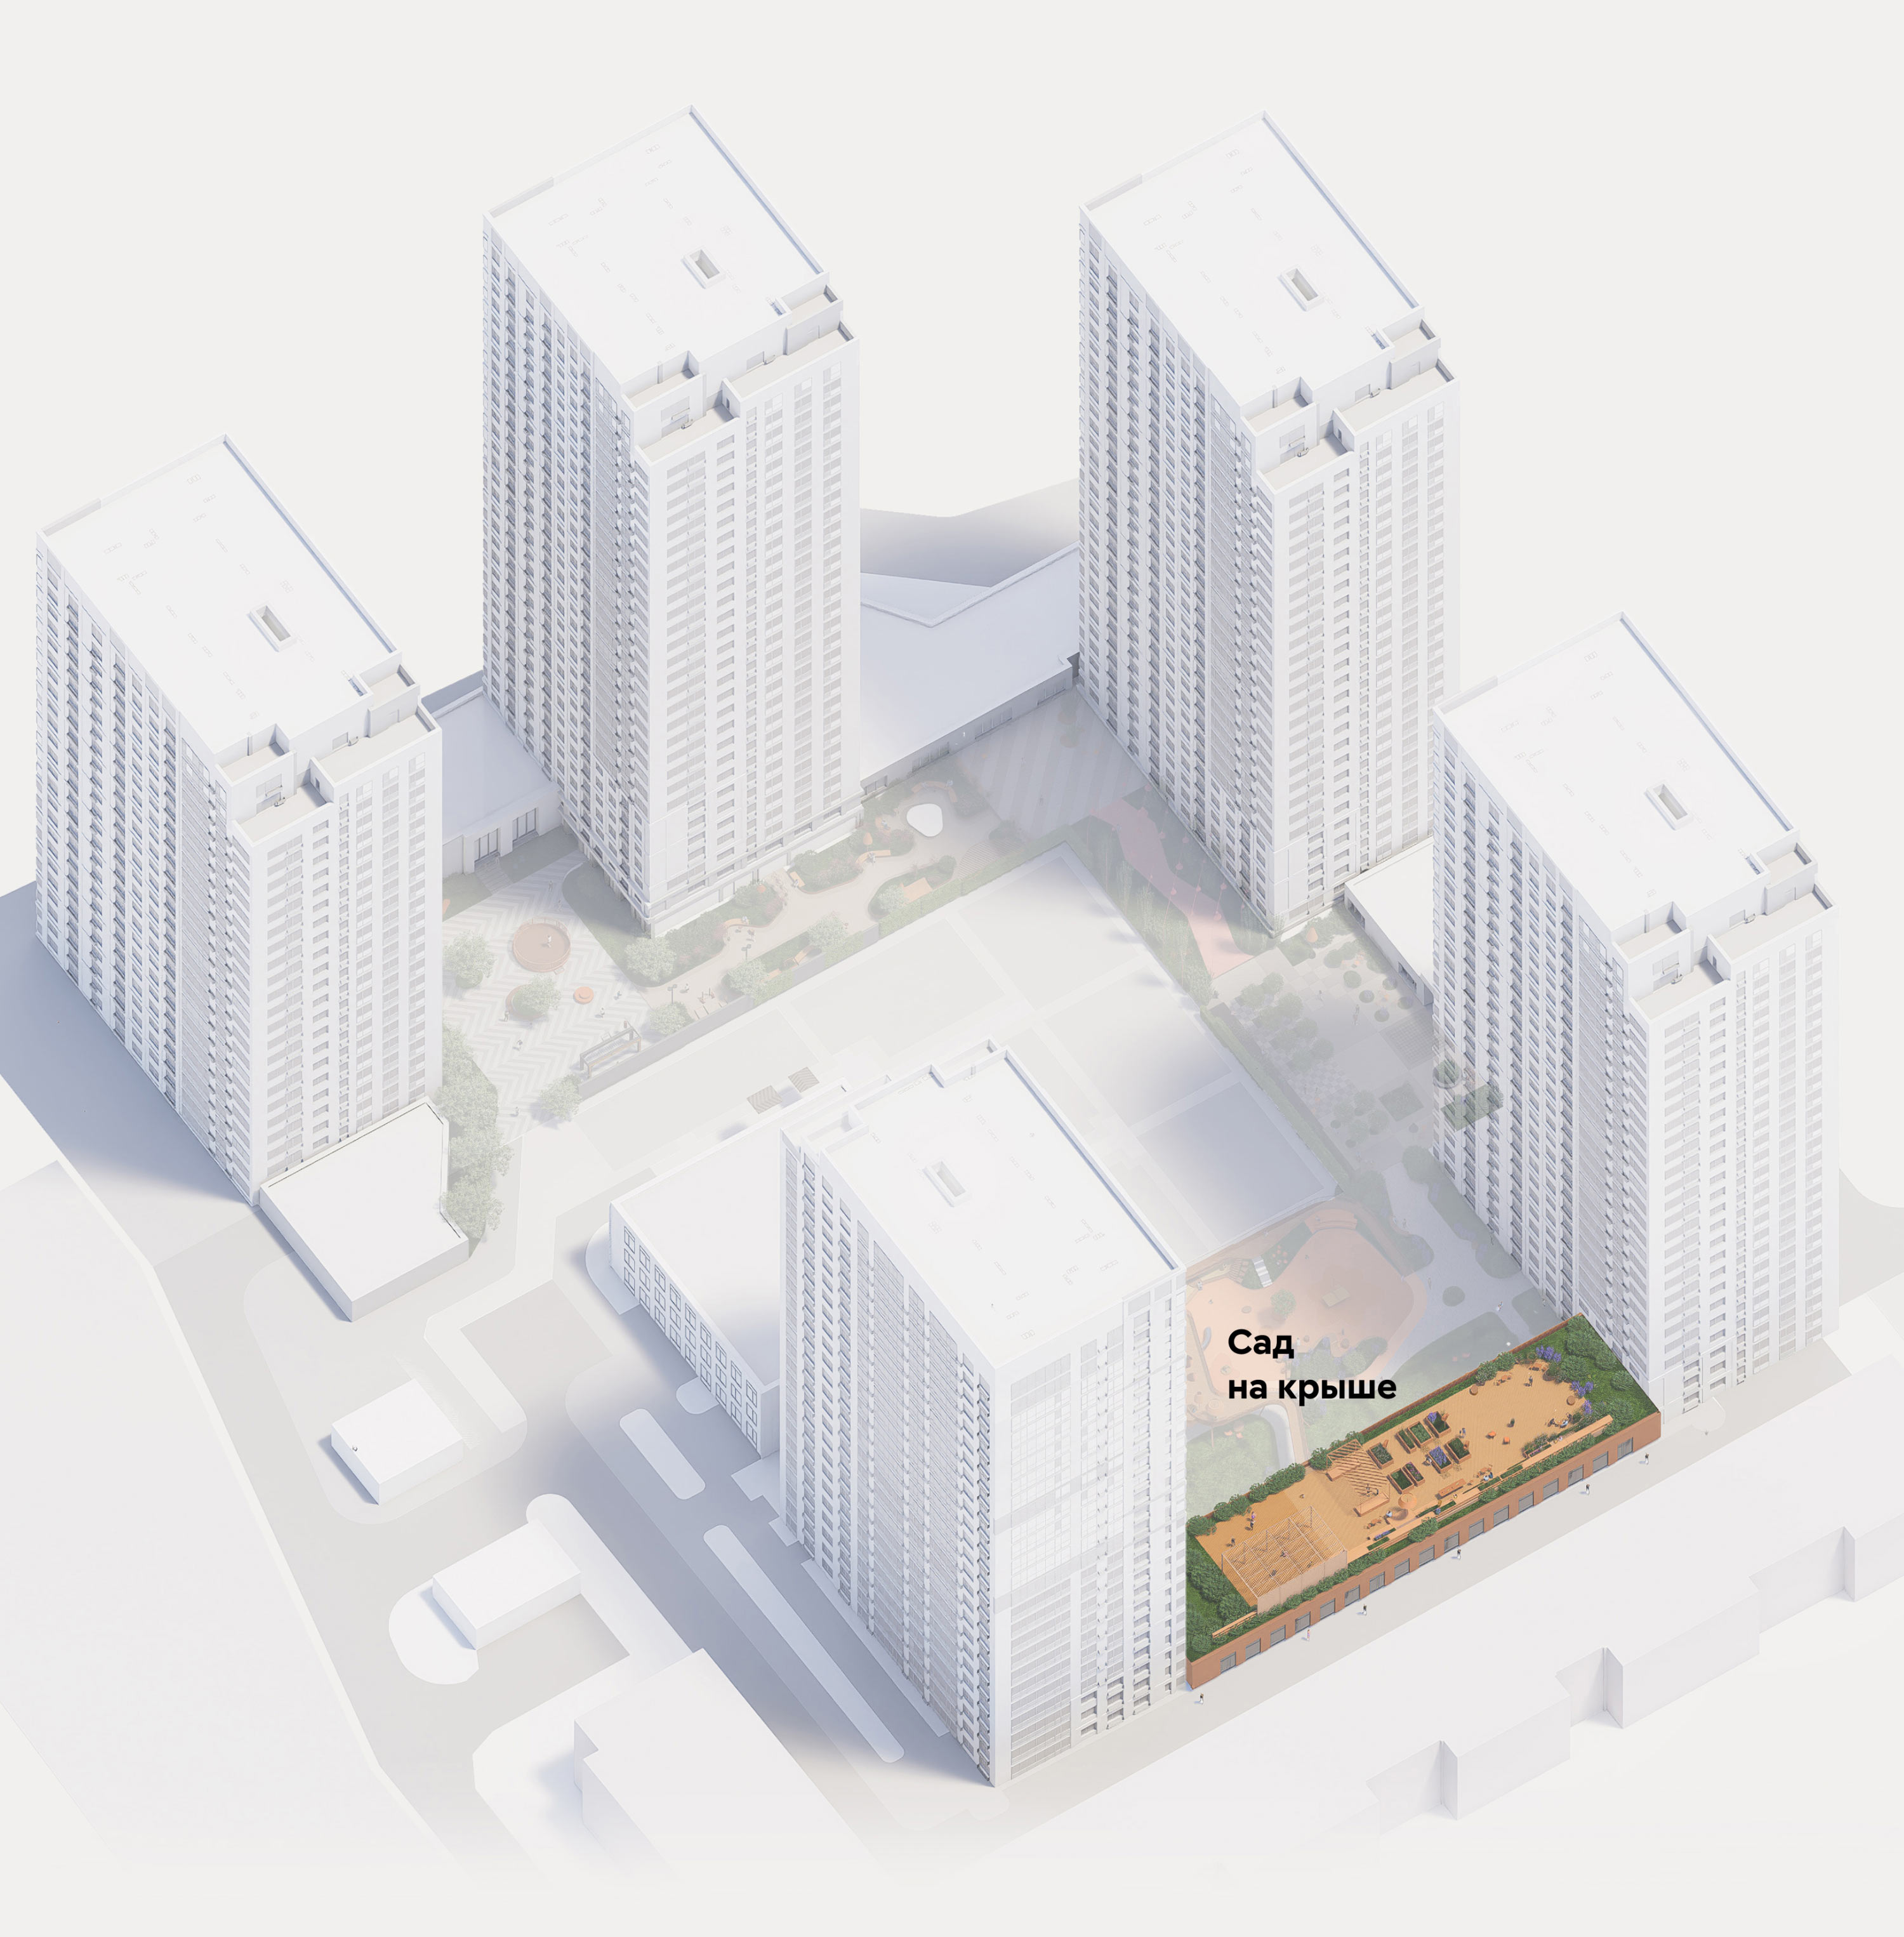
Roof garden
On the limited area of the quarter it is necessary to implement the maximum number of useful functions. That is why some of them were moved to the accessible roof of the two-story building. The canopy allows you to exercise throughout the day, and the children’s corner keeps a child perfectly occupied during a parent’s workout. The tubs of the shared vegetable garden are a real find for those who do not have a dacha, but still really want to dig in the soil!
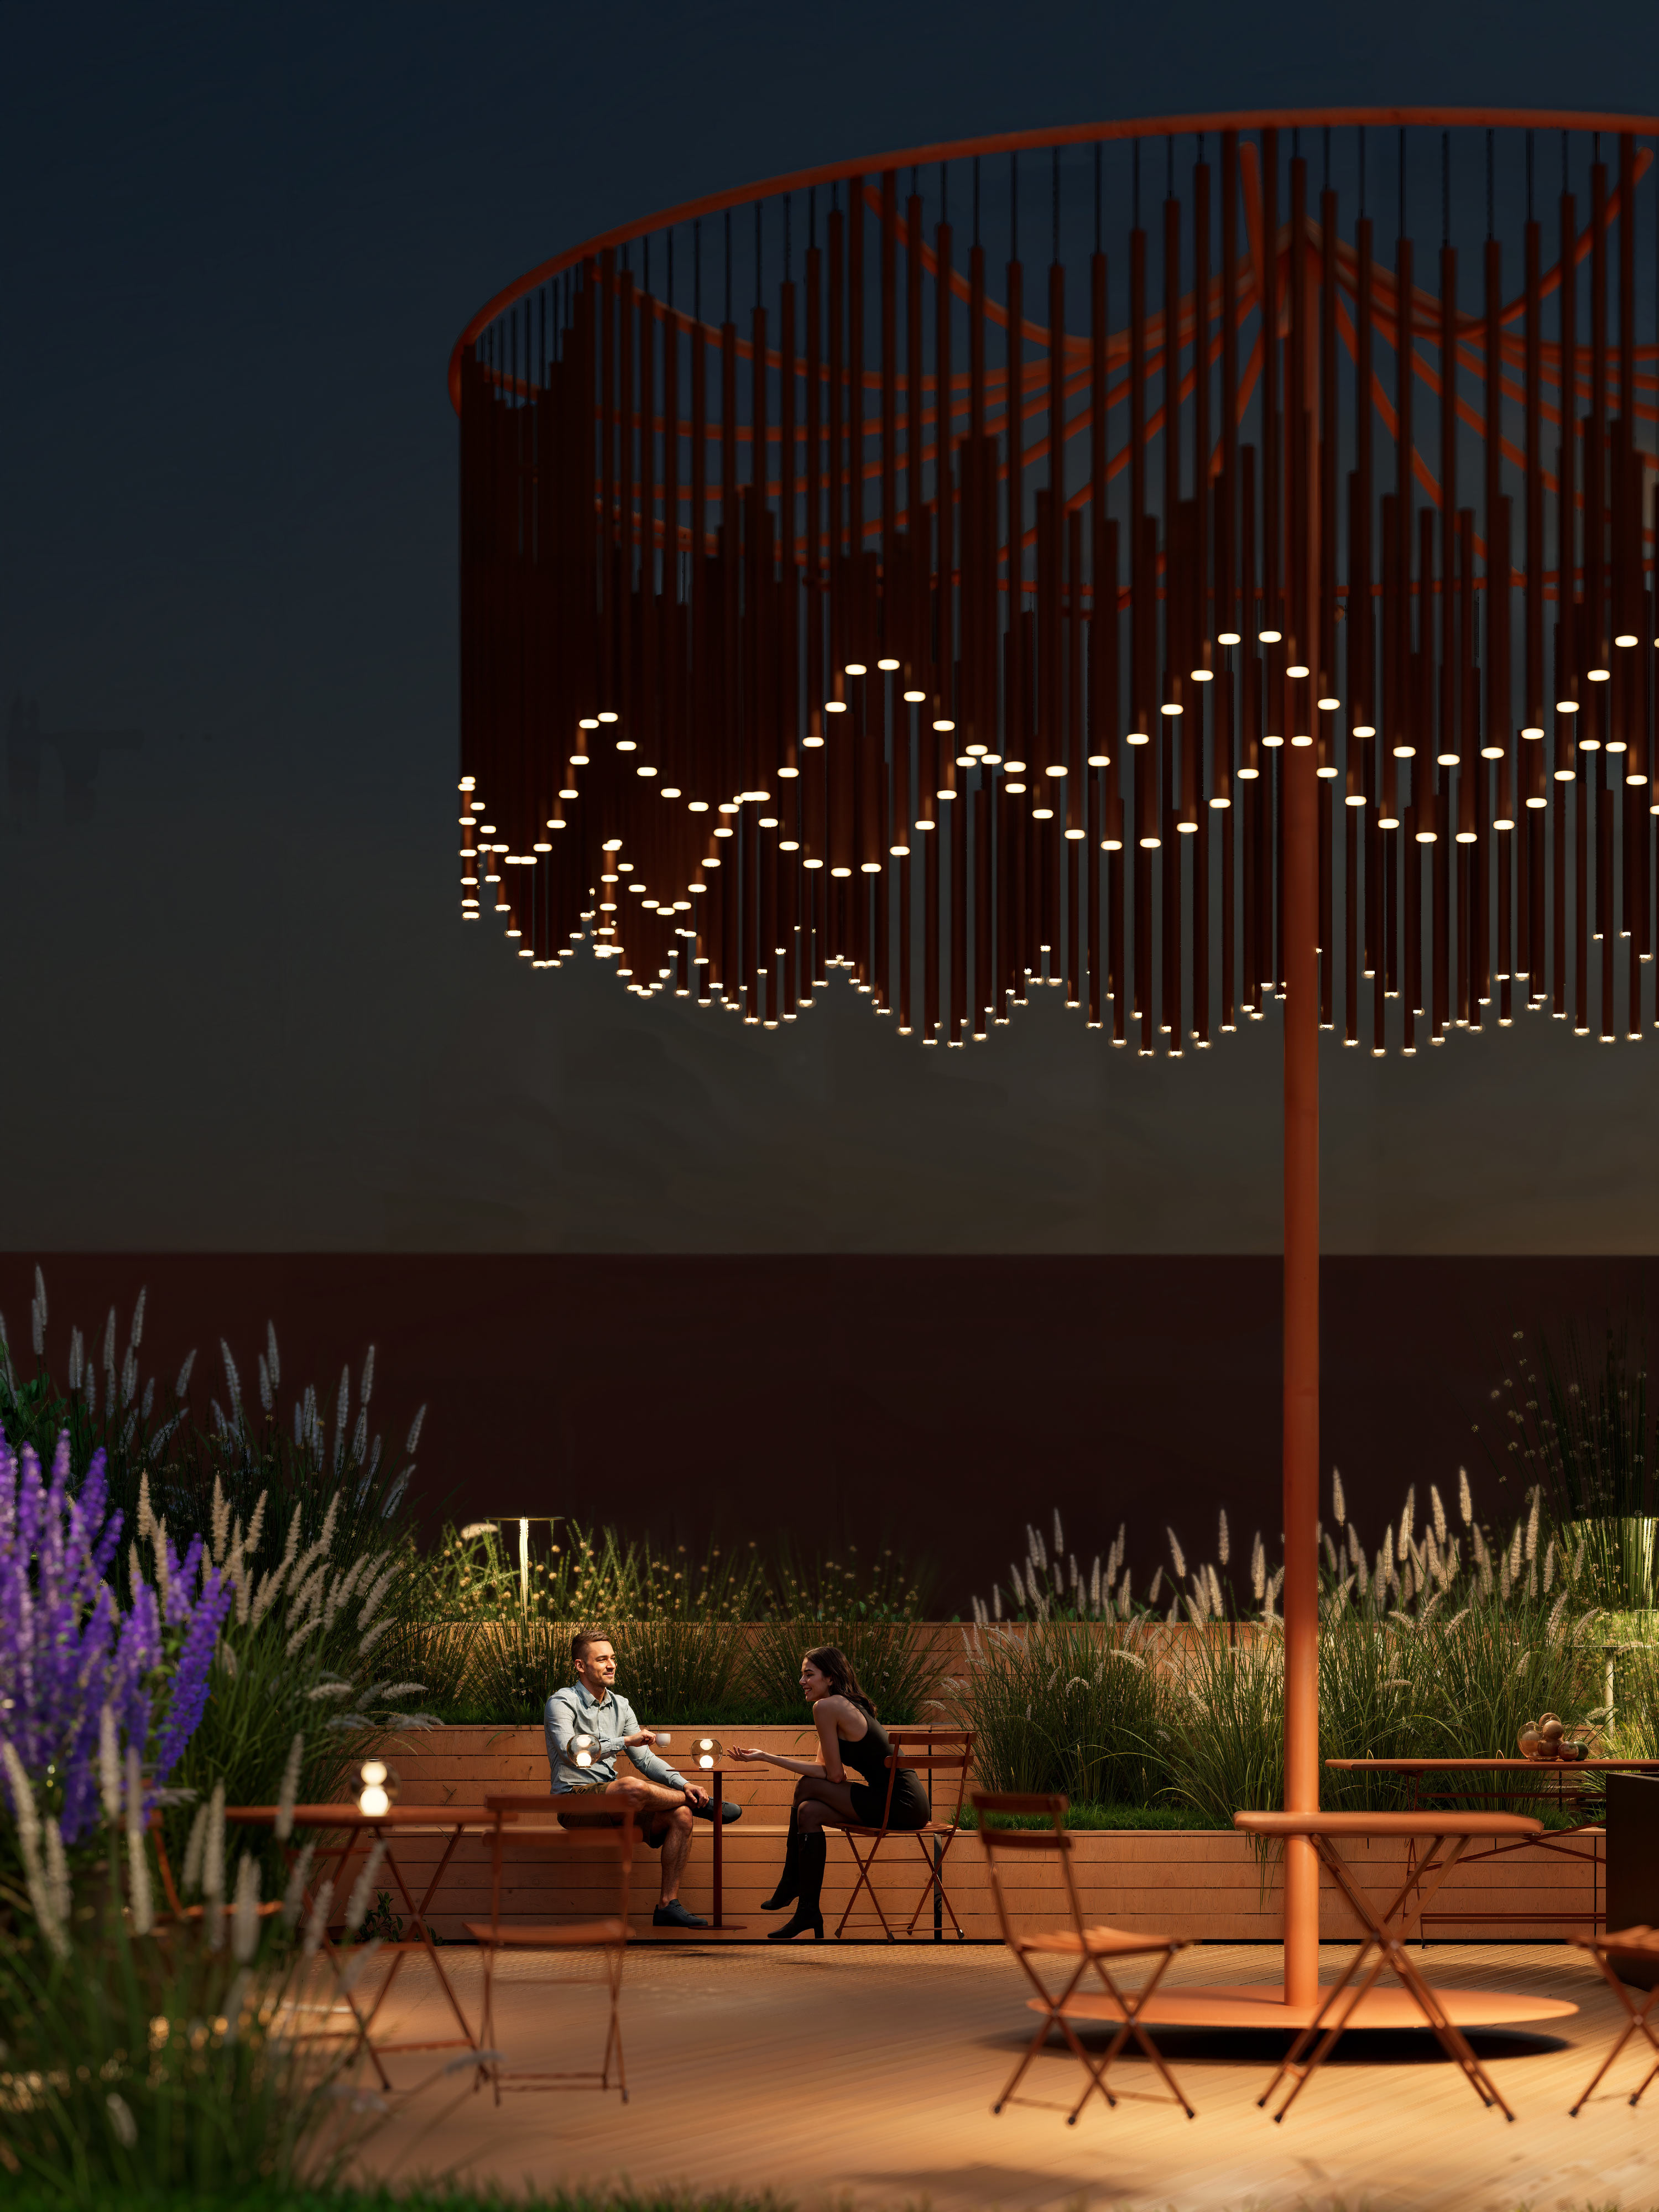
The most spectacular object on the second level is the mega floor lamp, around which tables, loungers, and deck chairs stand freely. There is enough space even for the largest group.
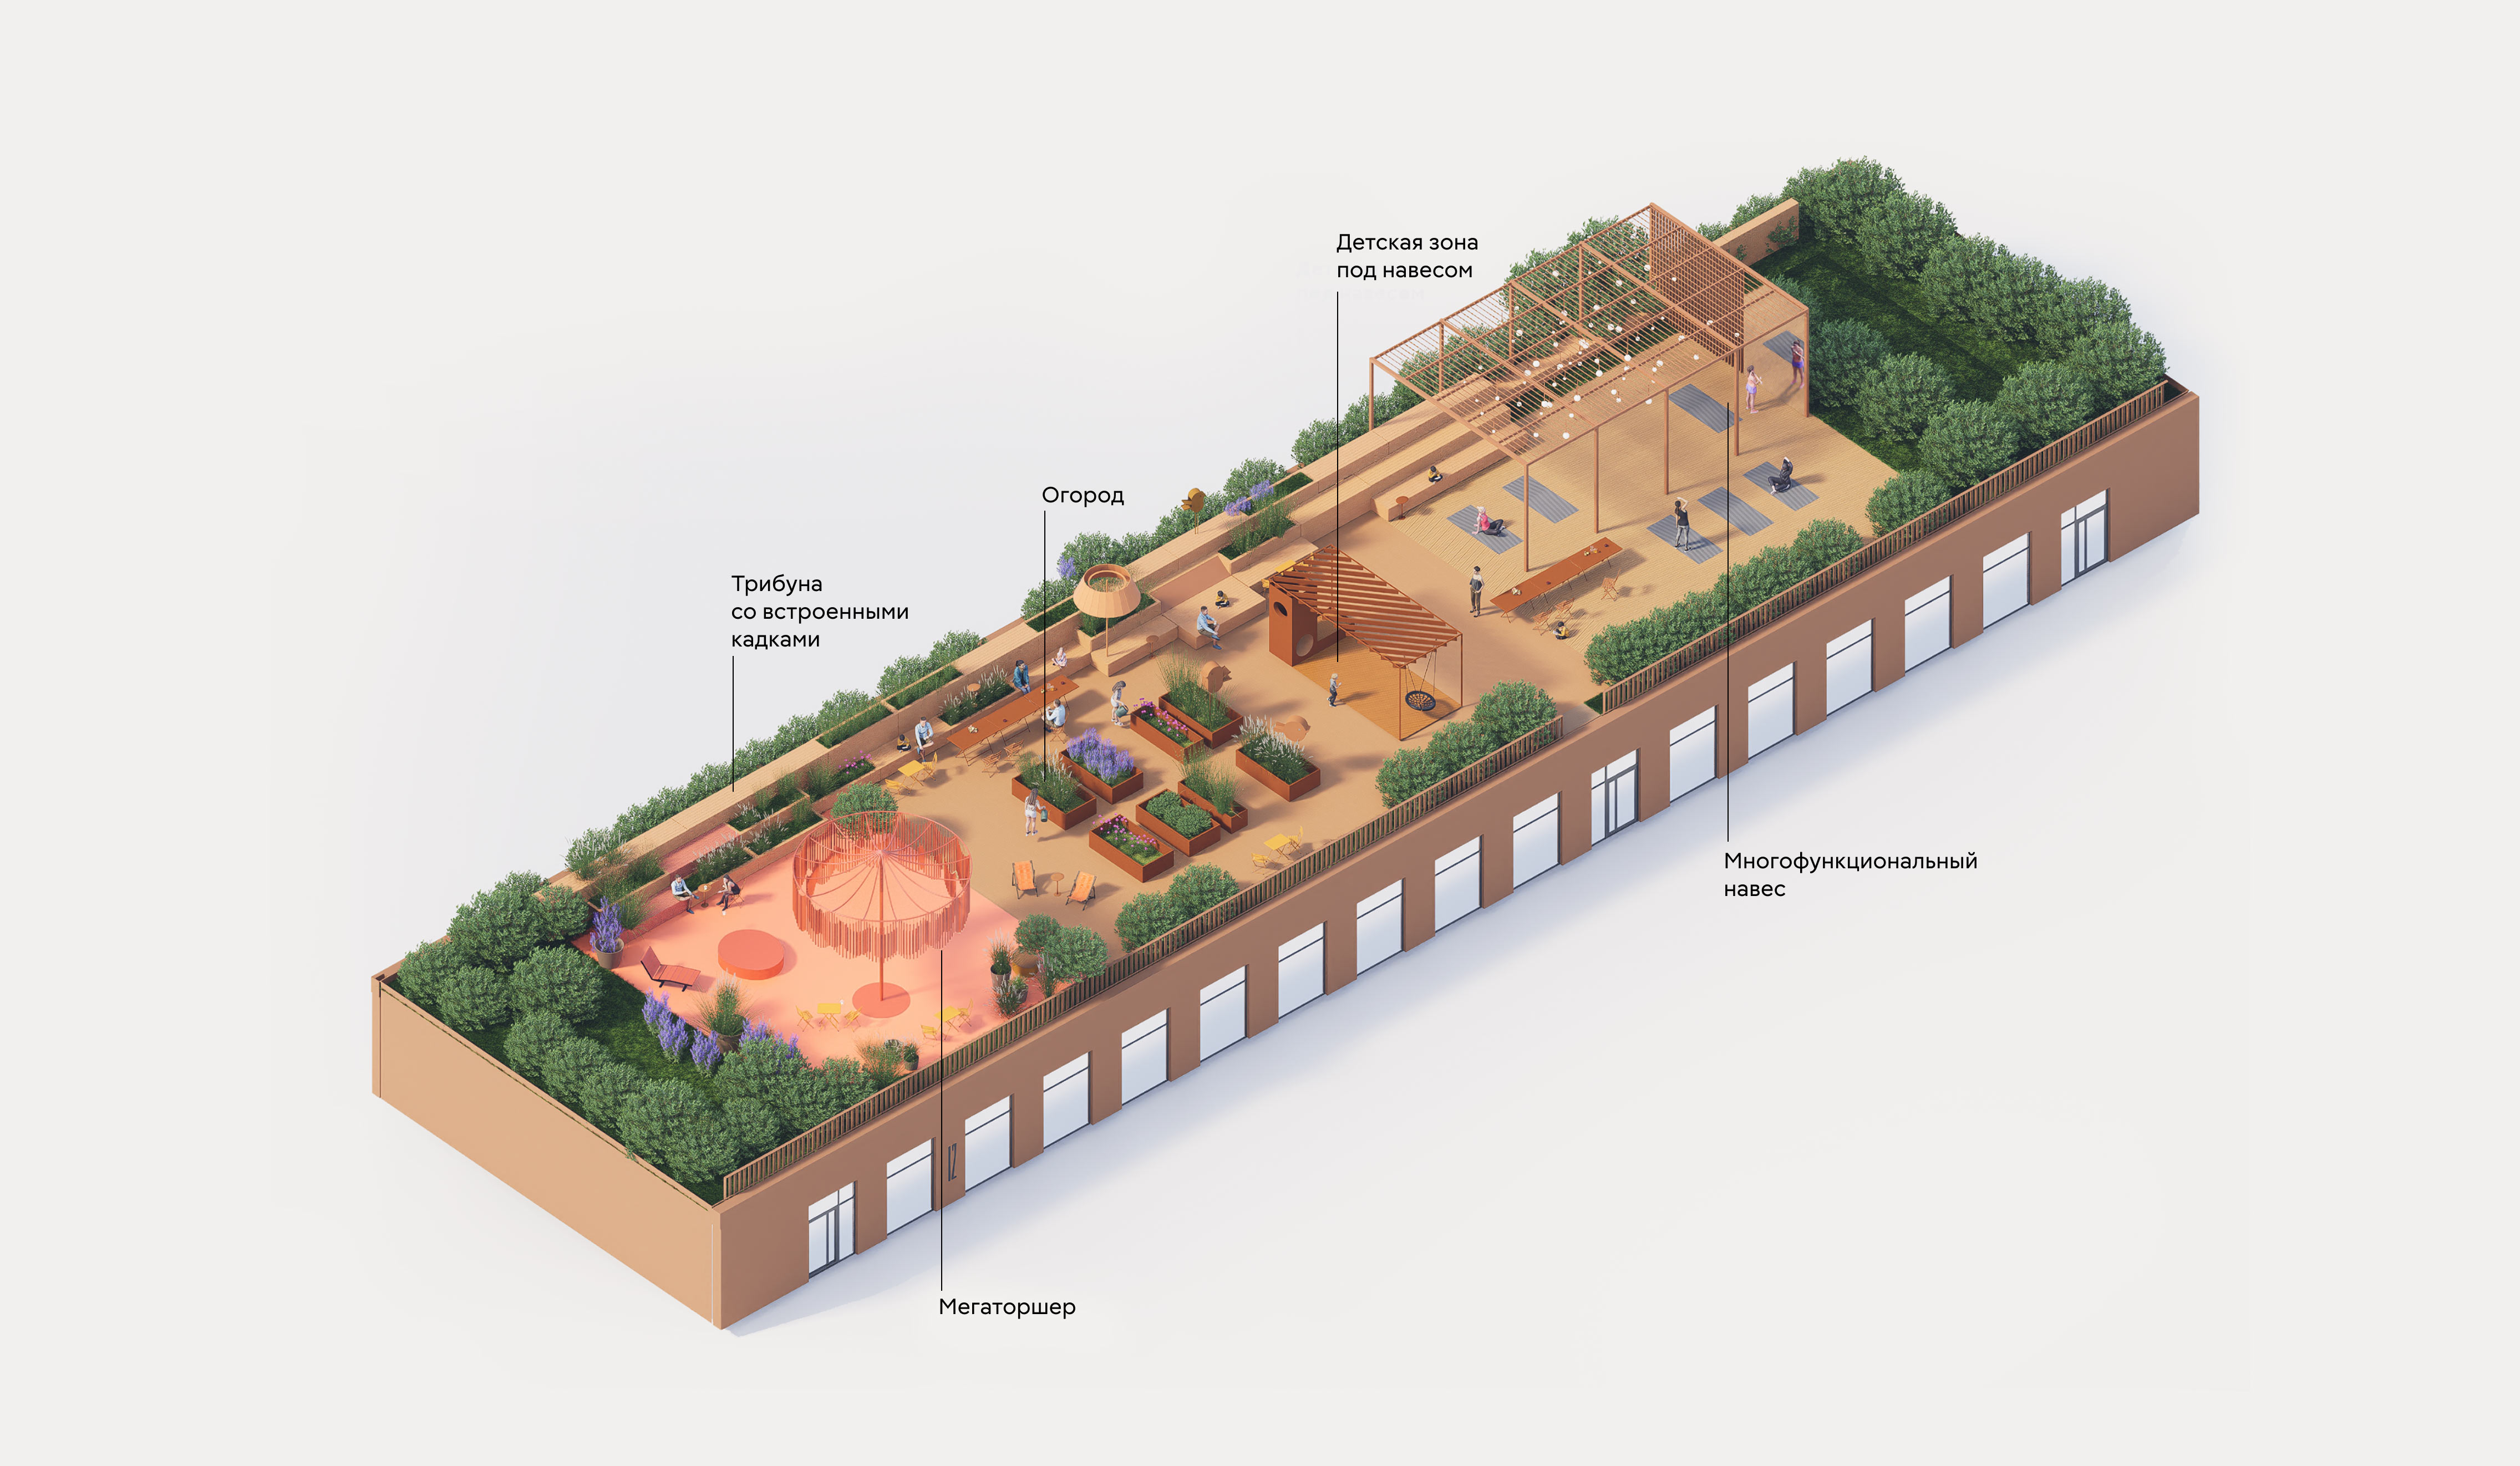
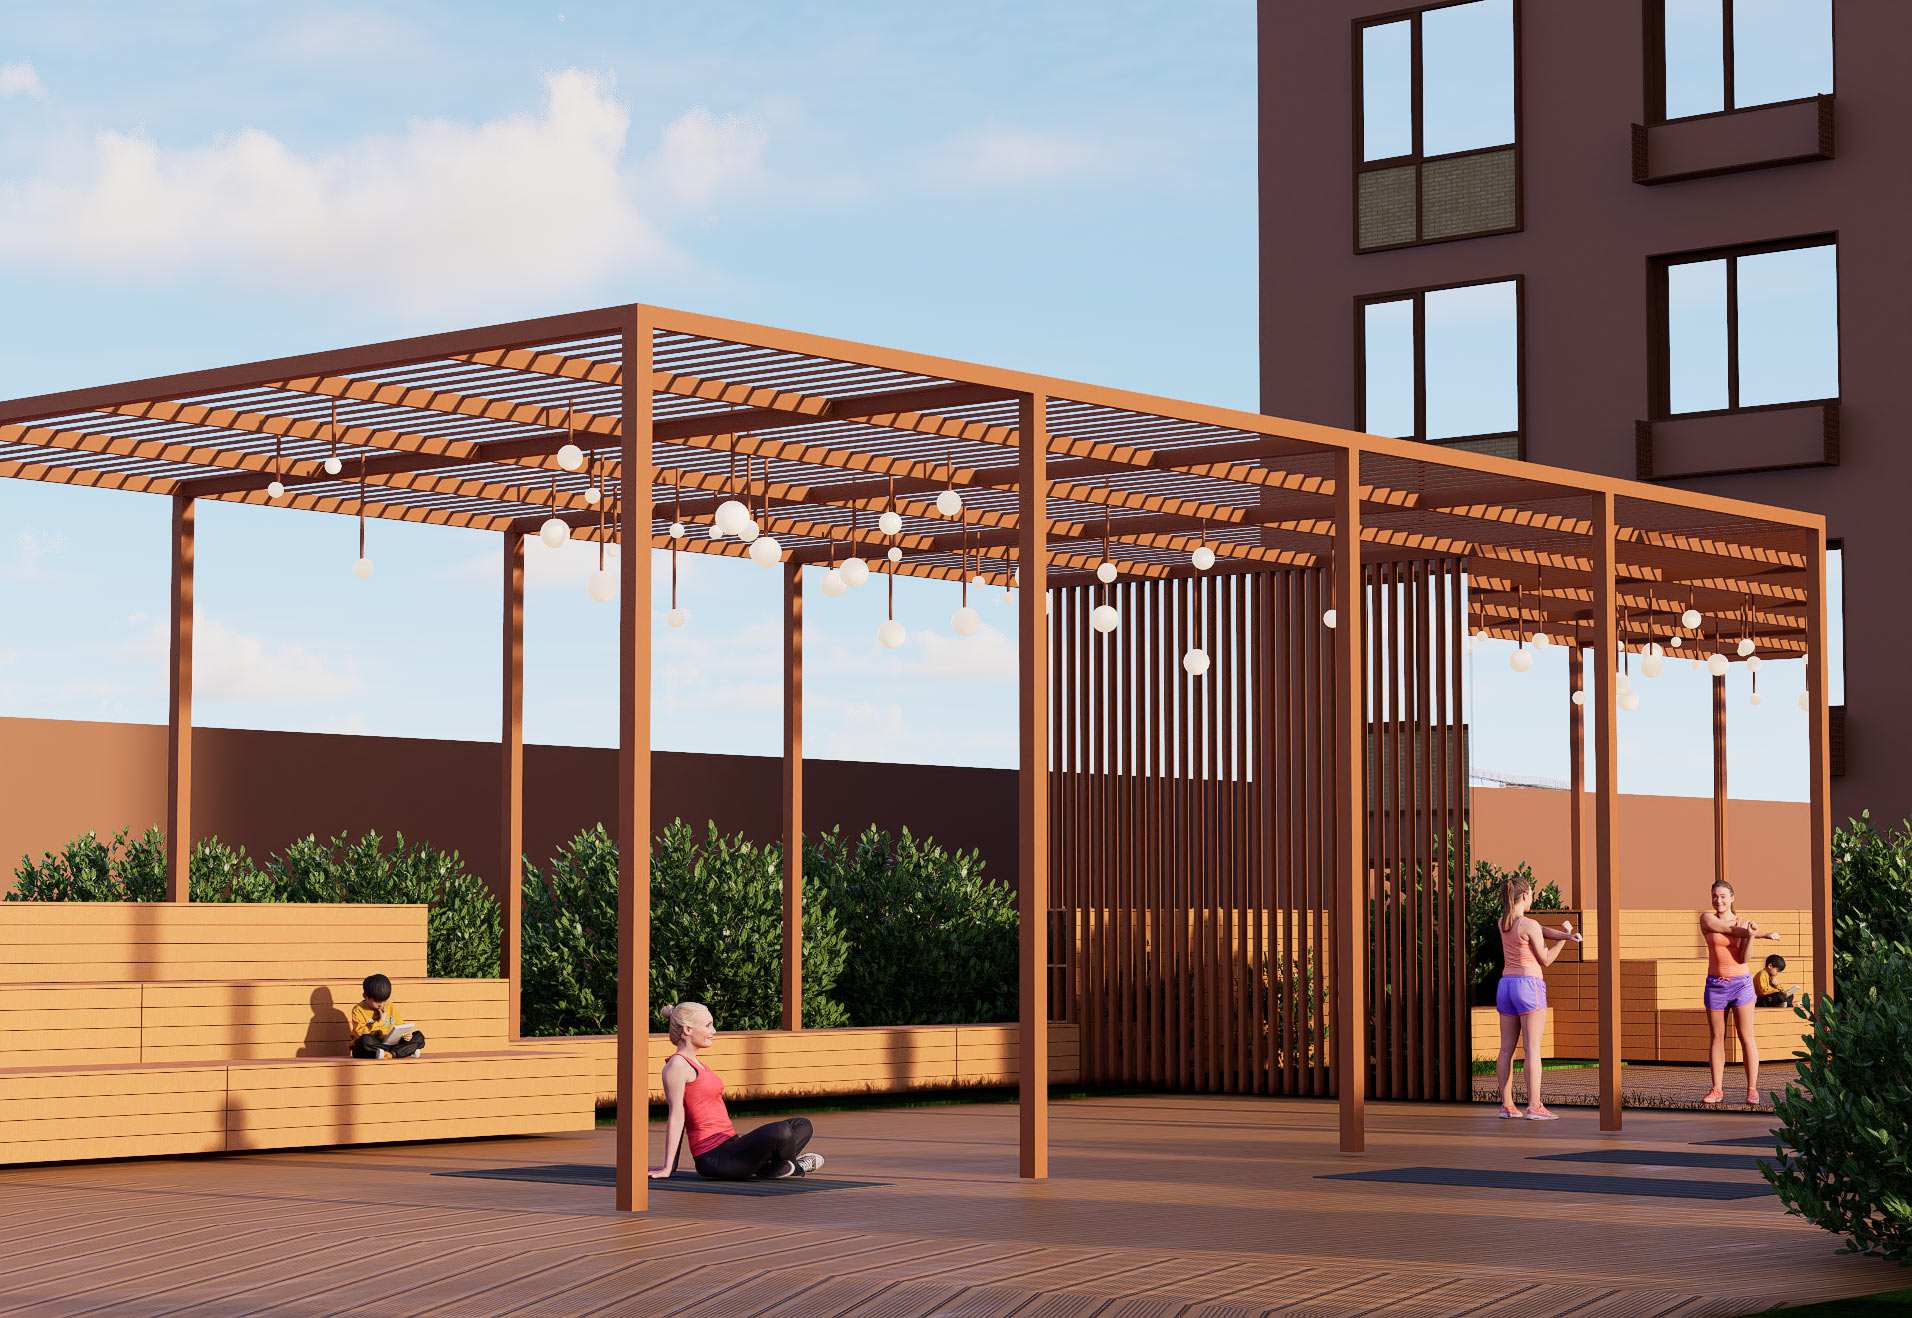
Multifunctional canopy. Here people do yoga, hold celebrations, and simply relax in any weather
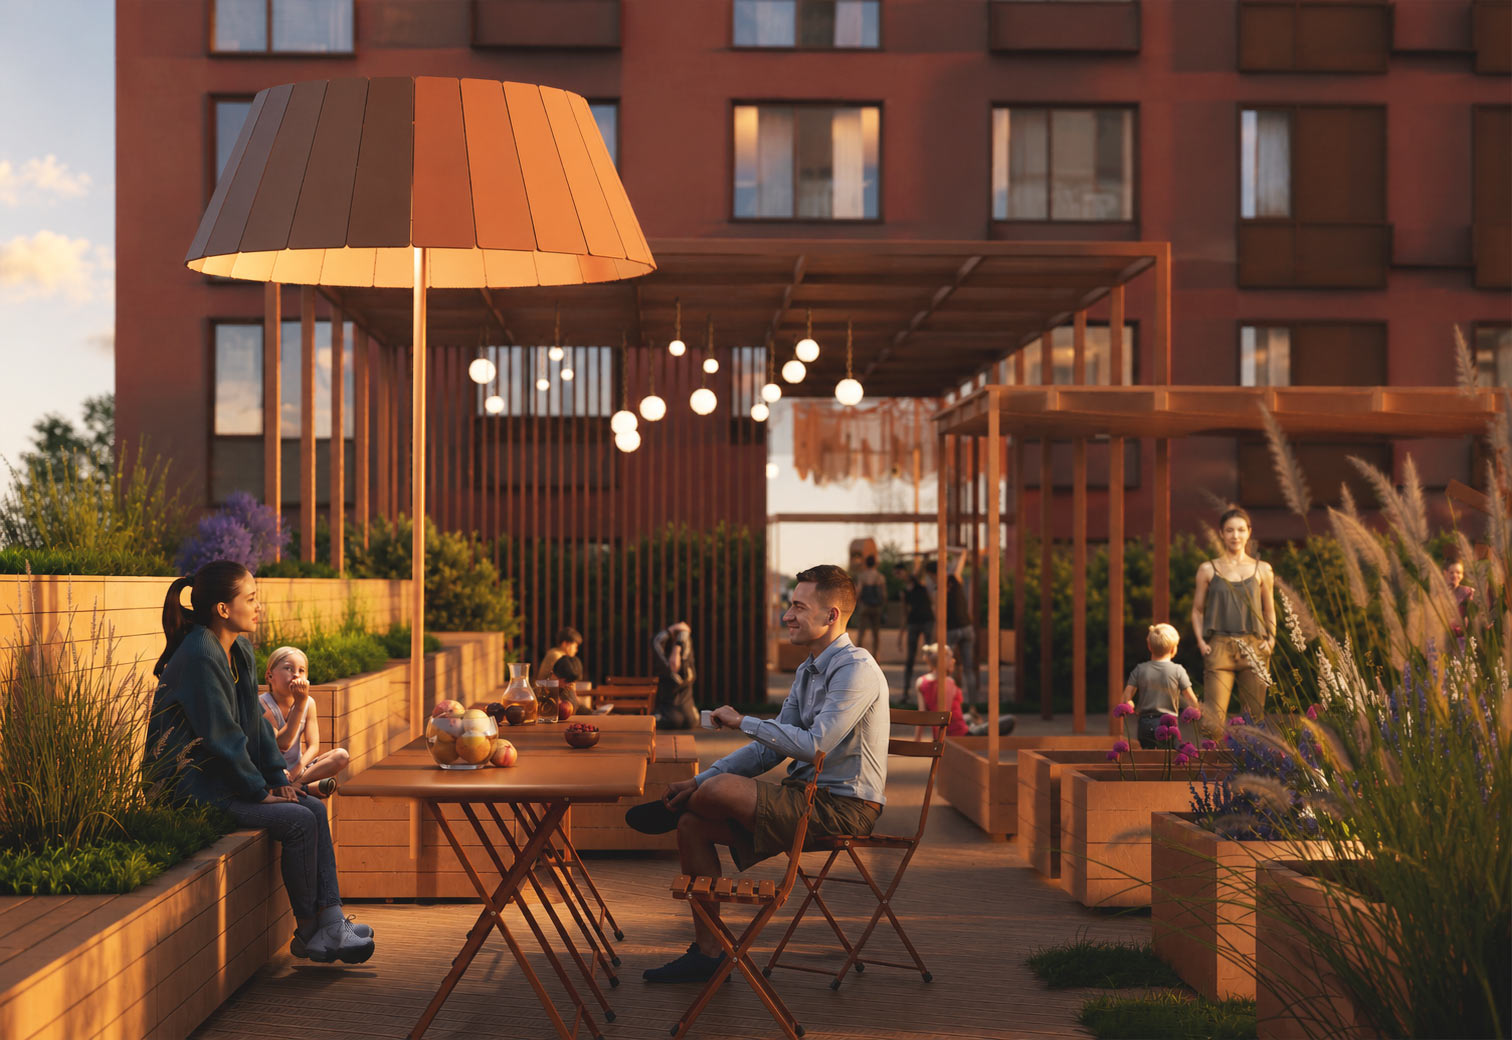
In the warm season the terrace on the second level is ideal for meeting friends in the fresh air
During the day the mega floor lamp is used as shade from the sun. At night it turns into the brightest spot on the second level.
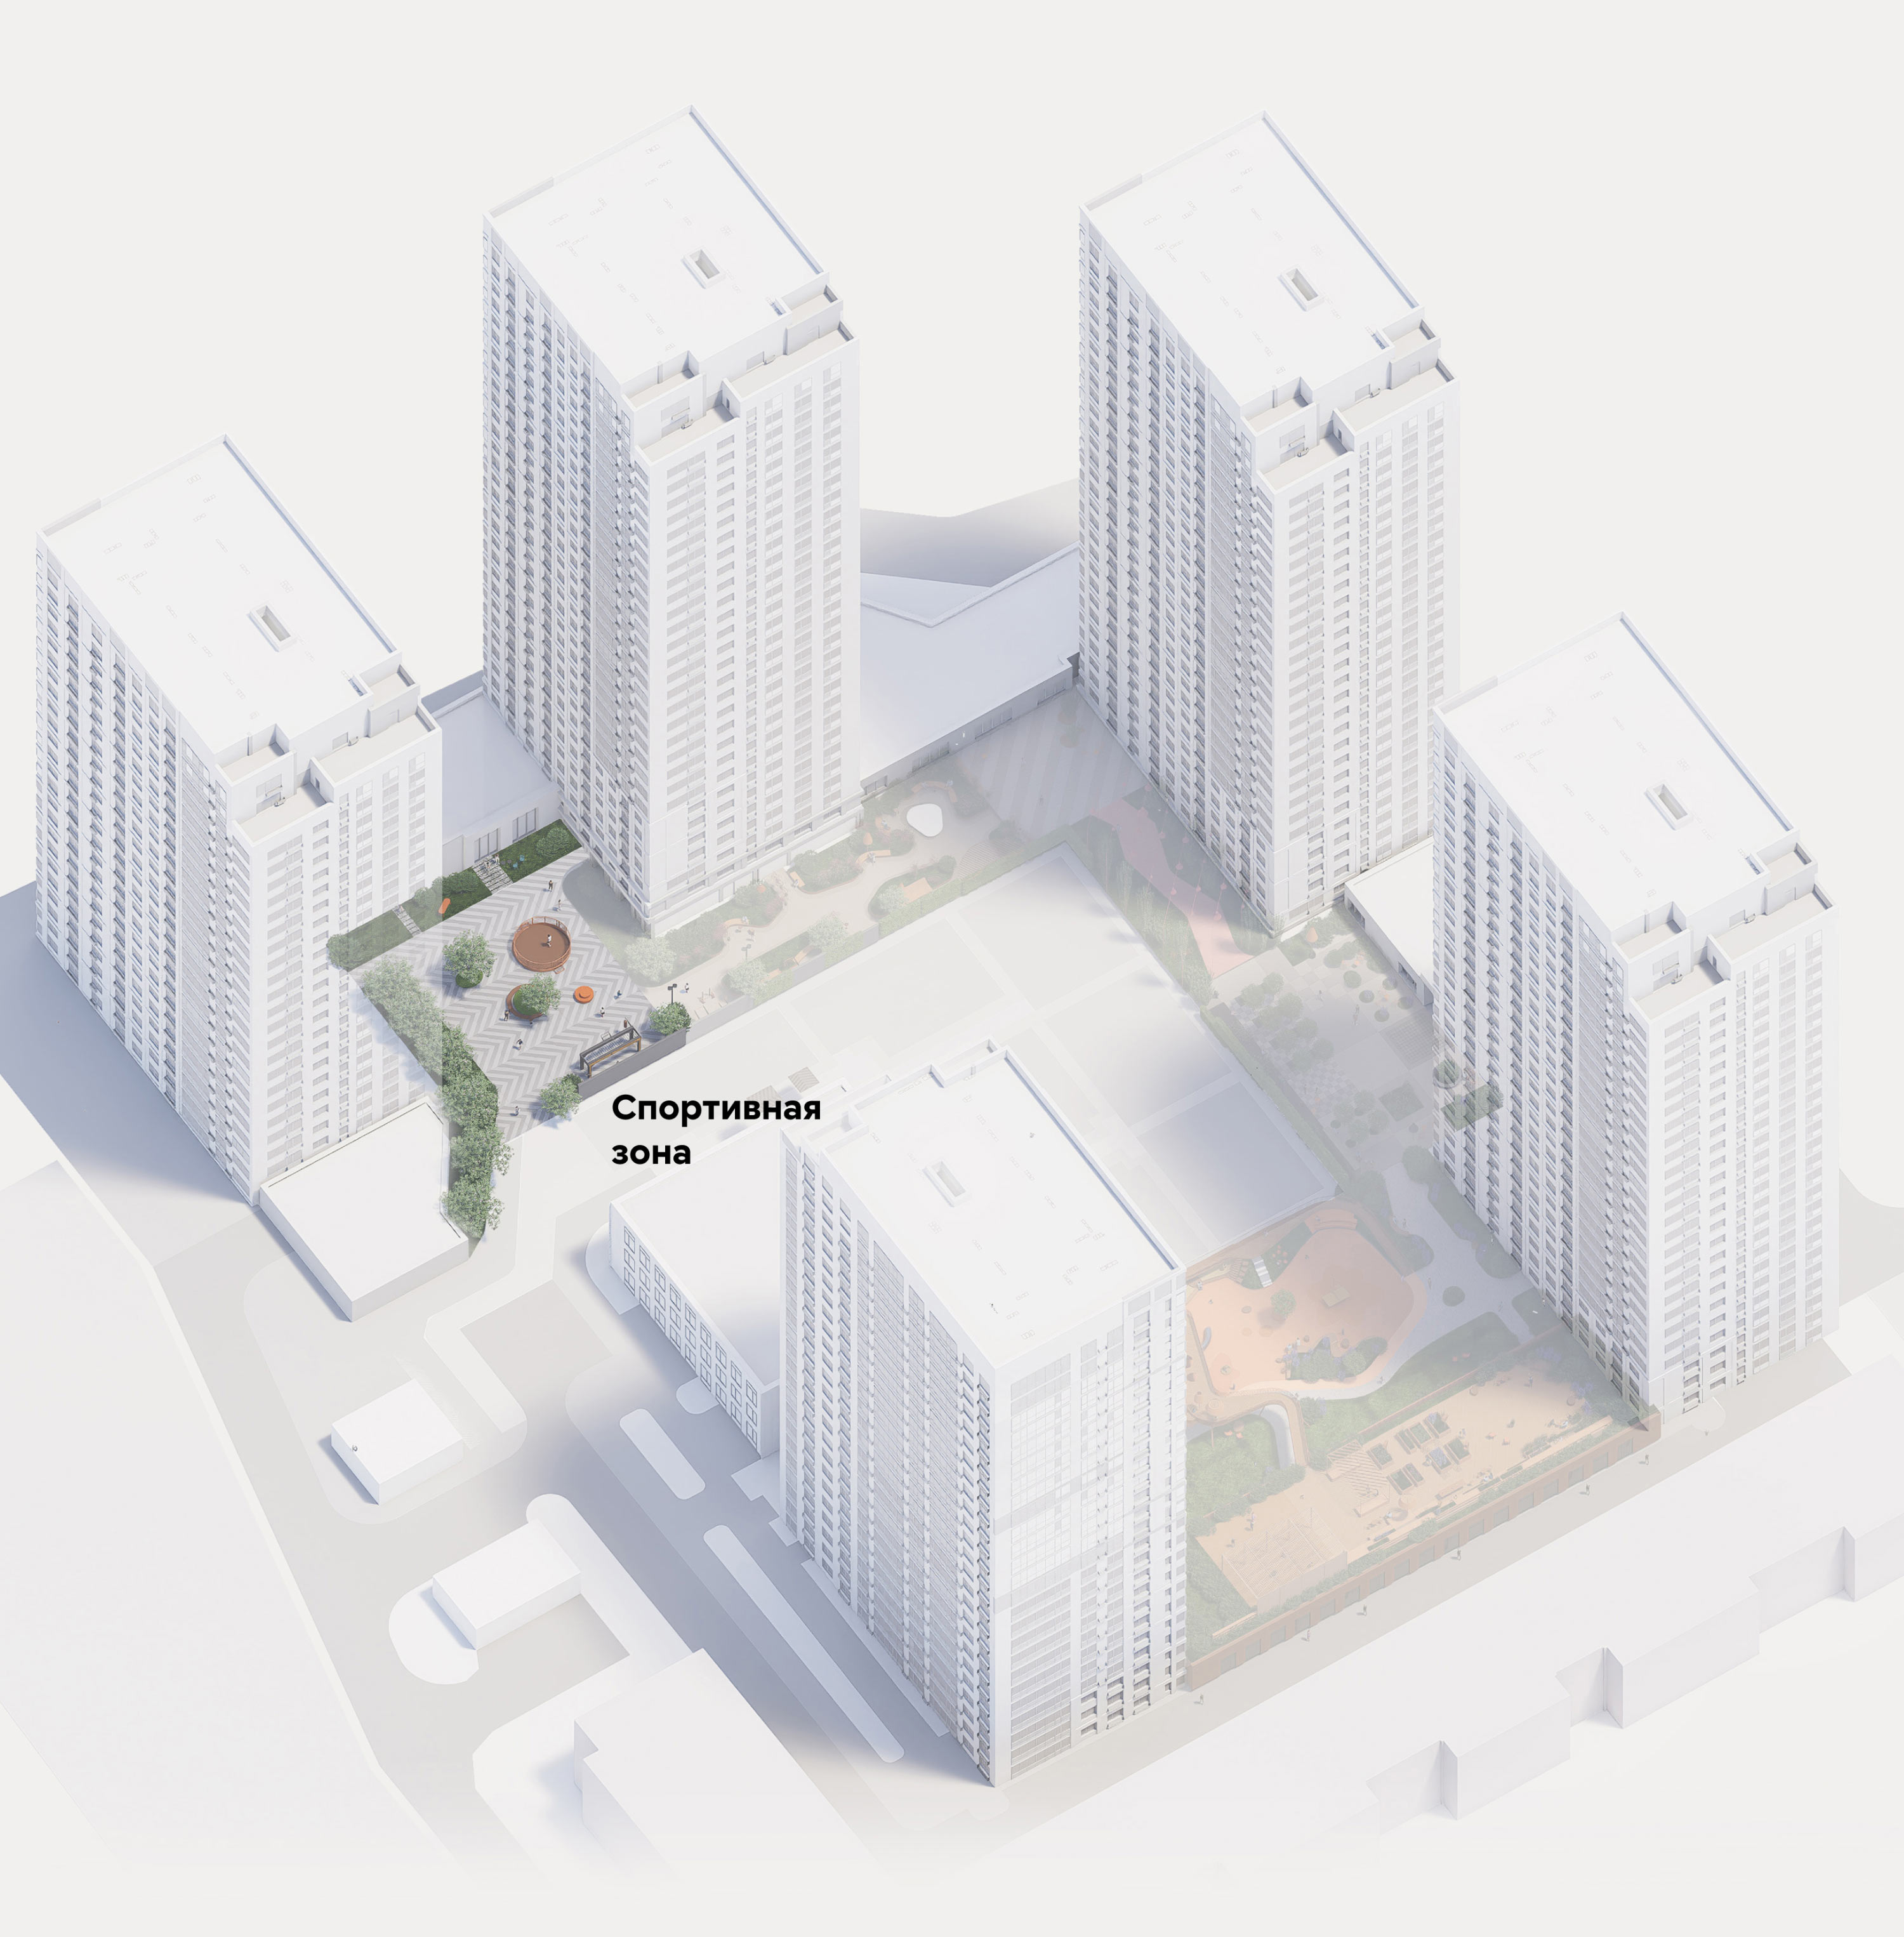
Sports zone
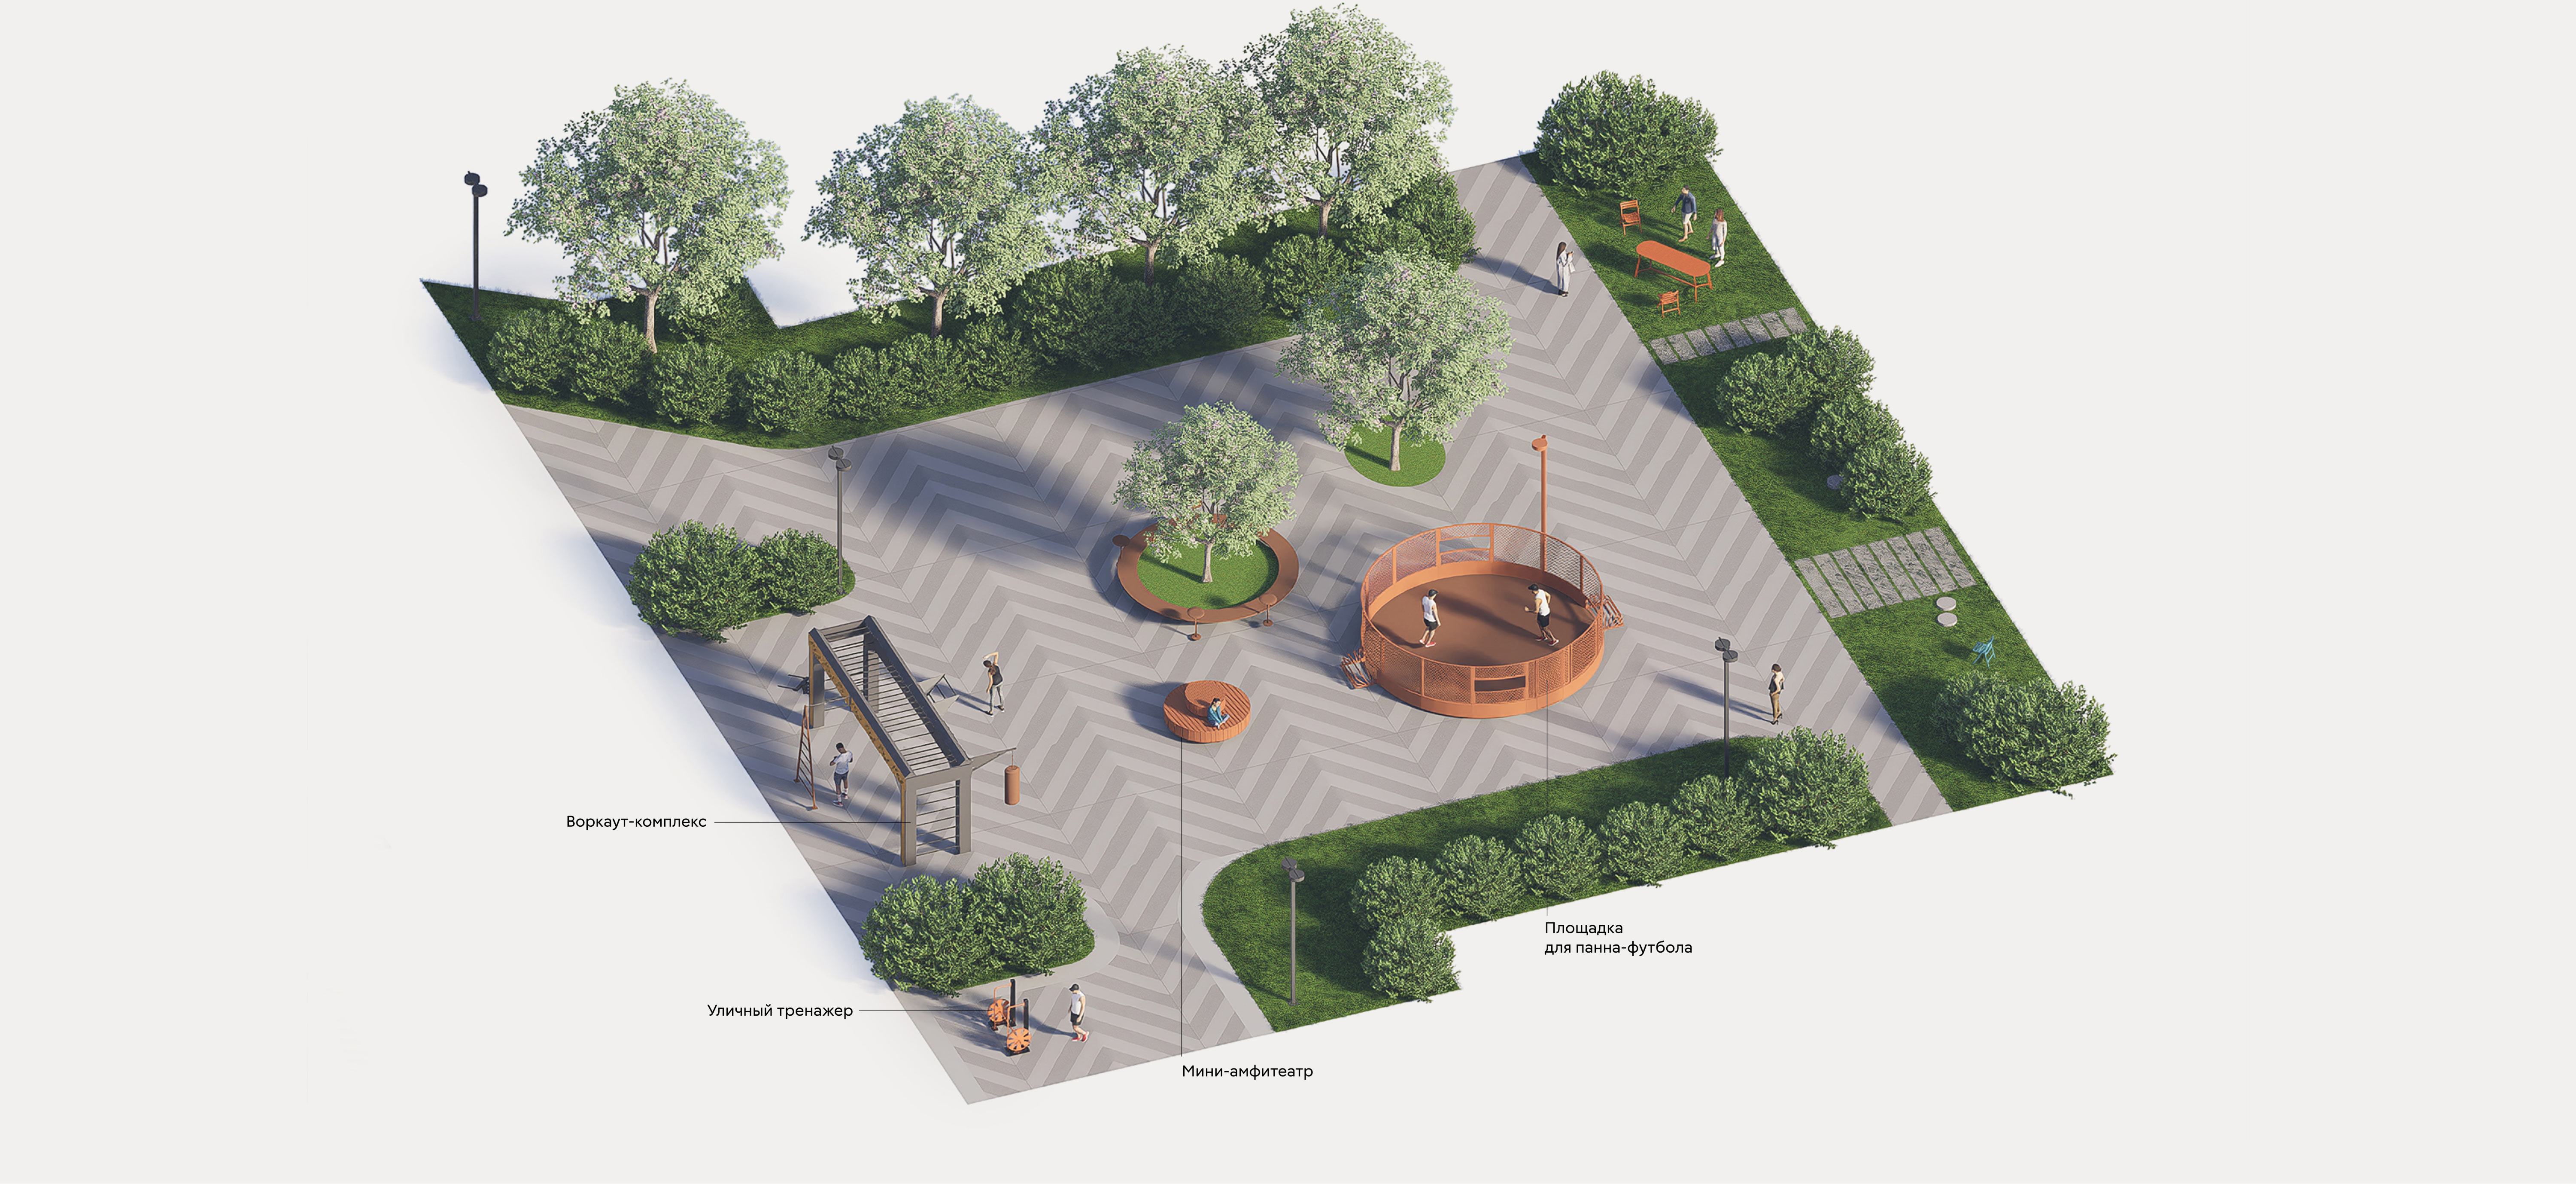
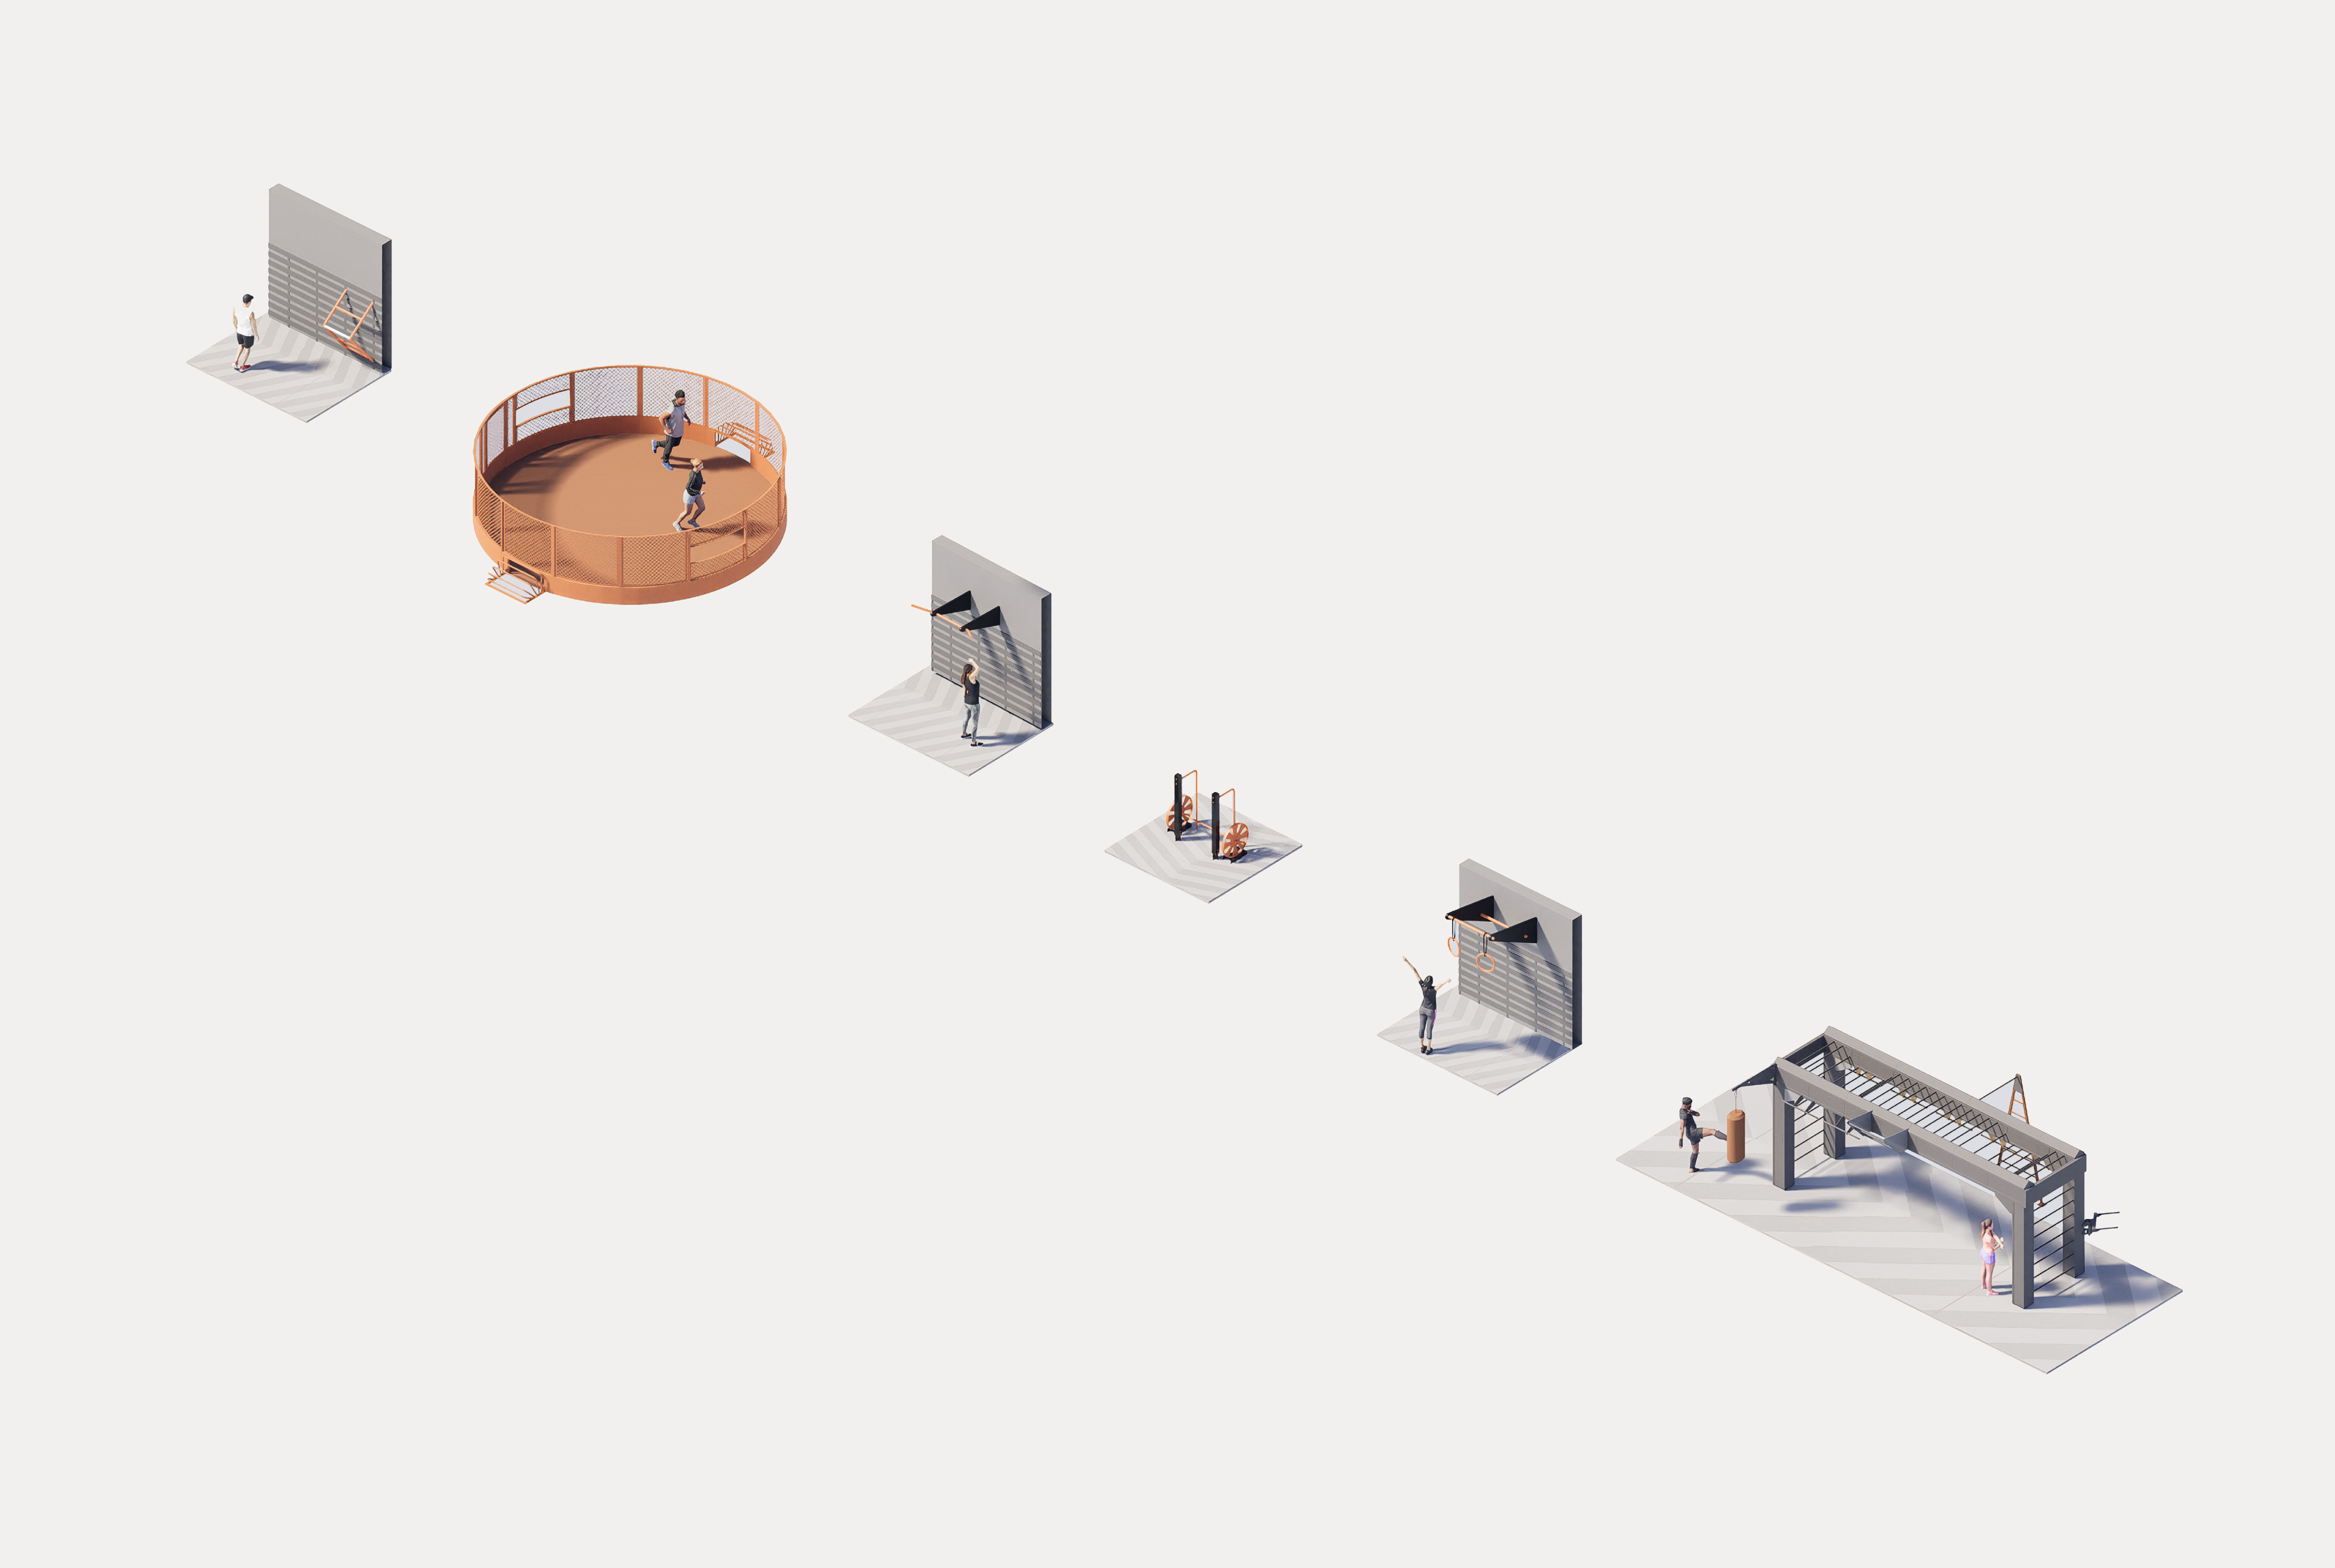
In a very limited area there is a small court for panna football and a cool workout complex. They are separated by a real wall of shrubs and trees, so you do not have to do pull-ups and push-ups in full view of everyone.
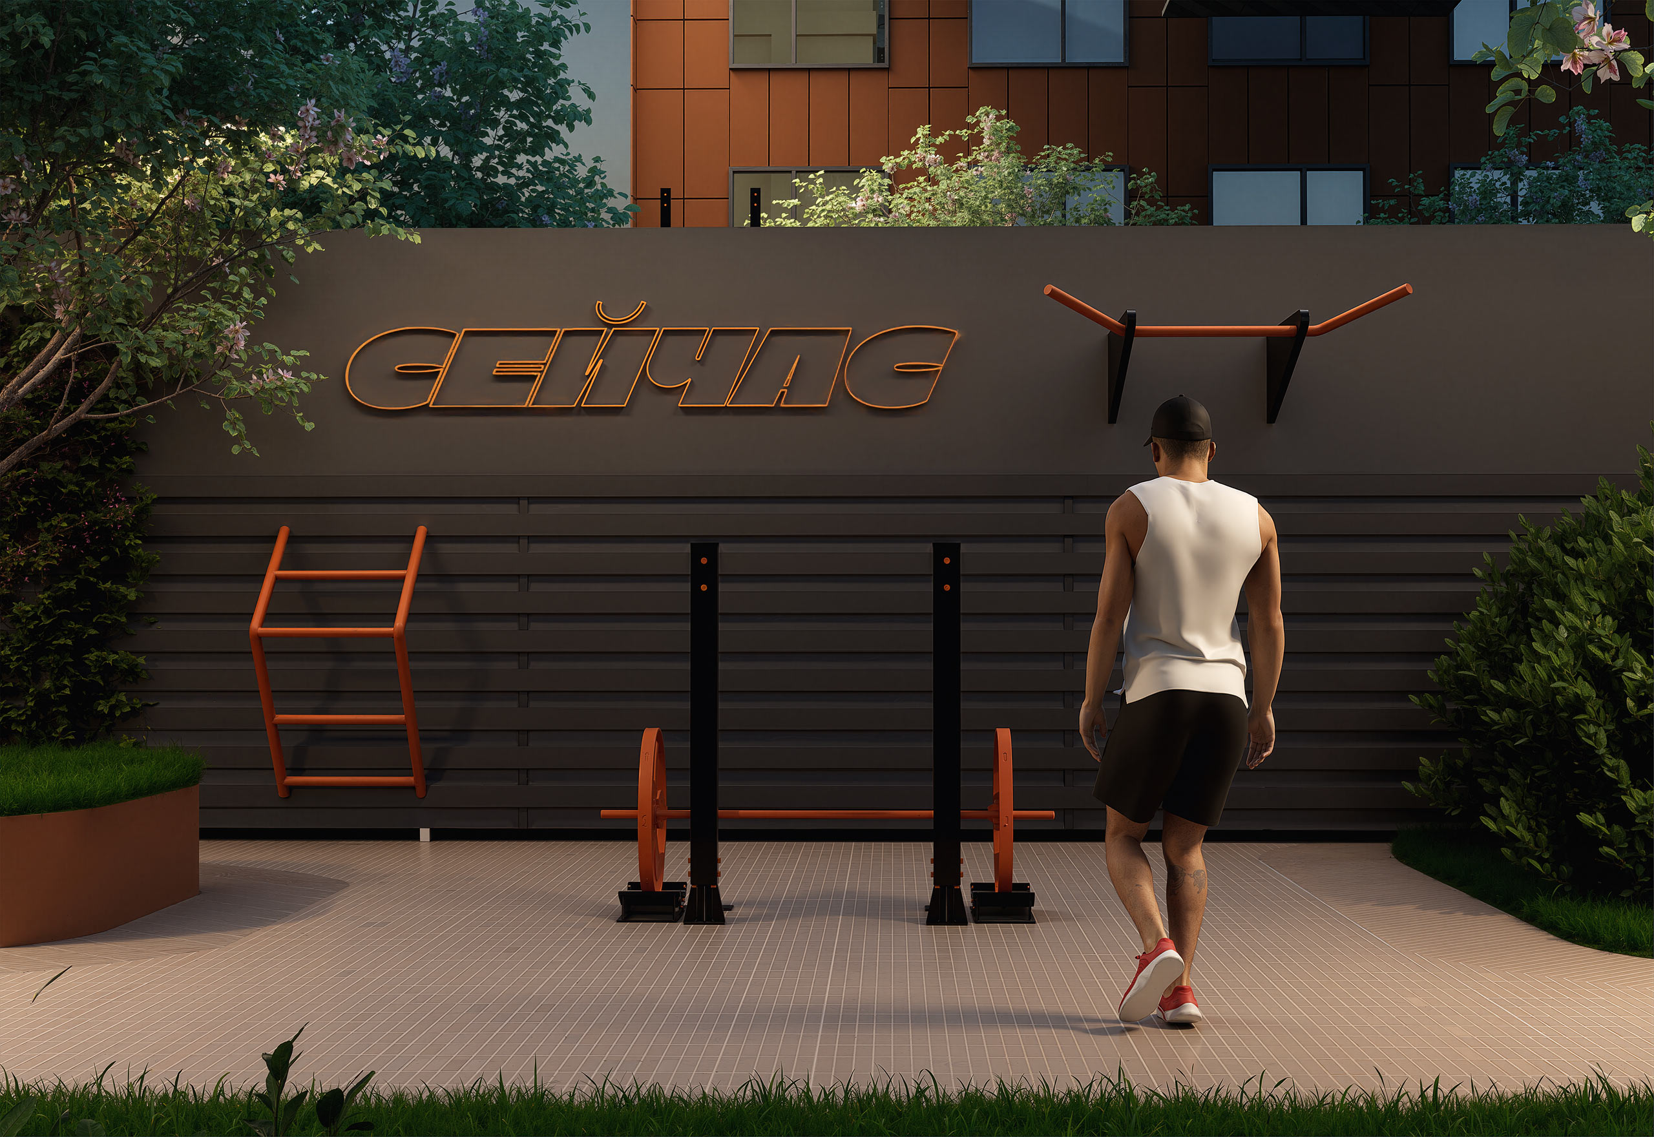
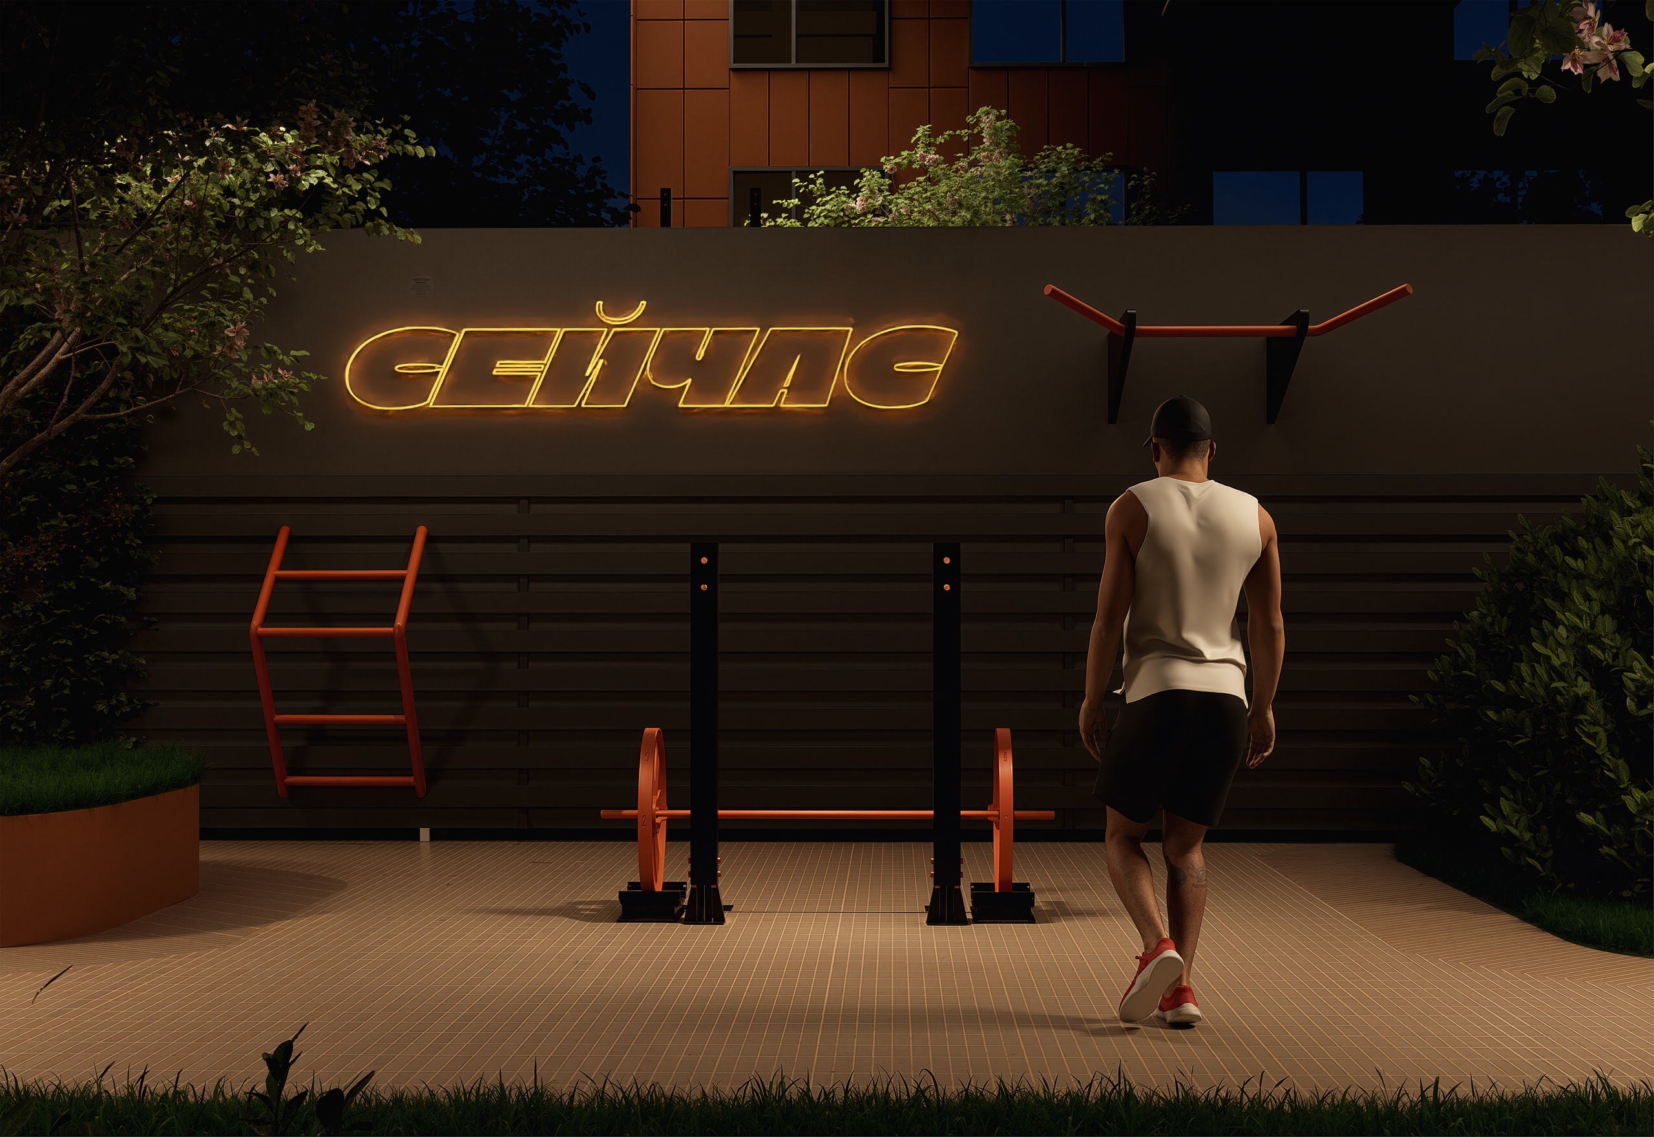
In addition, compact workout zones are scattered throughout the entire residential complex. This is excellent motivation to do a couple of push-ups right on the way home from work instead of someday on the weekend.
Zone with climbing plants
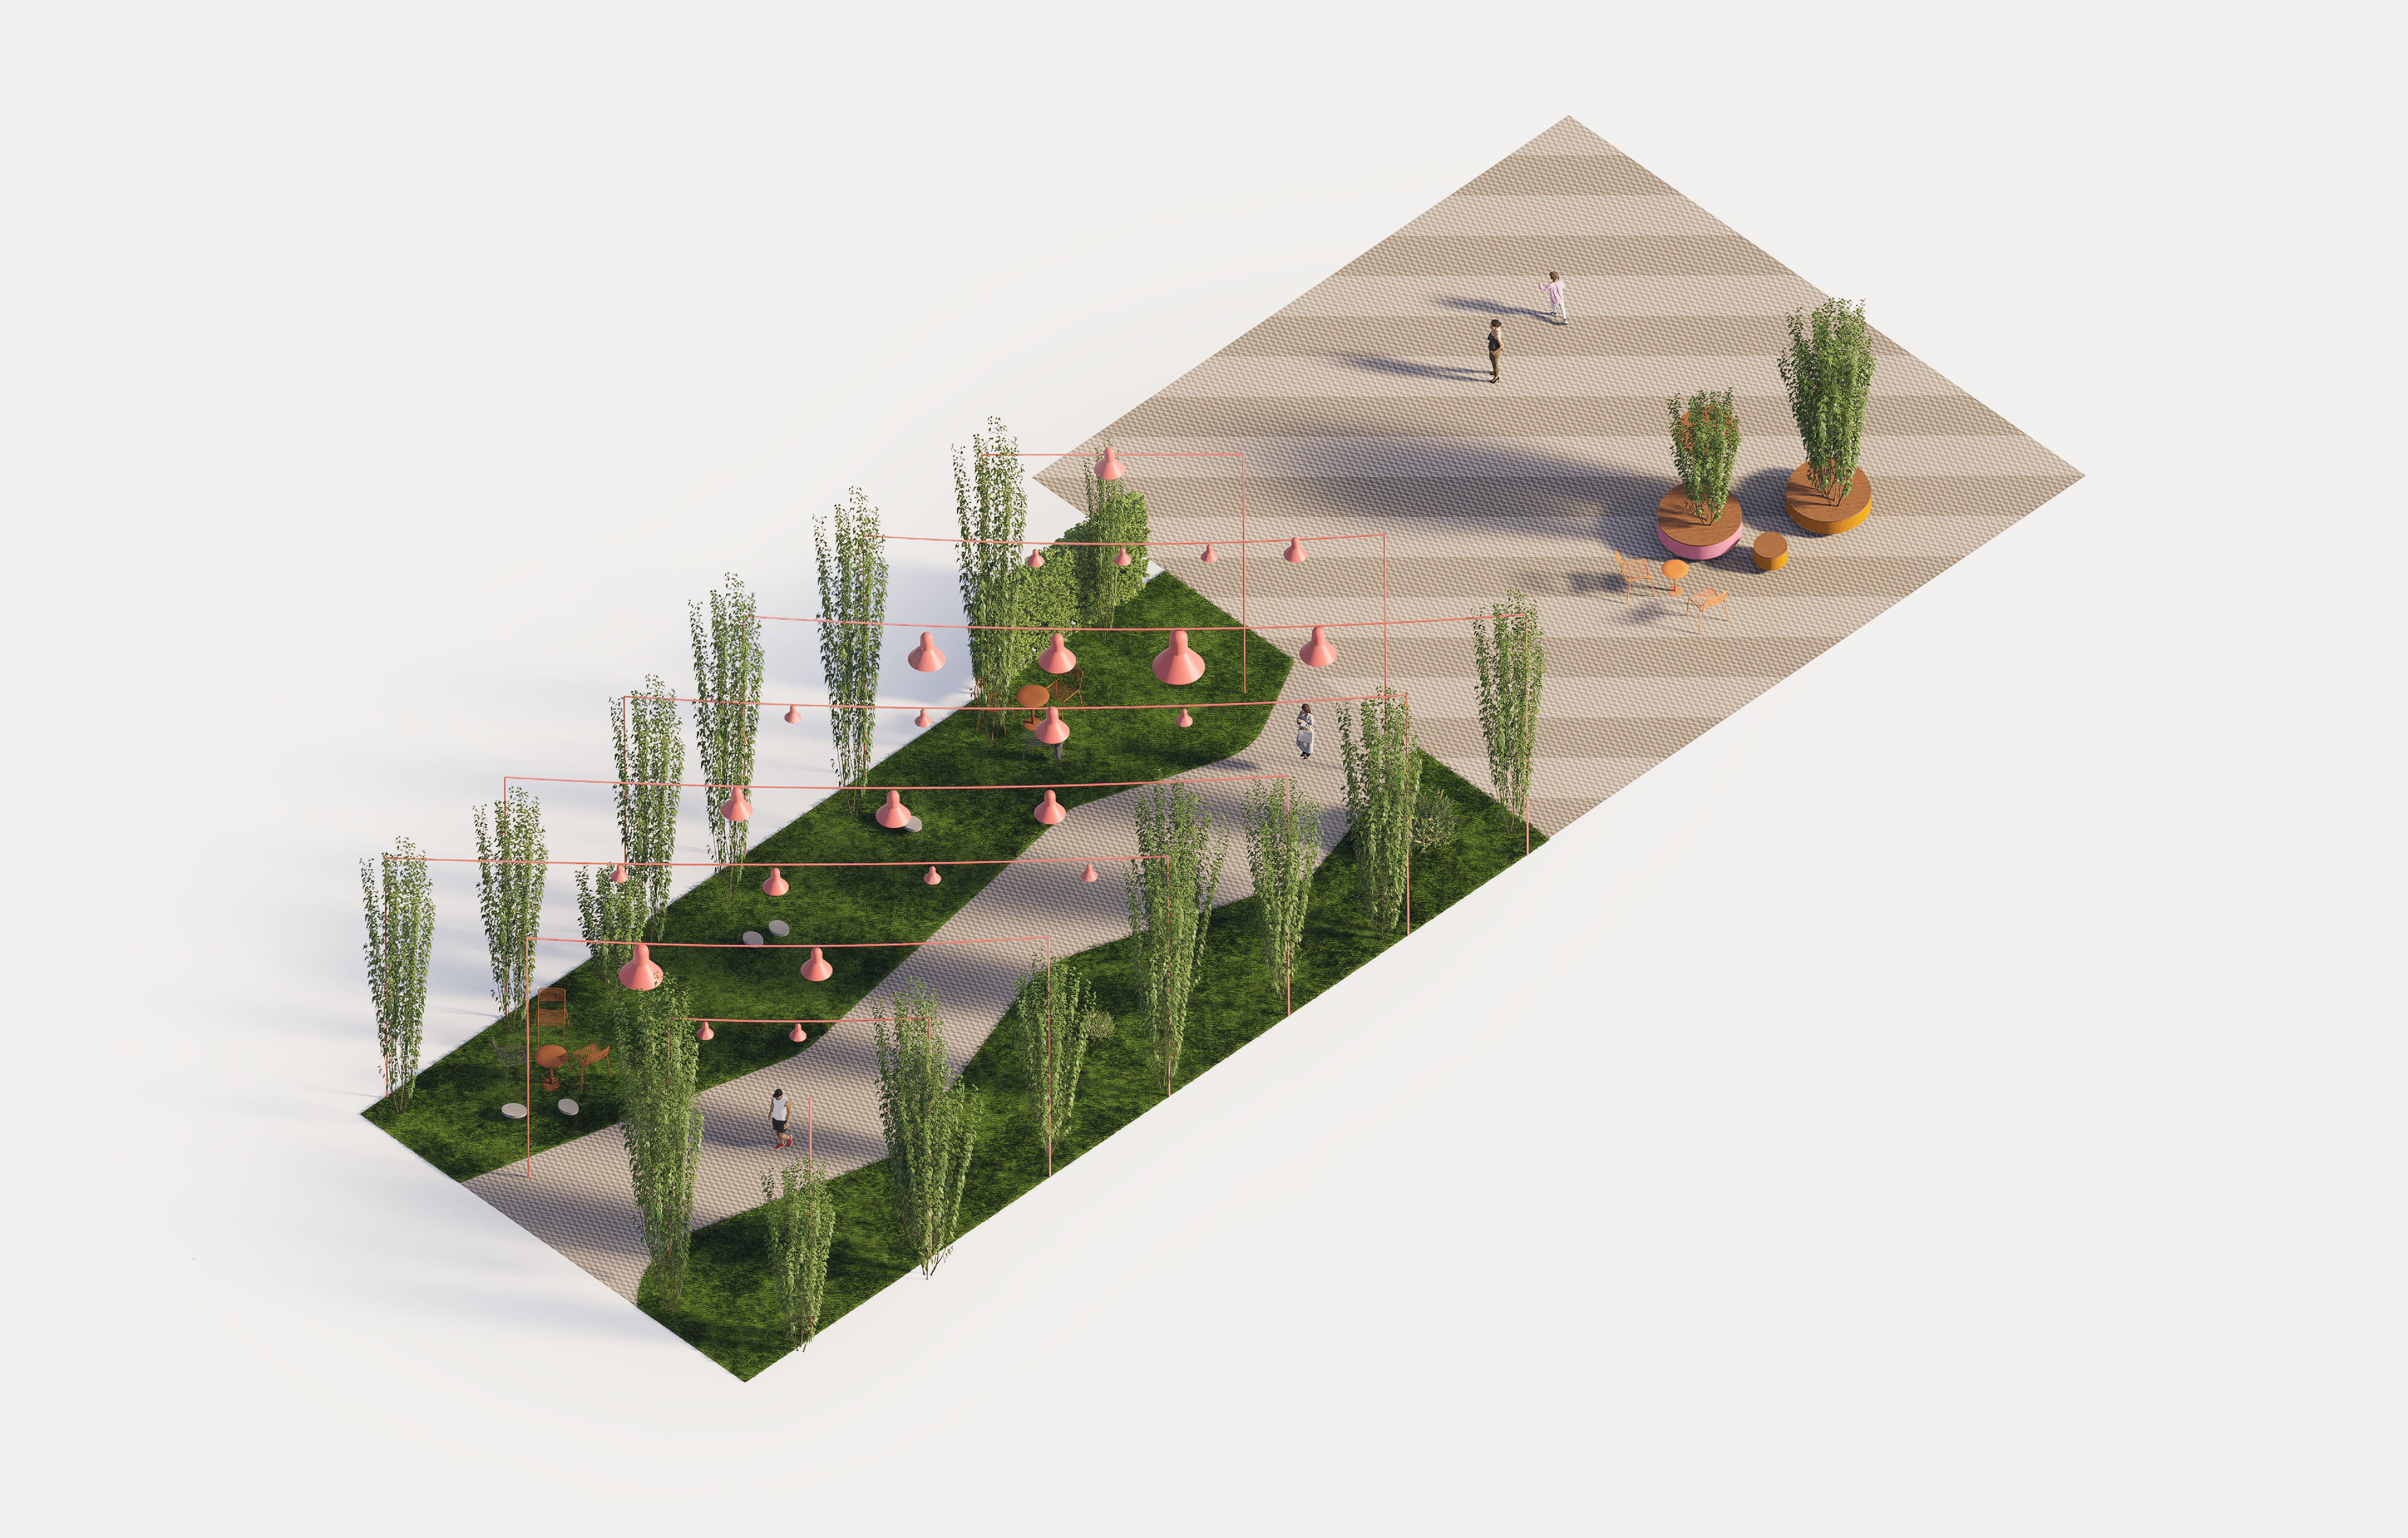
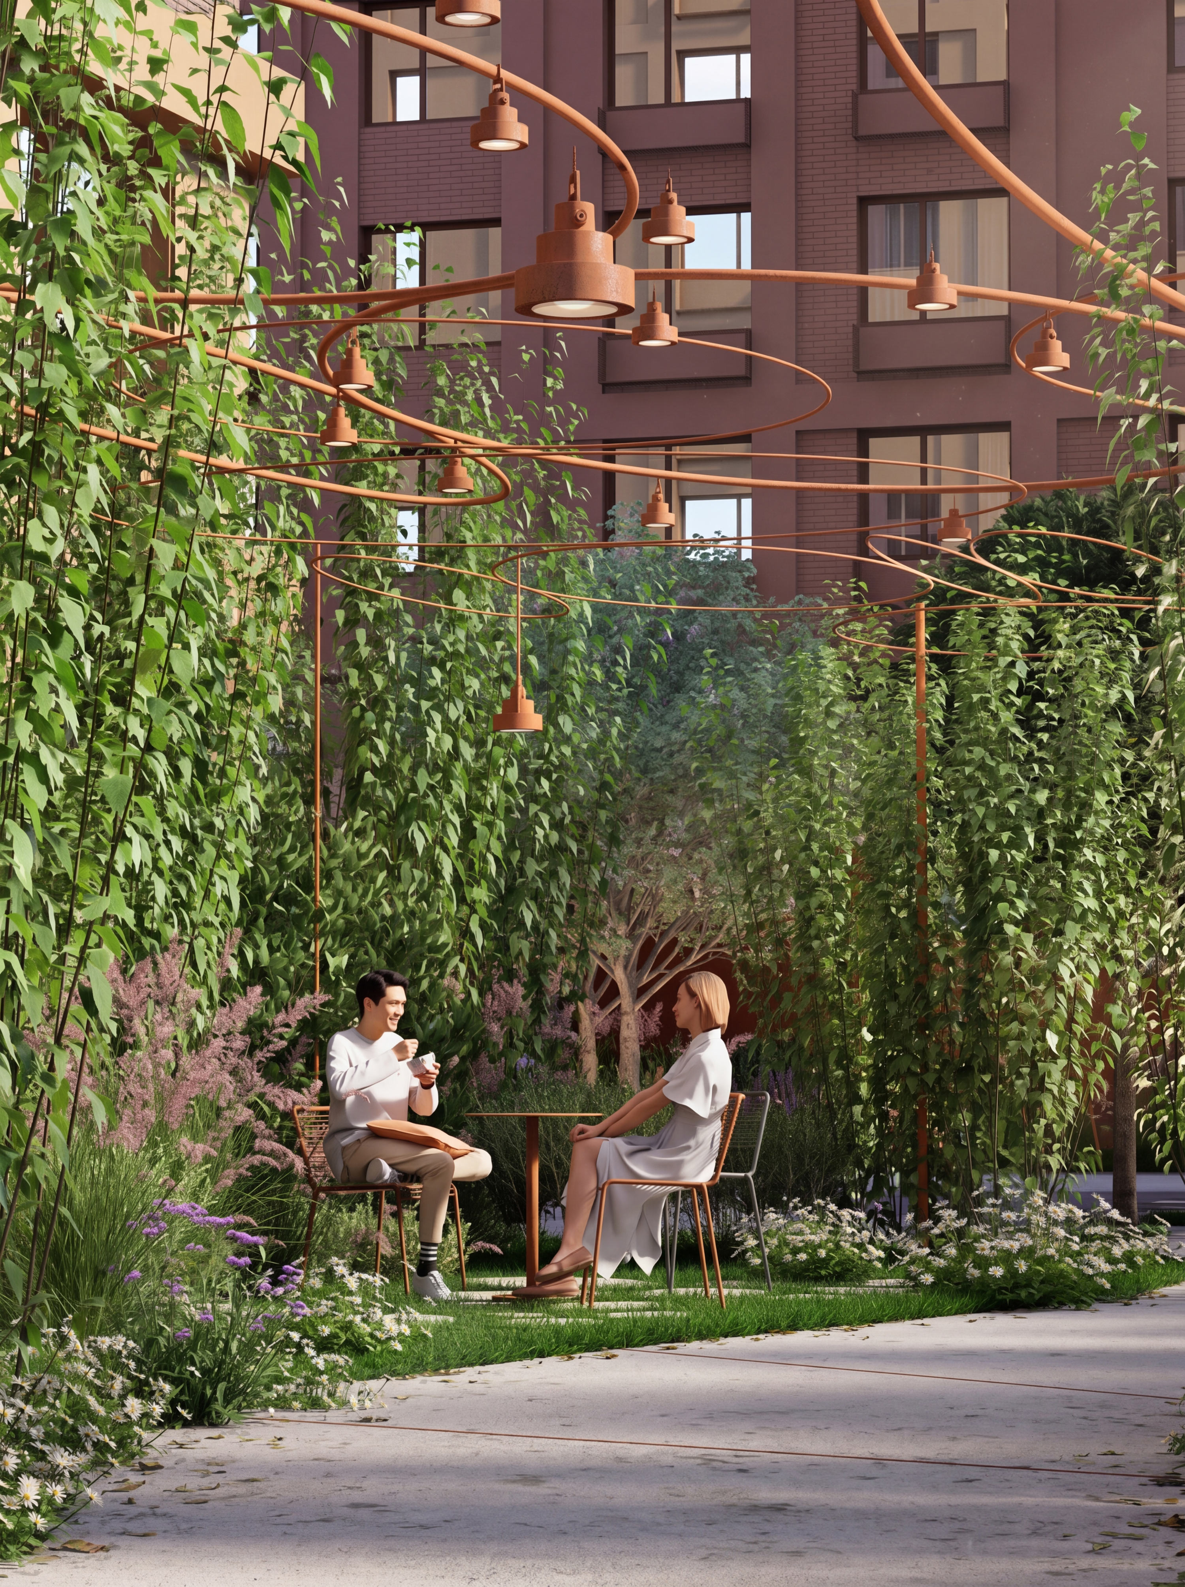
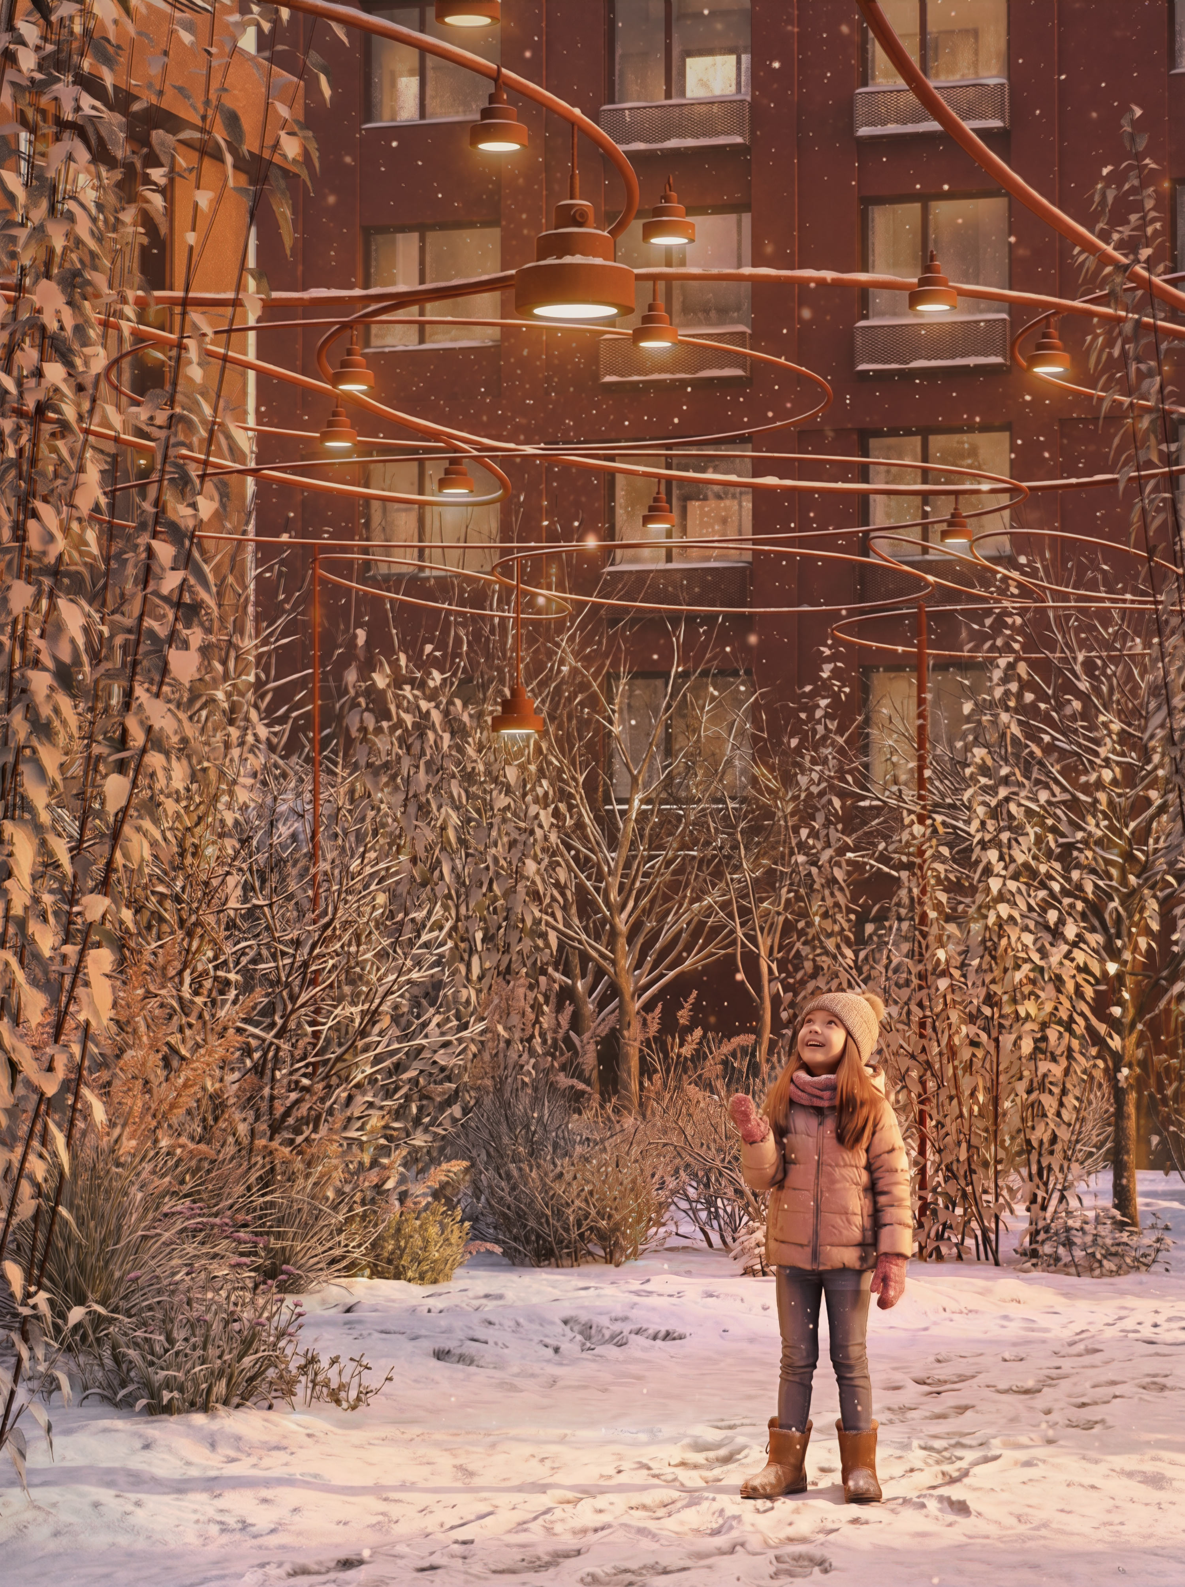
Where project constraints do not allow for a full-fledged active zone, beautiful green corridors have been created. Over time the metal structures will become overgrown with climbing plants, and the hanging light bulbs will turn the technical passages into tunnels with a special mysterious atmosphere.
Design code
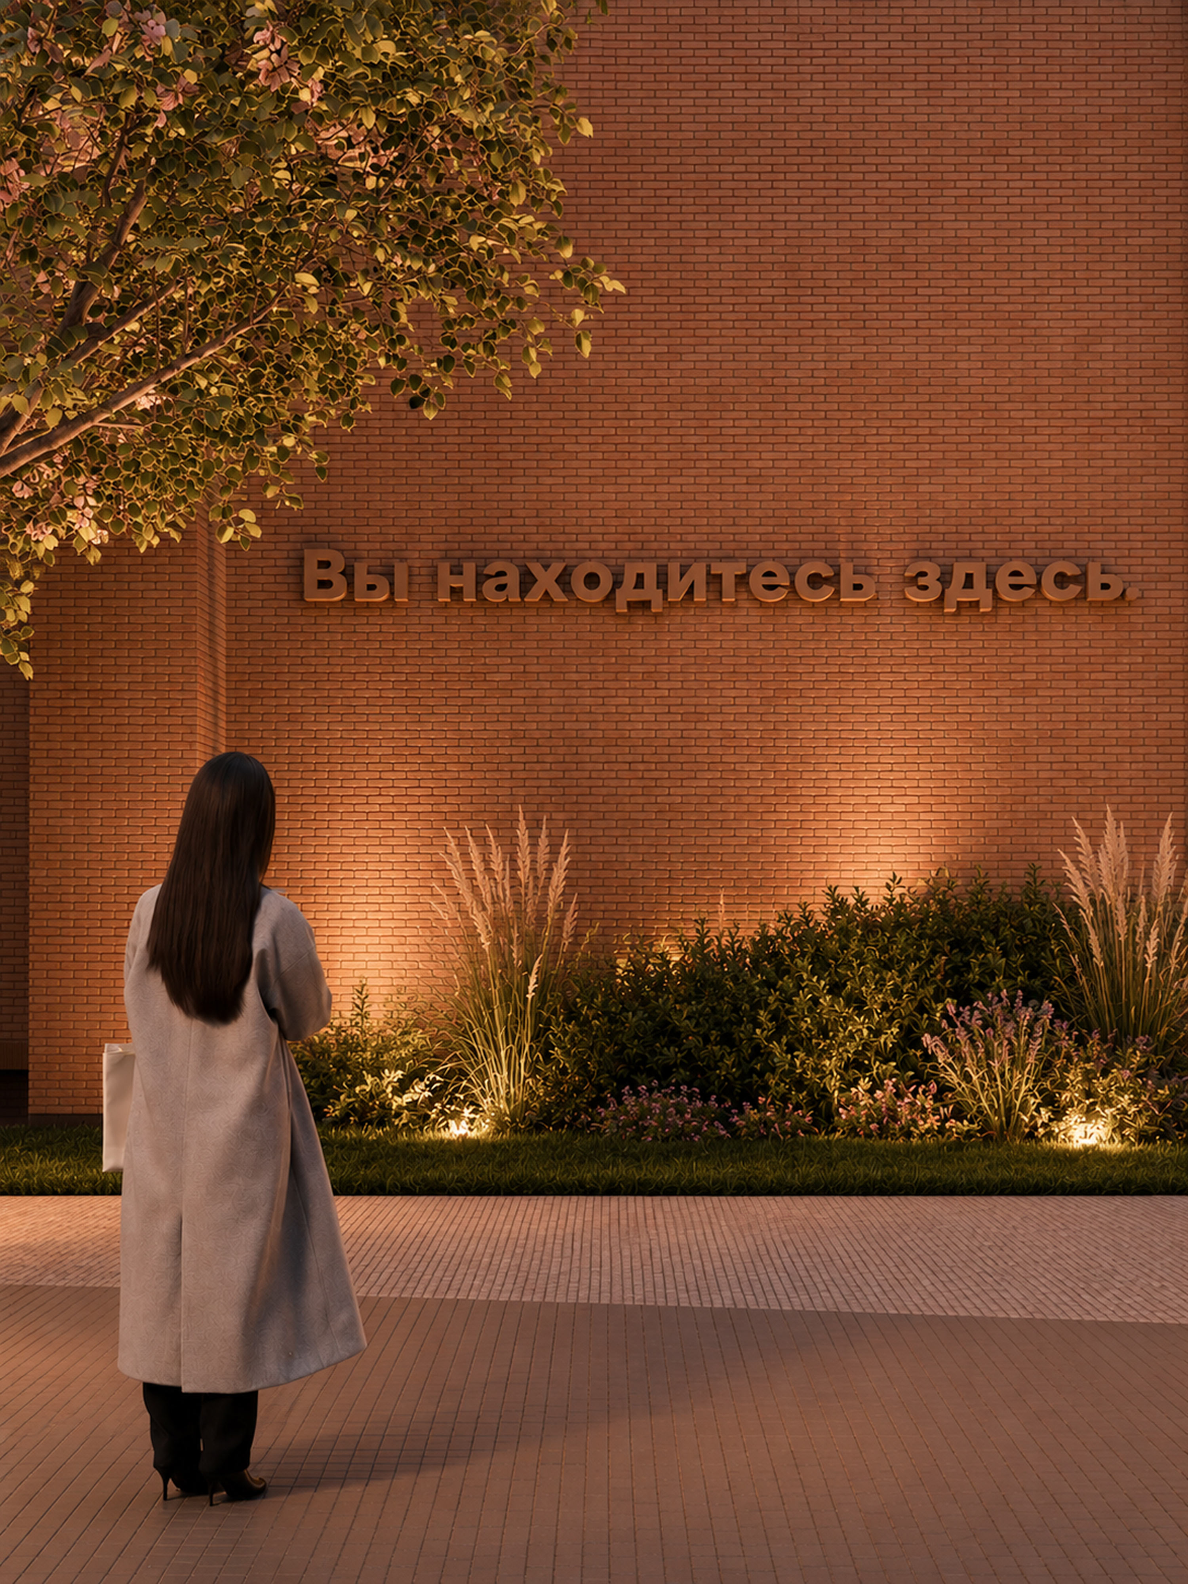
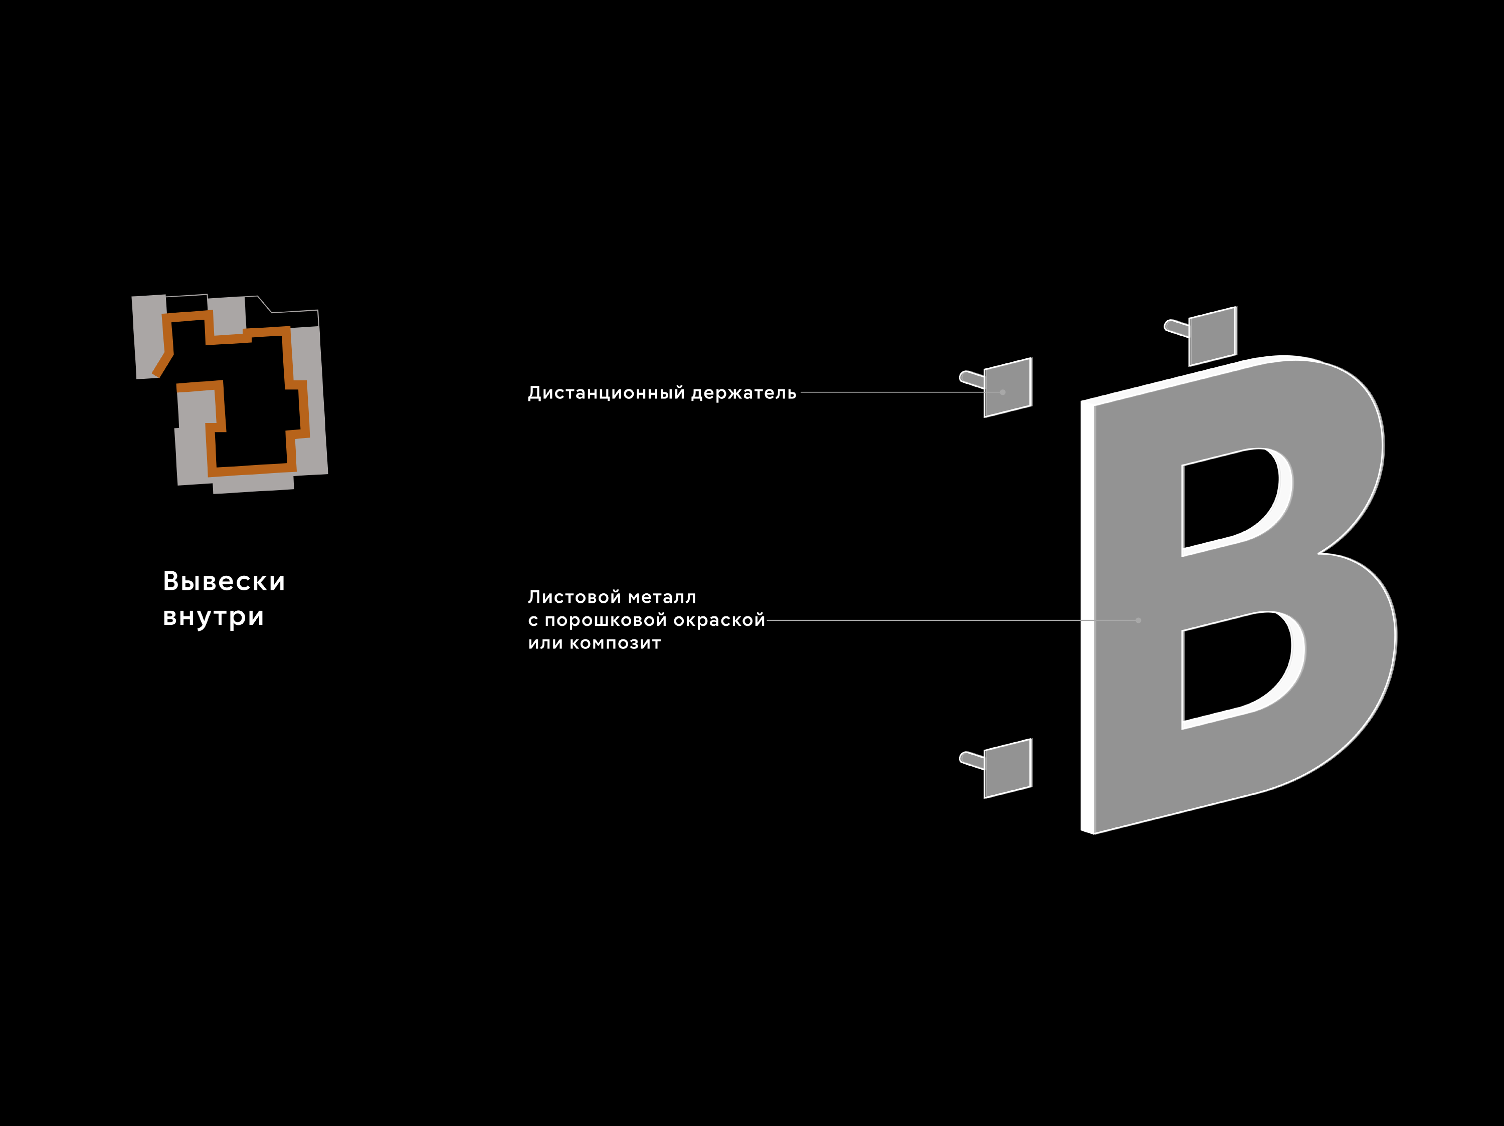
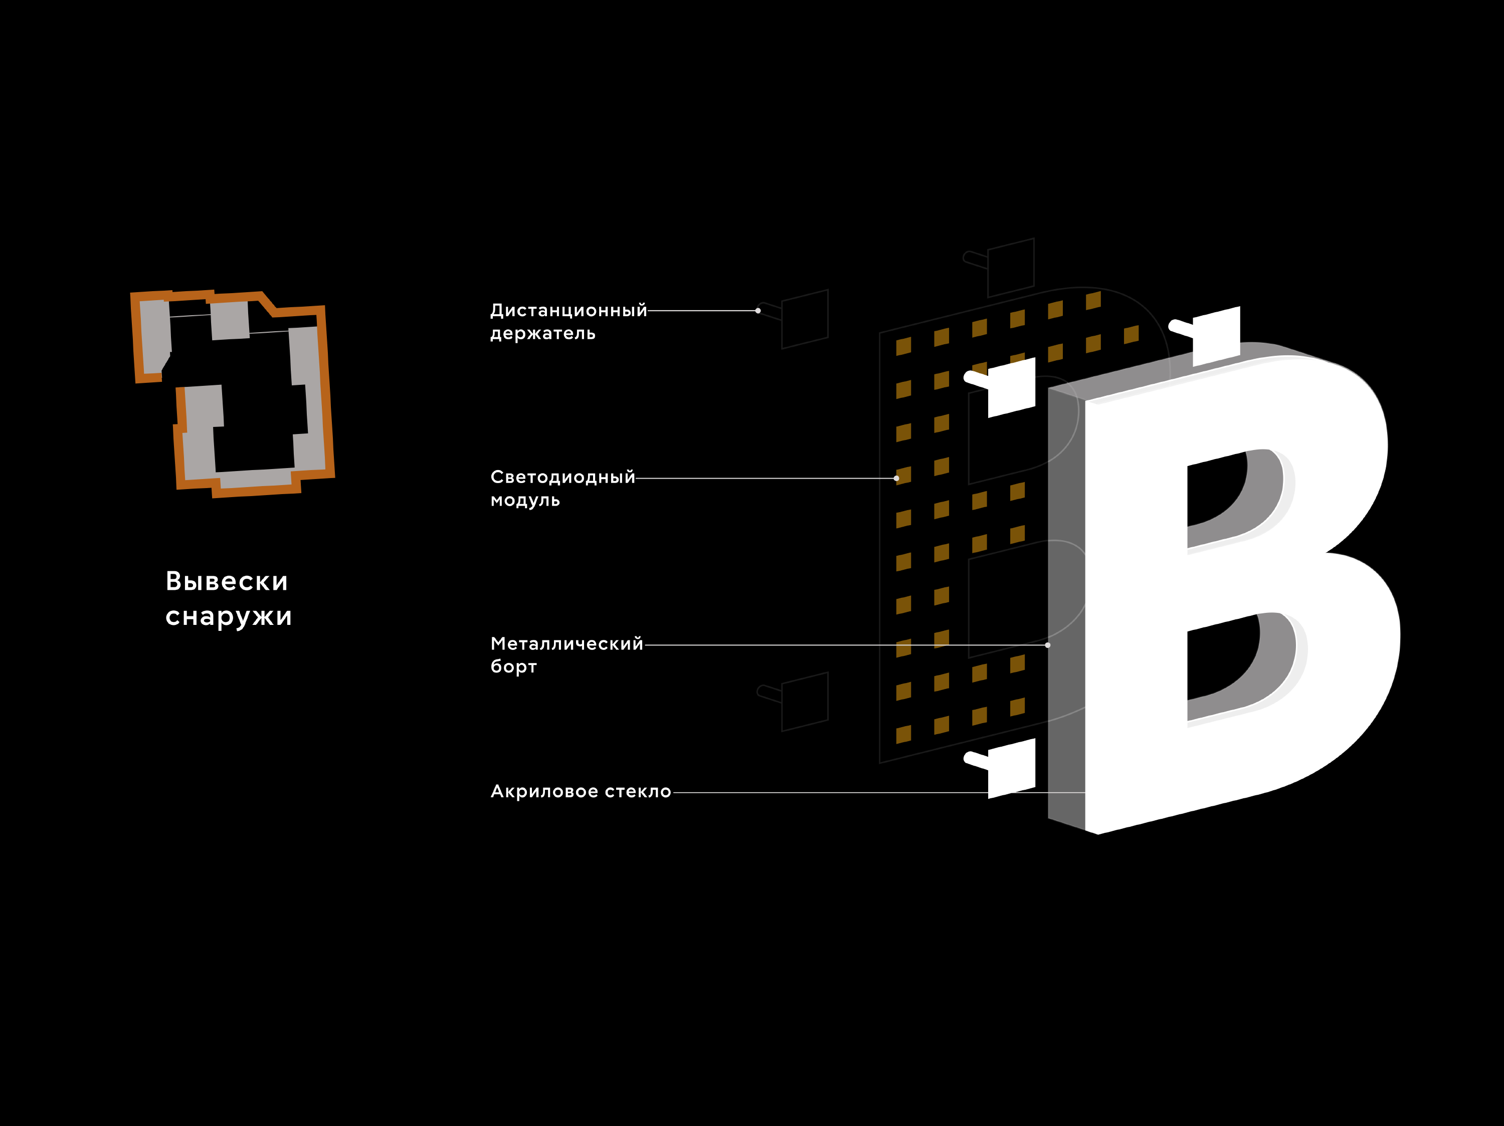
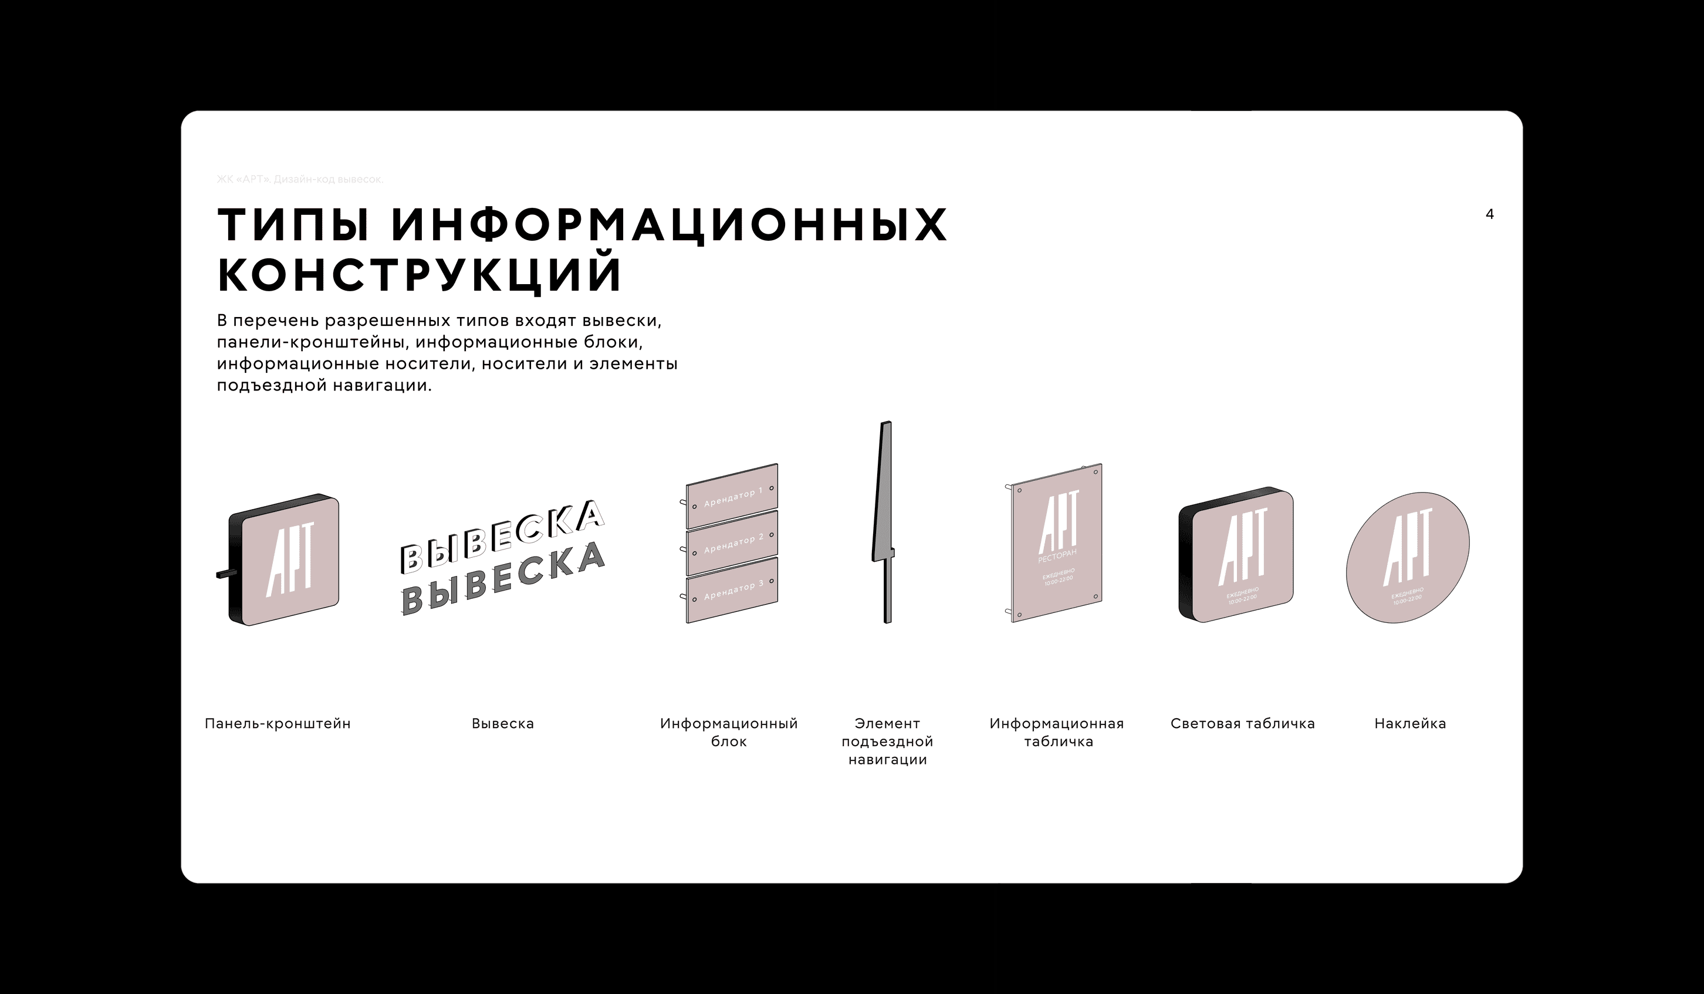
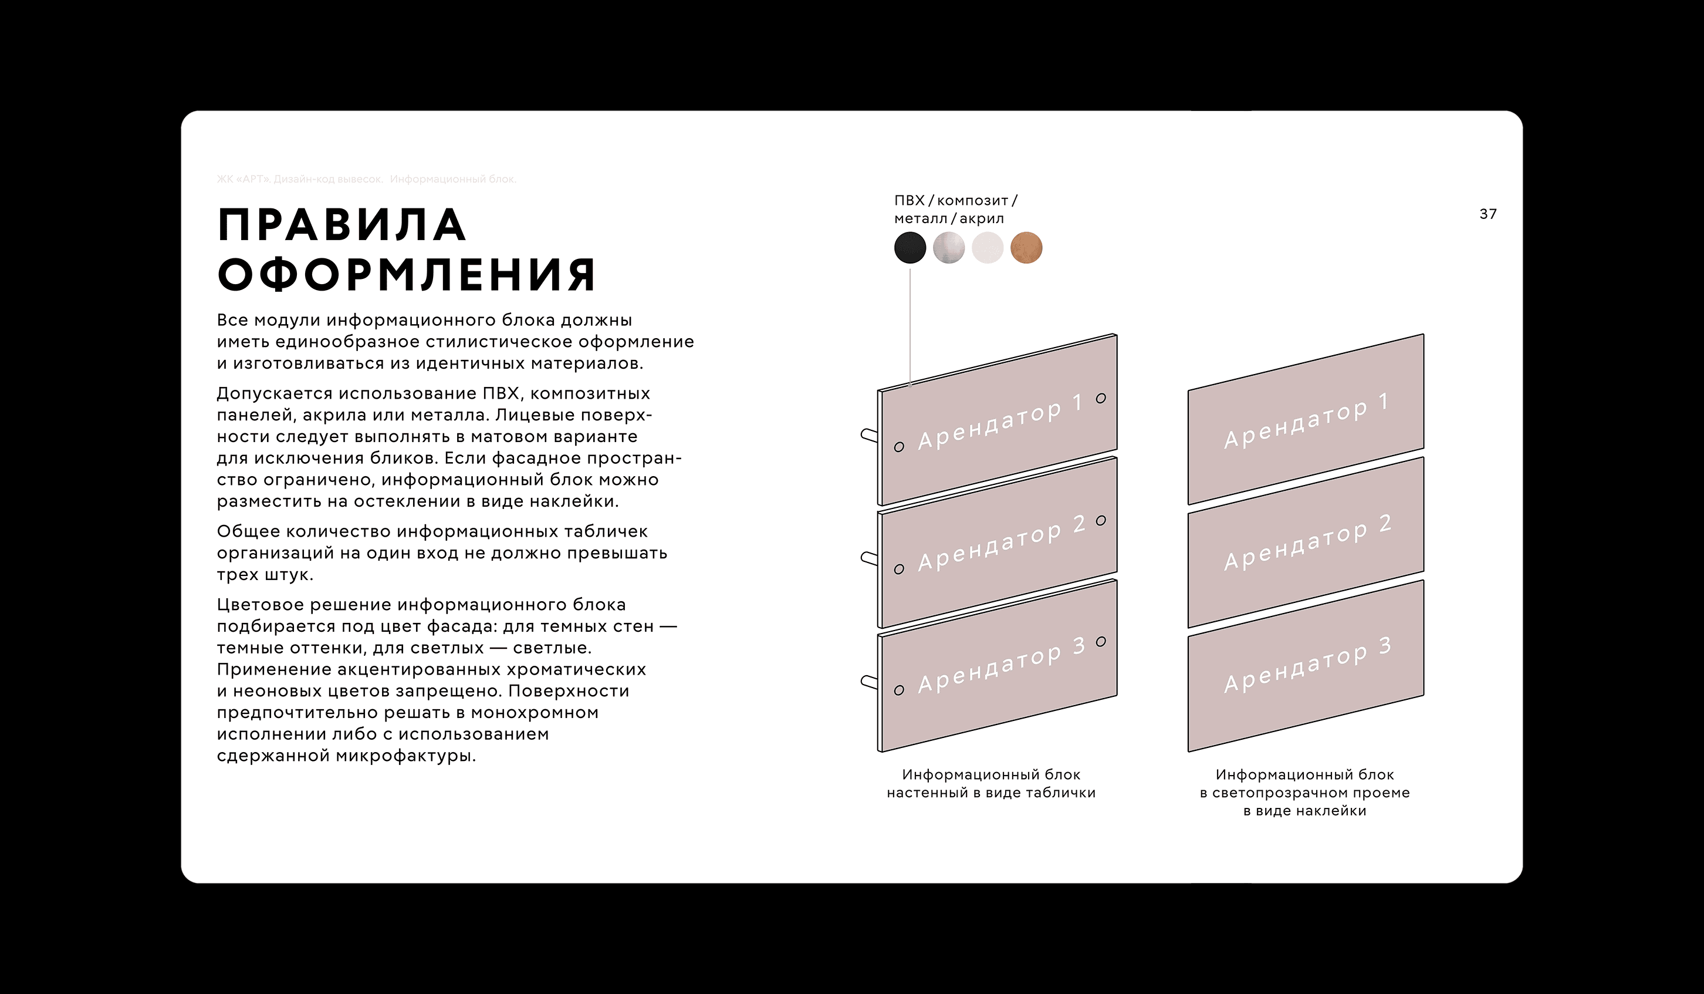
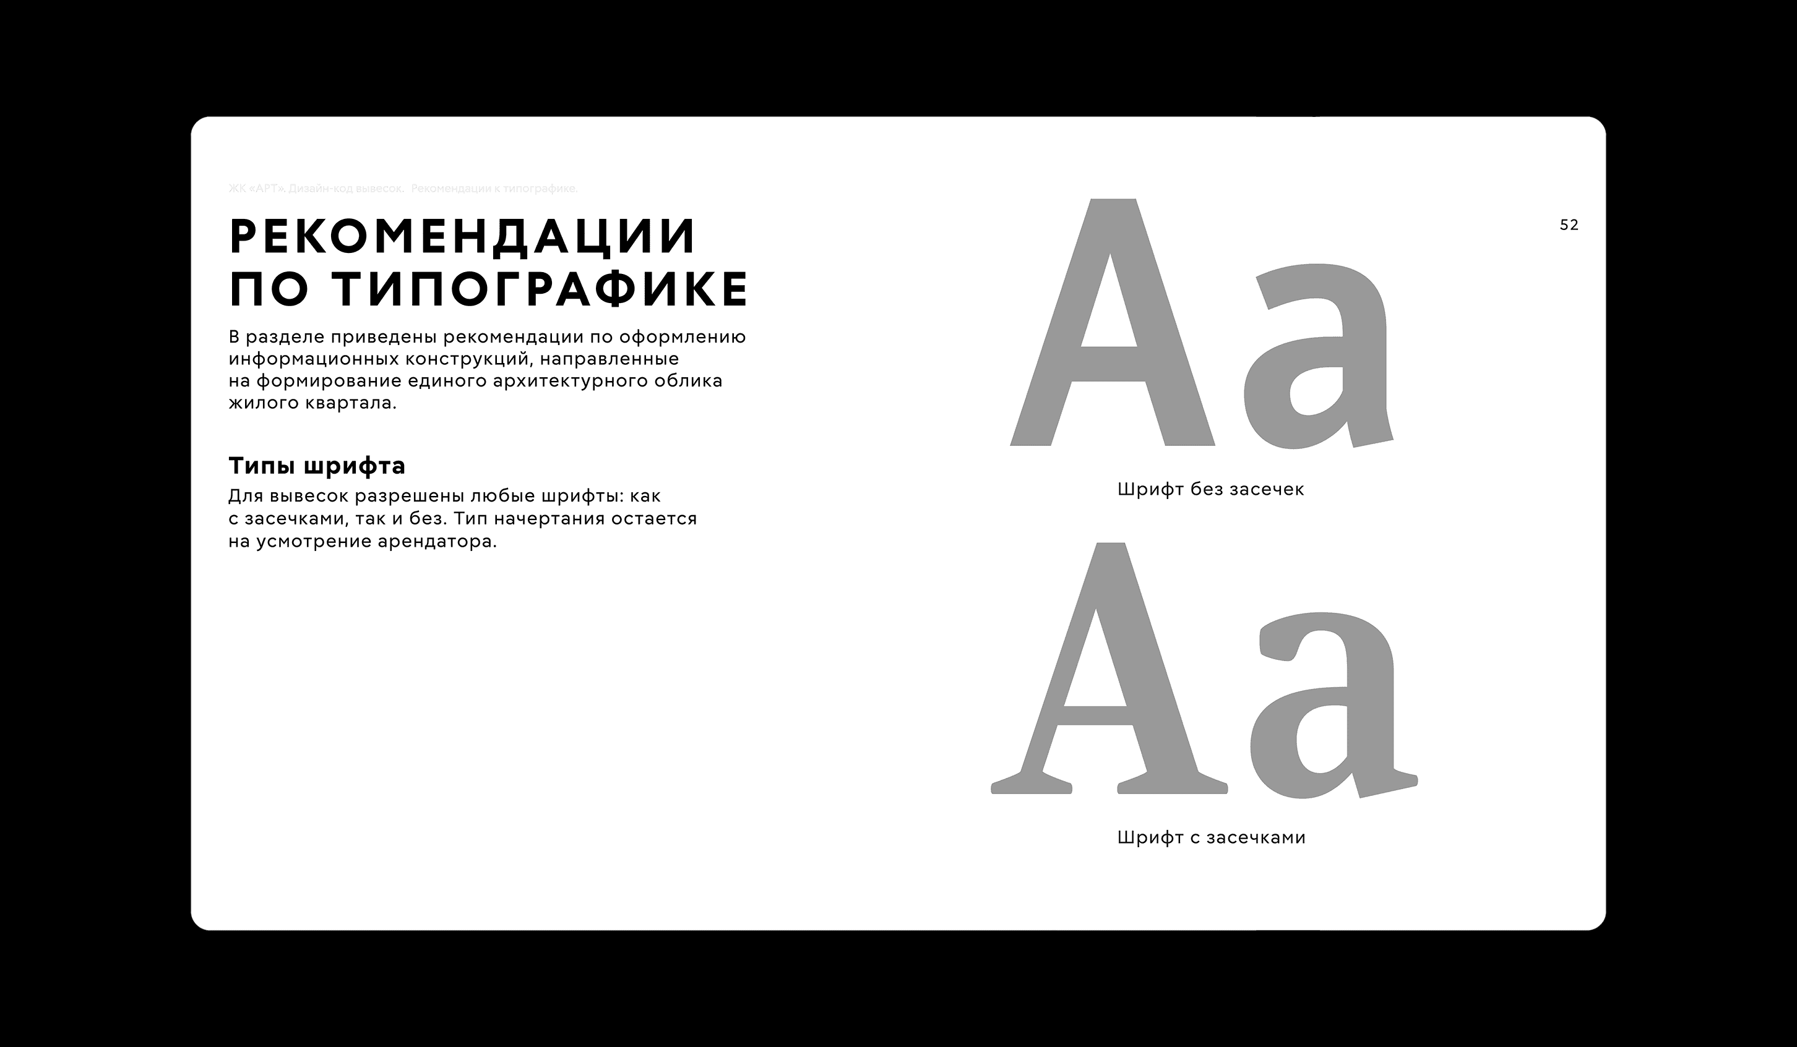
To preserve the unity of the visual style of the quarter, the studio developed rules for placing all kinds of signs and pointers, both internal and external.
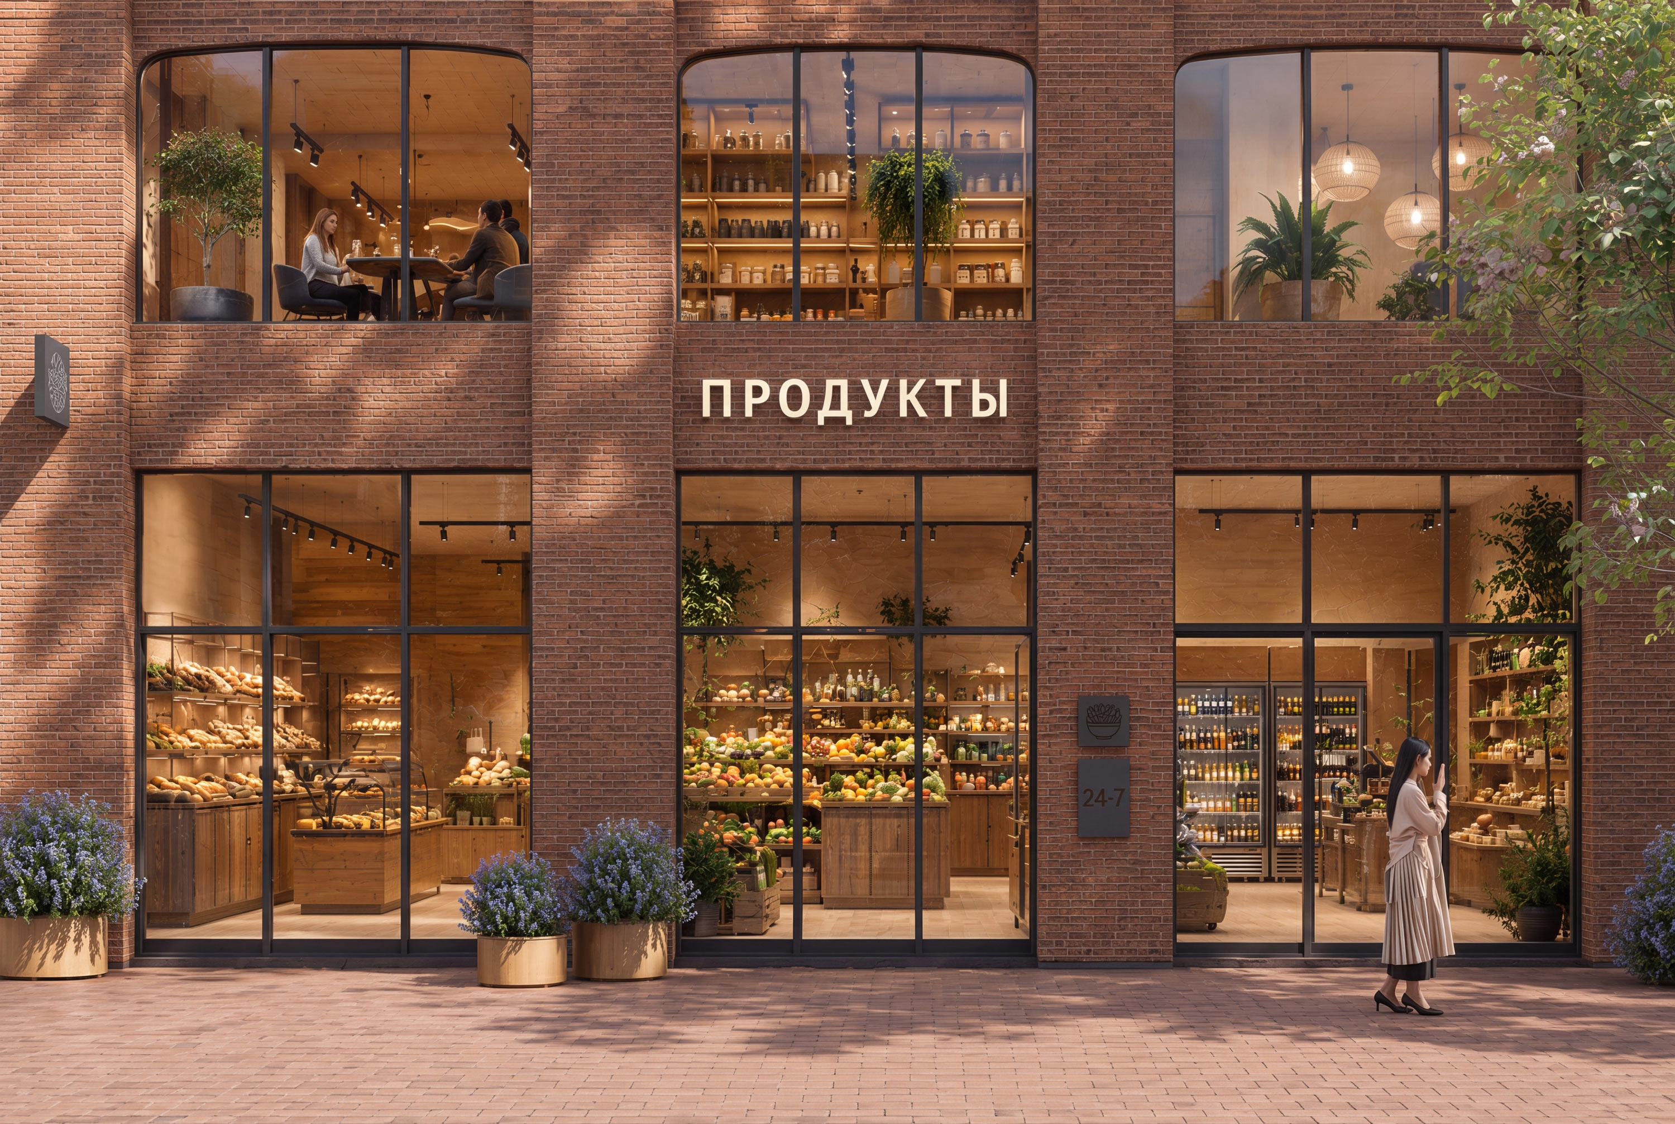
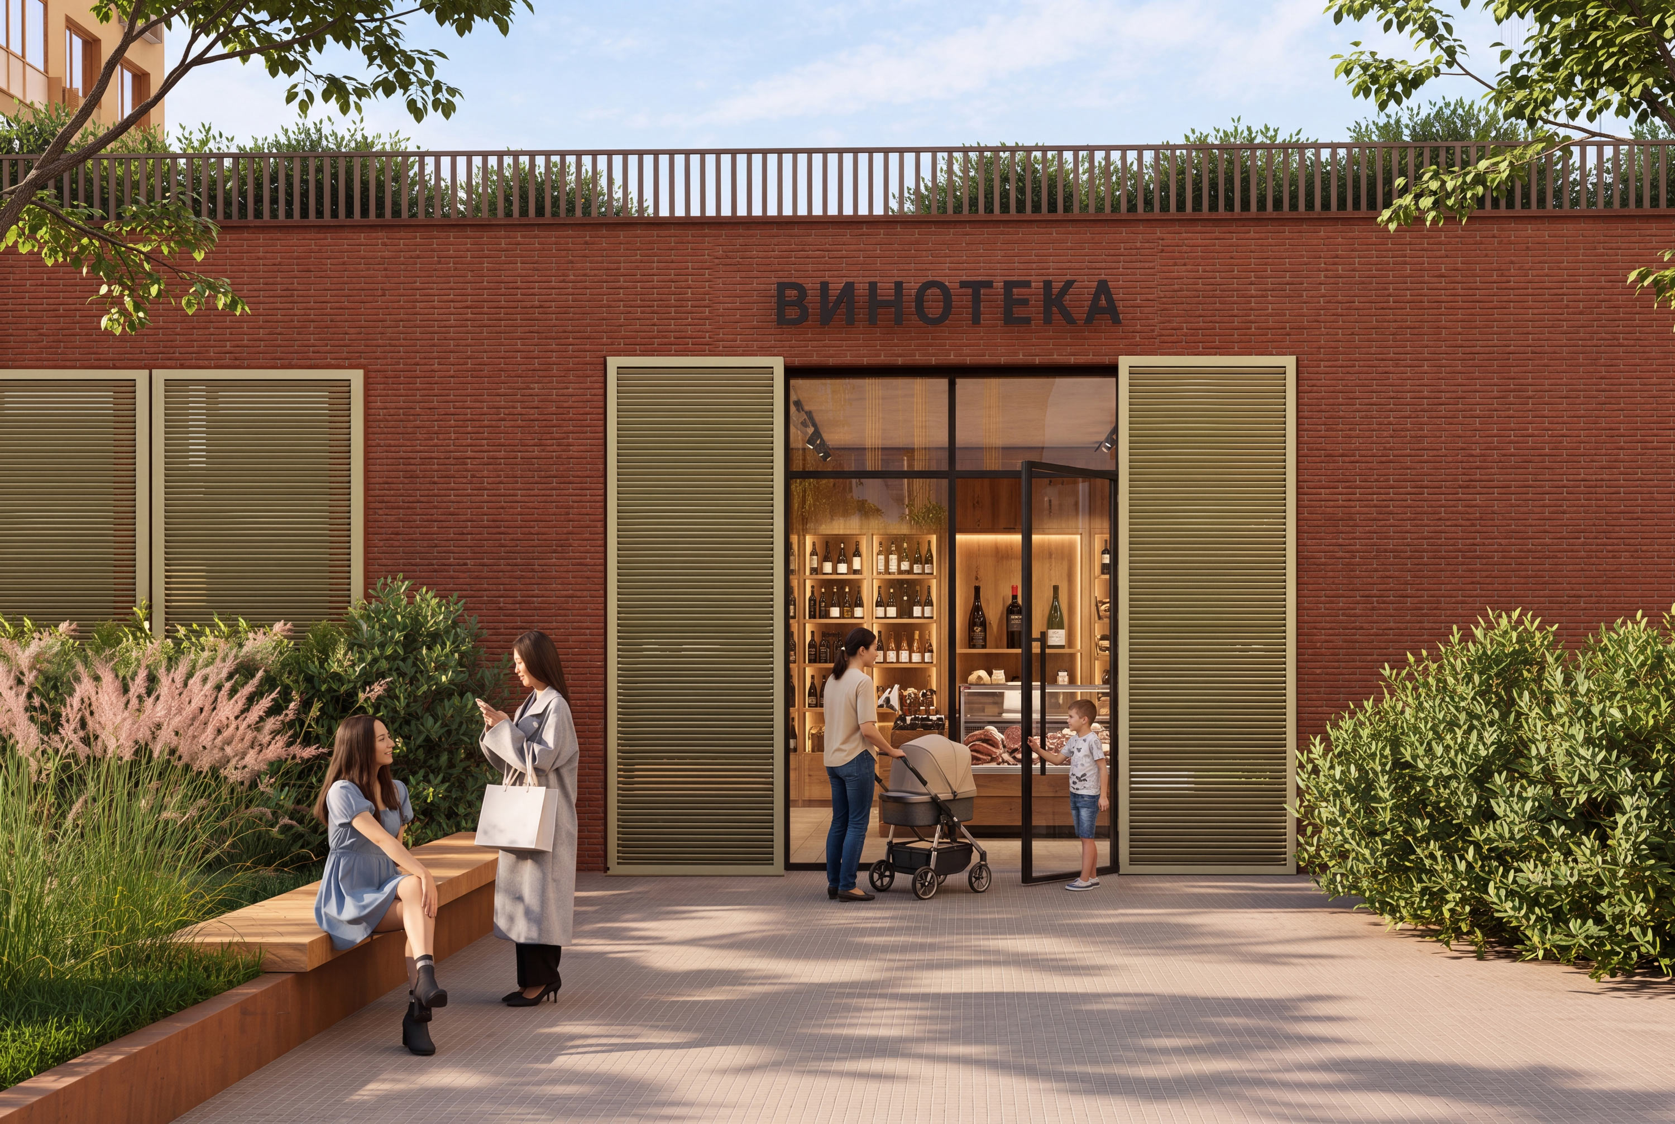
When designing exterior signs, tenants are given more freedom: illuminated elements and lightboxes are allowed.
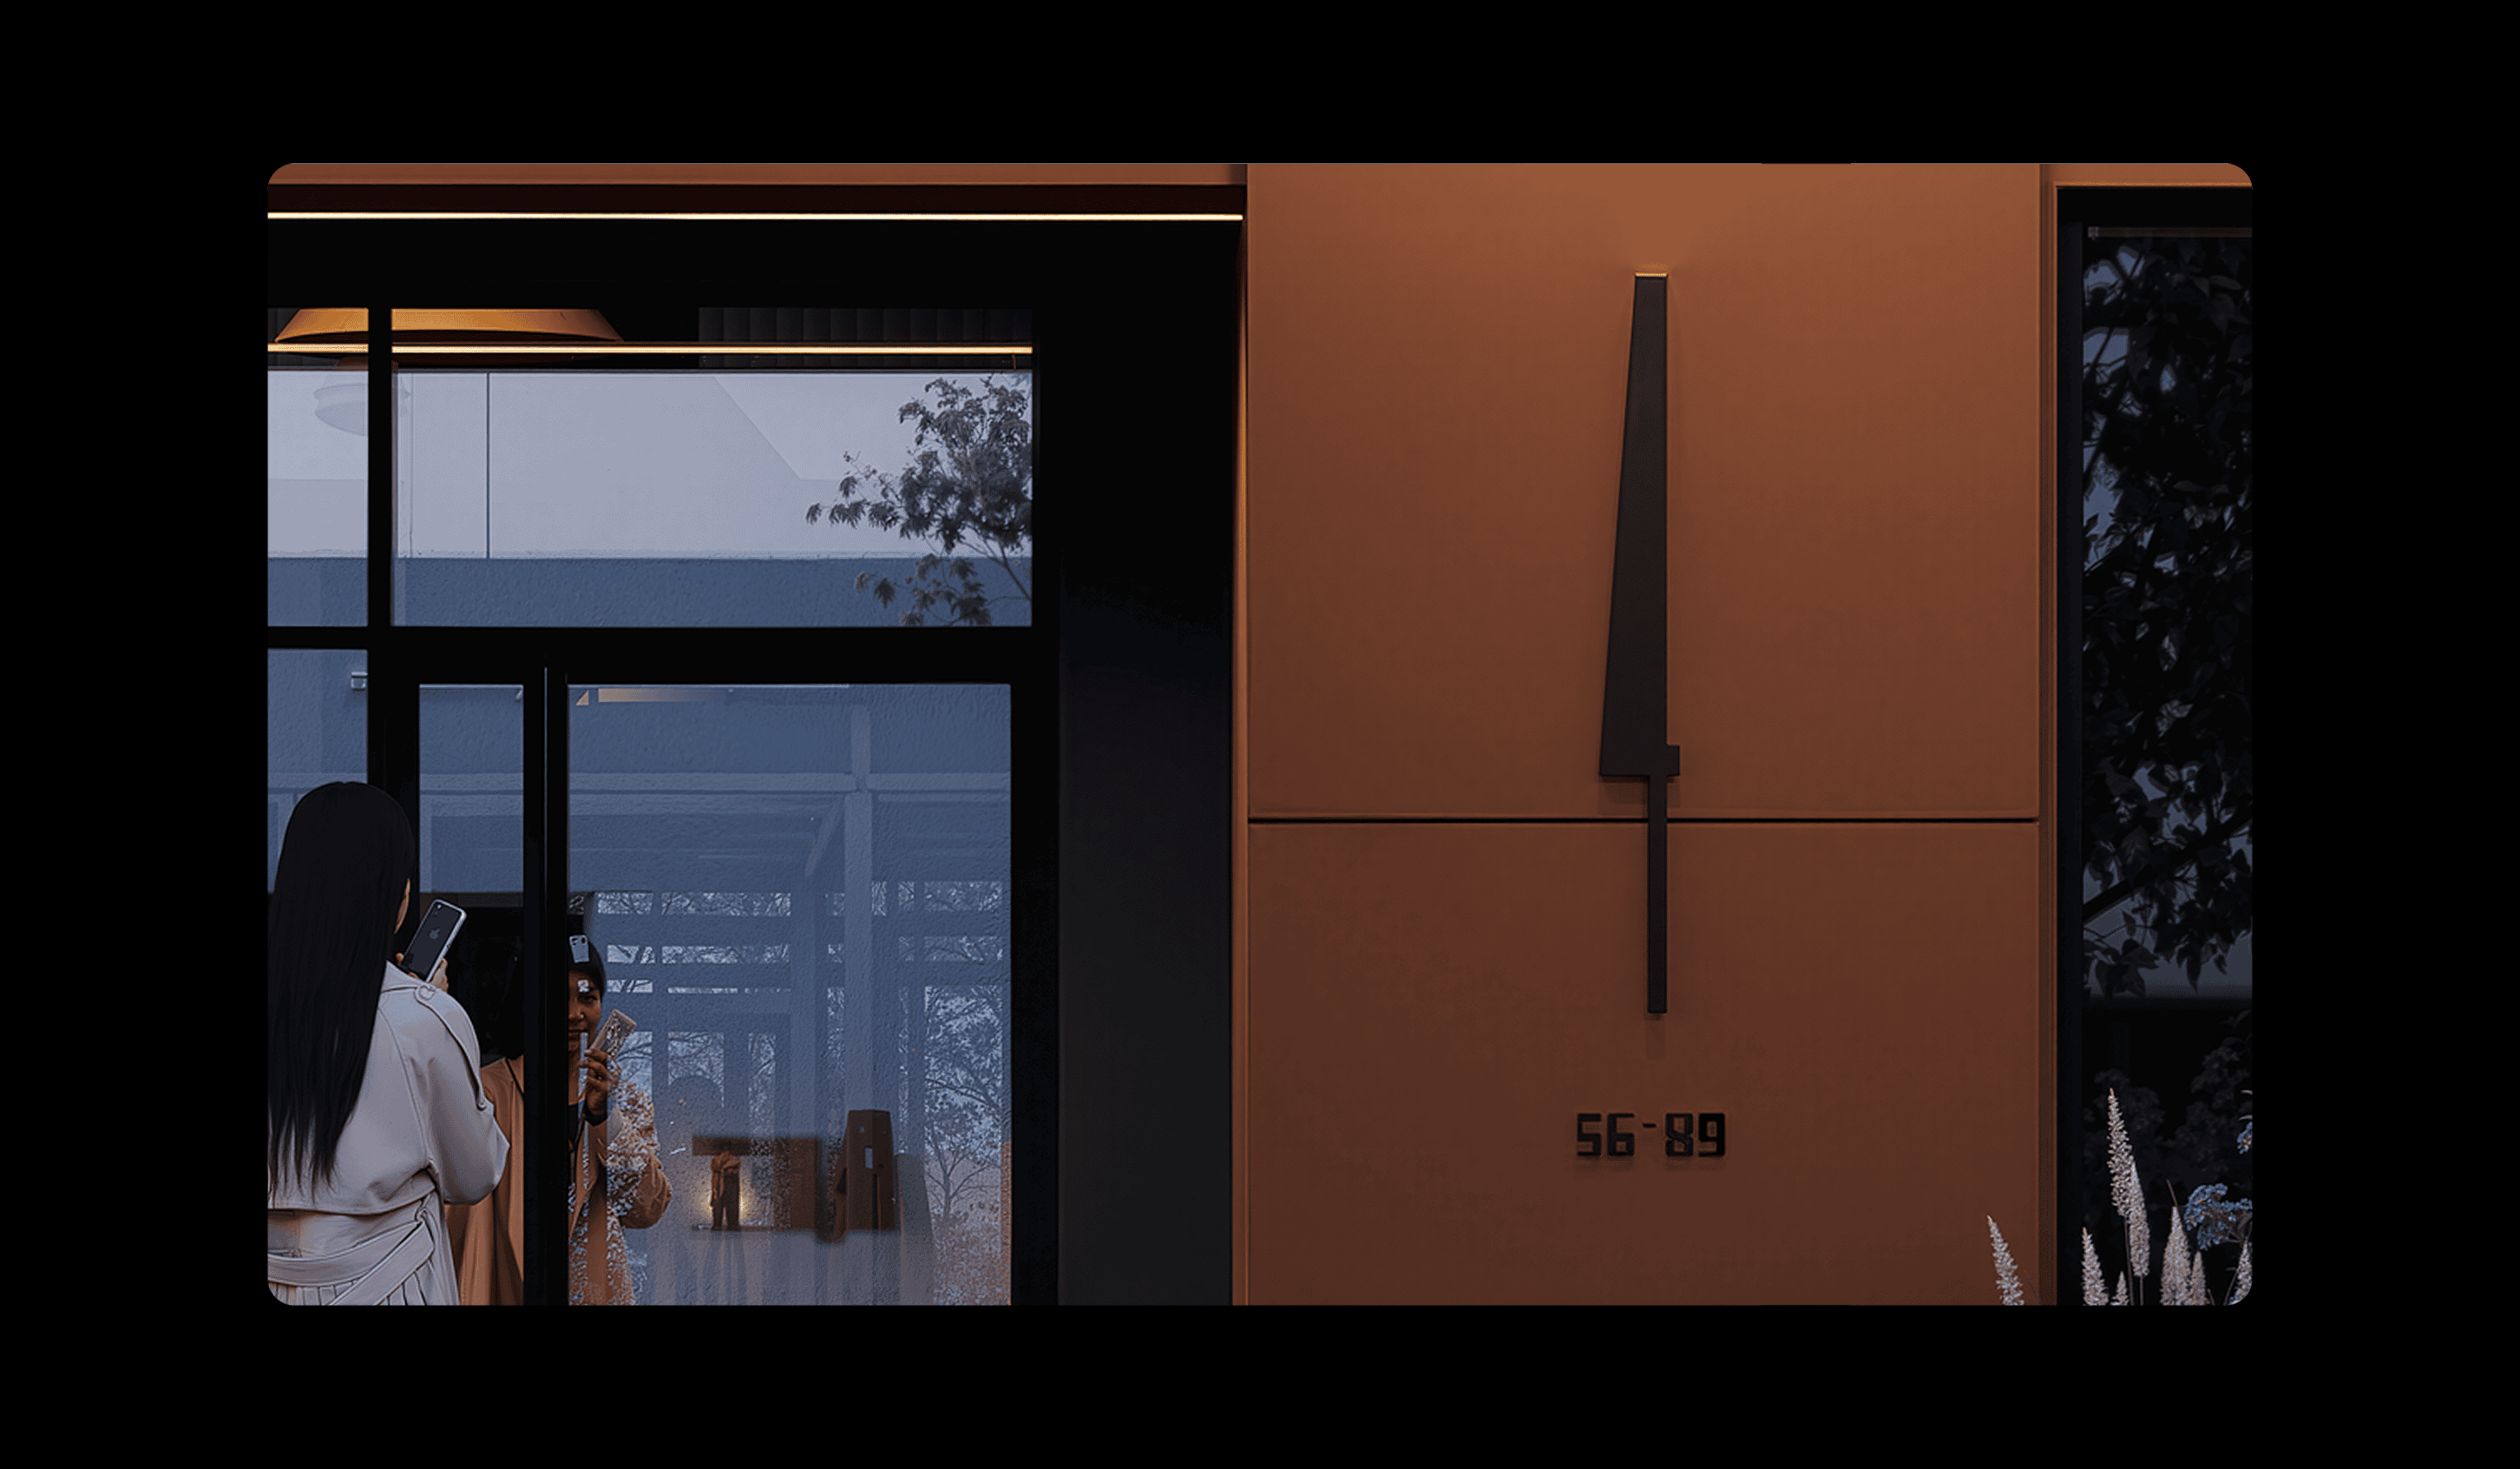
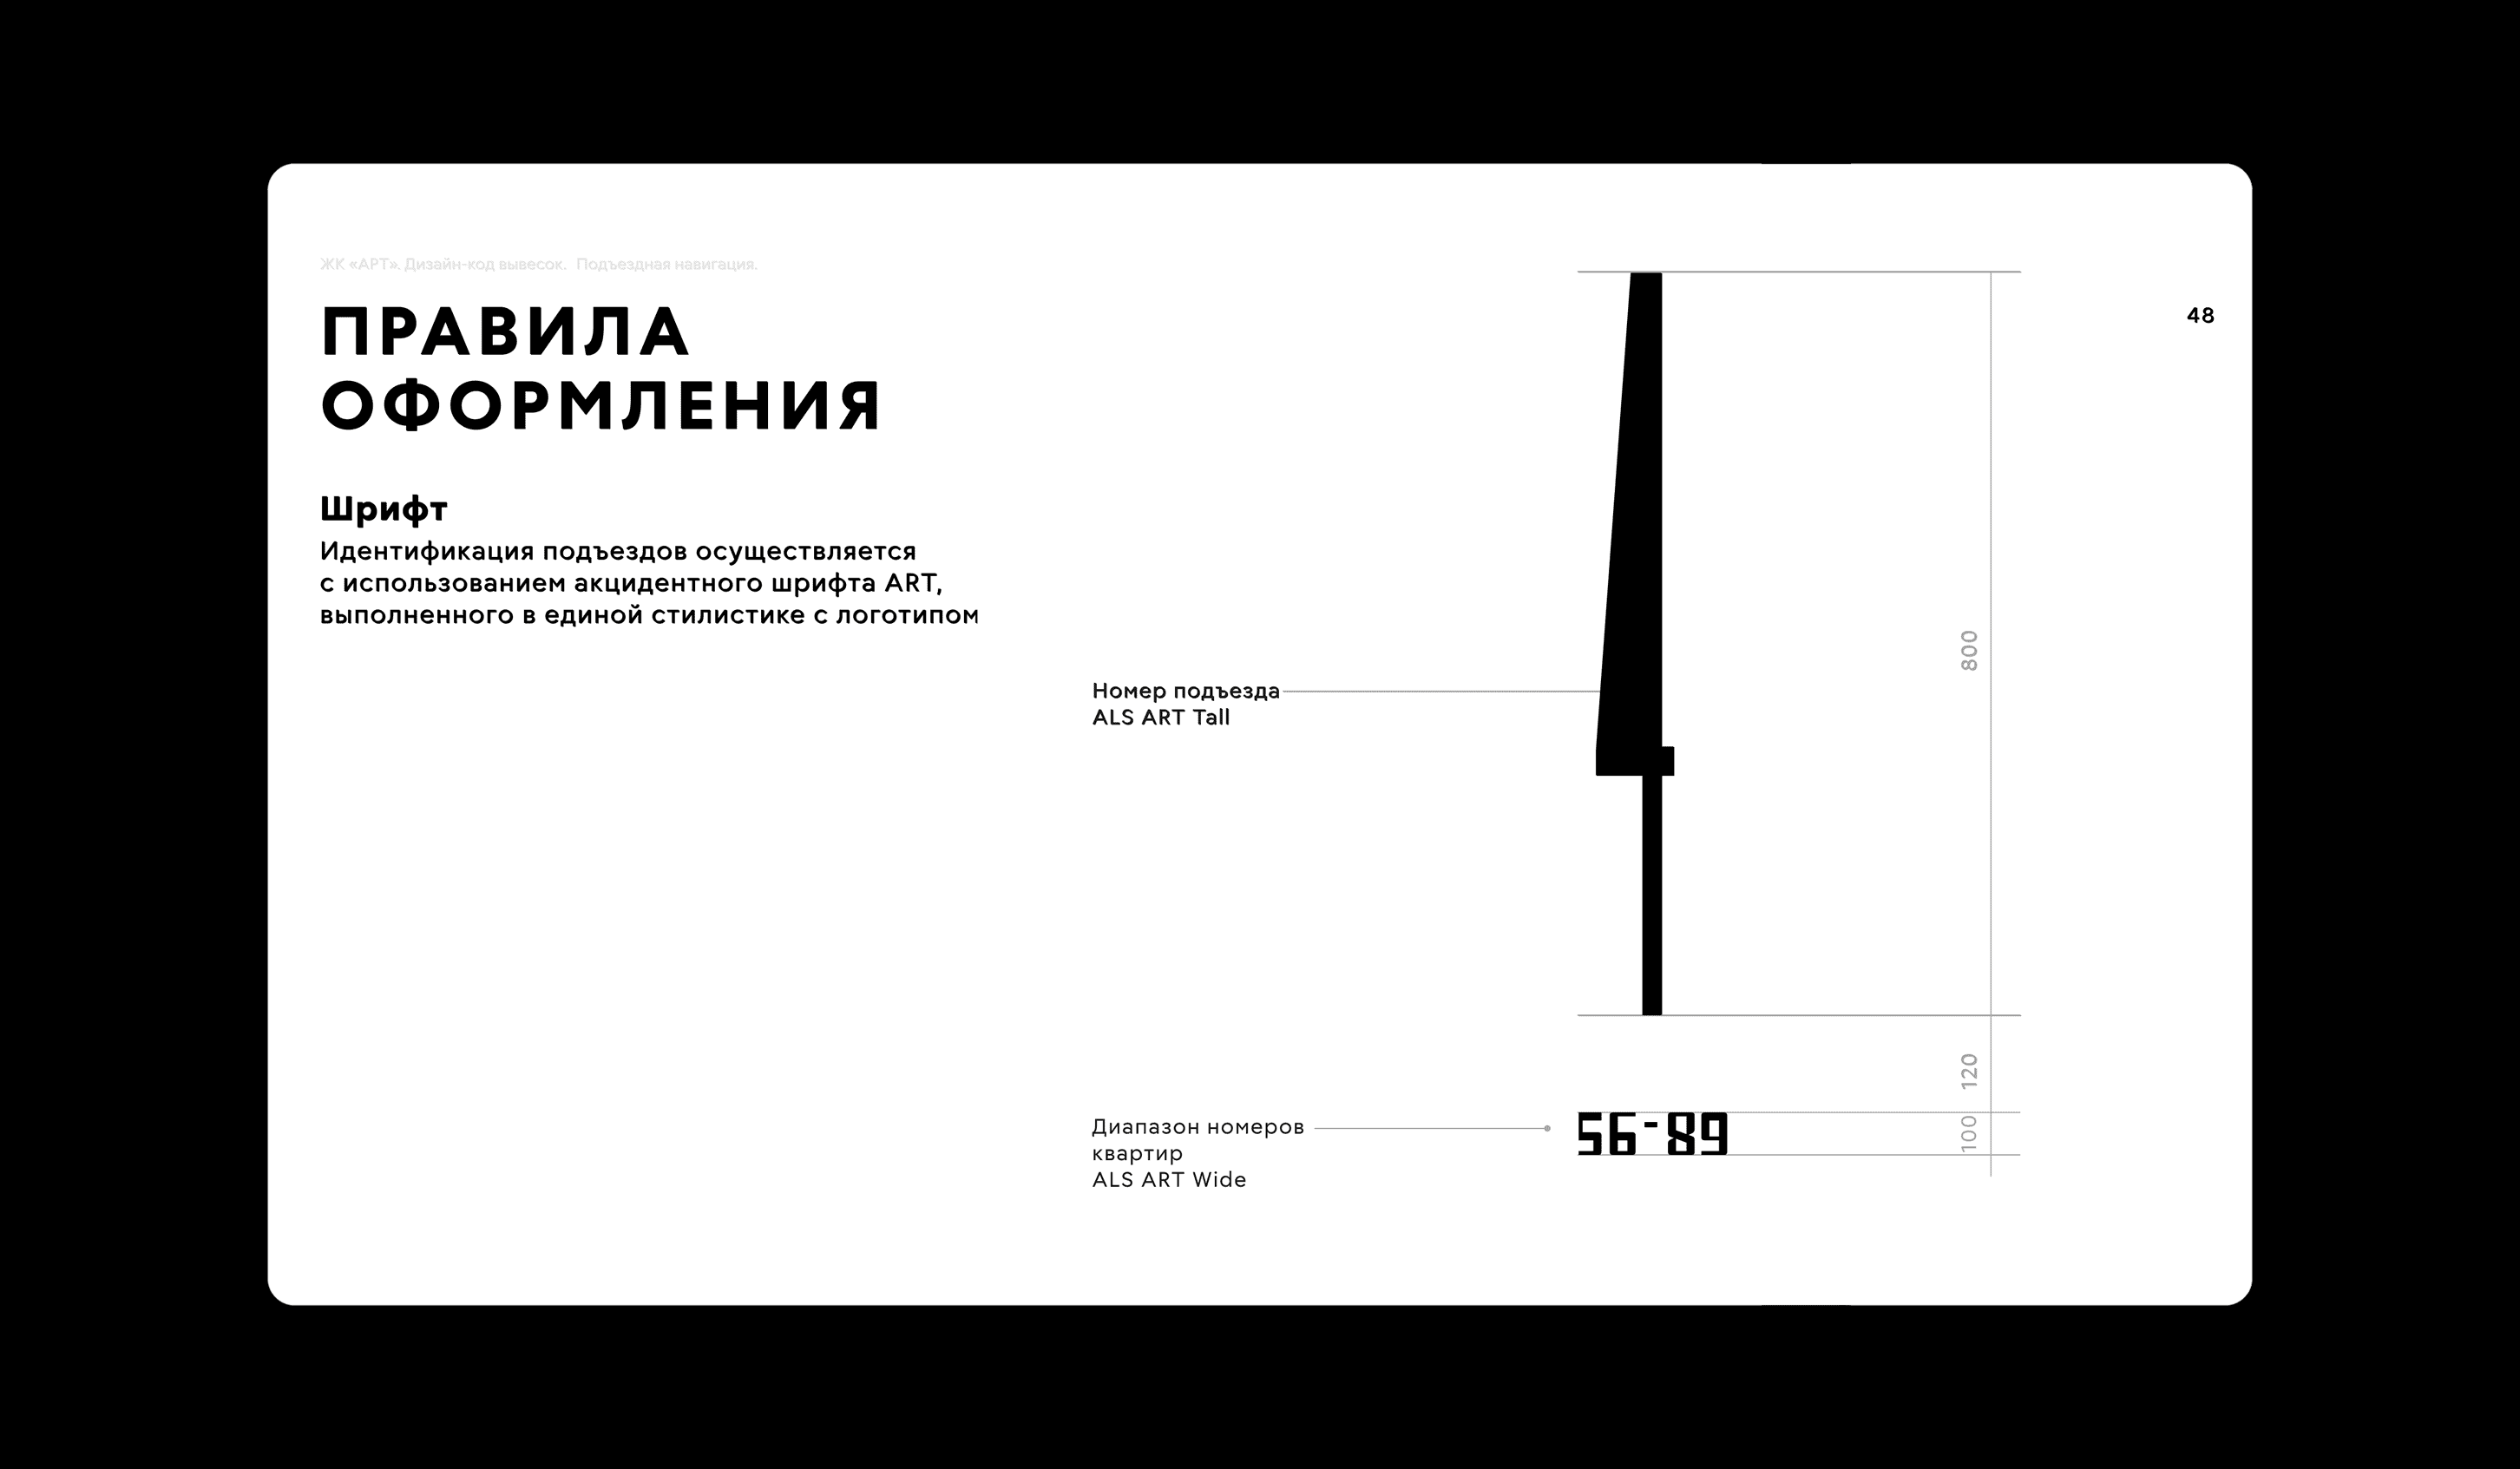
The interior design is stricter: its principles are subordinated to the style of the entrance numbers. Black metal with backlighting reduces the level of visual noise and rids the space of the signs of a shopping street.
designer
- Valery Tolchanov
architects
- Valeria Kovenskaya
